The Oceangrove II plan is the largest coach home available in the community with 2 bedrooms, 2 baths, a study, a 2-car garage, and condominium ownership. This open floorplan offers optimized living spaces and is perfect for entertaining guests for a few hours or days. The entrance of this home features a welcoming covered entry or convenient owner's garage access. The main living area is just up the stairs. The designer kitchen is adjacent to the dining area and Great Room. It features an island with a breakfast bar that will seat up to 5, cooktop with stainless vent hood and wall oven/micro combo. A covered balcony is located just outside the Great Room and provides the opportunity to enjoy the beautiful Florida weather and air. The primary suite is a quiet retreat with a well-appointed primary bath and walk-in closet. The study includes a closet and provides a versatile space for a home office, den or 3rd bedroom. Stylish shaker style cabinets in Purestyle White and Carrara Breve quartz countertops throughout. Featuring Clare's Smart Home Technology package that connects to video doorbell, garage door and front door lock. ***Photos, renderings and plans are for illustrative purposes only and should never be relied upon and may vary from the actual home. Pricing, dimensions and features can change at any time without notice or obligation.
Pending
$349,000
17390 MOONFLOWER DRIVE #203, VENICE, FL 34293
2beds
1,721sqft
Condominium
Built in 2024
-- sqft lot
$-- Zestimate®
$203/sqft
$535/mo HOA
What's special
Well-appointed primary bathWelcoming covered entryWalk-in closet
- 294 days
- 6
- 0
Zillow last checked:
Listing updated:
Listed by:
Marcia Toalson 941-367-4524,
MATTAMY REAL ESTATE SERVICES 215-630-6577
Source: Stellar MLS,MLS#: TB8446114 Originating MLS: Suncoast Tampa
Originating MLS: Suncoast Tampa
Facts & features
Interior
Bedrooms & bathrooms
- Bedrooms: 2
- Bathrooms: 2
- Full bathrooms: 2
Rooms
- Room types: Den/Library/Office
Primary bedroom
- Features: Dual Sinks, En Suite Bathroom, Shower No Tub, Tall Countertops, Water Closet/Priv Toilet, Walk-In Closet(s)
- Level: First
- Area: 196.5 Square Feet
- Dimensions: 13.1x15
Bedroom 2
- Features: Built-in Closet
- Level: Second
- Area: 135.34 Square Feet
- Dimensions: 10.1x13.4
Balcony porch lanai
- Level: Second
- Area: 126 Square Feet
- Dimensions: 14x9
Den
- Level: Second
- Area: 114 Square Feet
- Dimensions: 11.4x10
Dining room
- Level: Second
- Area: 123.76 Square Feet
- Dimensions: 9.1x13.6
Great room
- Level: Second
- Area: 323.9 Square Feet
- Dimensions: 15.8x20.5
Kitchen
- Features: Breakfast Bar, Kitchen Island, Pantry
- Level: First
- Area: 203.49 Square Feet
- Dimensions: 11.9x17.1
Heating
- Central, Electric
Cooling
- Central Air
Appliances
- Included: Dishwasher, Dryer, Electric Water Heater, Microwave, Range, Refrigerator, Washer
- Laundry: Electric Dryer Hookup, Washer Hookup
Features
- Eating Space In Kitchen, Open Floorplan, Pest Guard System, Primary Bedroom Main Floor, Solid Surface Counters, Split Bedroom, Thermostat, Walk-In Closet(s)
- Flooring: Carpet, Tile
- Doors: Sliding Doors
- Has fireplace: No
Interior area
- Total structure area: 2,321
- Total interior livable area: 1,721 sqft
Property
Parking
- Total spaces: 2
- Parking features: Garage Door Opener
- Attached garage spaces: 2
- Details: Garage Dimensions: 18x21
Features
- Levels: One
- Stories: 1
- Patio & porch: Covered, Screened
- Exterior features: Irrigation System, Rain Gutters, Sidewalk
- Has view: Yes
- View description: Trees/Woods
Lot
- Features: Level, Sidewalk
- Residential vegetation: Trees/Landscaped, Wooded
Details
- Parcel number: 0812031006
- Zoning: V
- Special conditions: None
Construction
Type & style
- Home type: Condo
- Architectural style: Coastal
- Property subtype: Condominium
Materials
- Block, Stucco
- Foundation: Slab
- Roof: Tile
Condition
- Completed
- New construction: Yes
- Year built: 2024
Details
- Builder model: Oceangrove II Coastal
- Builder name: Mattamy Homes
Utilities & green energy
- Sewer: Public Sewer
- Water: Public
- Utilities for property: Electricity Connected, Phone Available, Sewer Connected, Sprinkler Recycled, Underground Utilities, Water Connected
Green energy
- Energy efficient items: Construction, Insulation, Lighting, Thermostat
Community & HOA
Community
- Features: Clubhouse, Dog Park, Fitness Center, Gated Community - No Guard, Golf Carts OK, Irrigation-Reclaimed Water, Park, Playground, Pool, Sidewalks
- Security: Fire Sprinkler System, Gated Community, Smoke Detector(s)
- Pet fee: $0 monthly
- Subdivision: LAKESPUR AT WELLEN PARK
HOA
- Has HOA: Yes
- Amenities included: Clubhouse, Fence Restrictions, Gated, Maintenance, Park, Playground, Pool, Recreation Facilities
- Services included: Community Pool, Maintenance Structure, Maintenance Grounds, Pool Maintenance, Recreational Facilities
- HOA fee: $535 monthly
- HOA name: Heidi Hodder
- Second HOA name: Real Management LLC
Location
- Region: Venice
Financial & listing details
- Price per square foot: $203/sqft
- Annual tax amount: $4,283
- Date on market: 11/7/2025
- Cumulative days on market: 201 days
- Listing terms: Cash,Conventional,FHA,VA Loan
- Ownership: Condominium
- Total actual rent: 0
- Electric utility on property: Yes
- Road surface type: Paved
Estimated market value
Not available
Estimated sales range
Not available
Not available
Price history
| Date | Event | Price |
|---|---|---|
| 5/11/2026 | Pending sale | $349,000$203/sqft |
Source:  Stellar MLS #TB8446114 Report a problem Stellar MLS #TB8446114 Report a problem | ||
| 4/7/2026 | Price change | $349,000-5.4%$203/sqft |
Source: Stellar MLS #TB8446114 Report a problem | ||
| 1/13/2026 | Price change | $369,000-7.3%$214/sqft |
Source: Stellar MLS #TB8446114 Report a problem | ||
| 11/25/2025 | Price change | $398,000-0.3%$231/sqft |
Source: Stellar MLS #TB8446114 Report a problem | ||
| 11/5/2025 | Price change | $399,000-3.6%$232/sqft |
Source: Mattamy Homes Report a problem | ||
| 8/12/2025 | Price change | $414,000-0.2%$241/sqft |
Source: Mattamy Homes Report a problem | ||
| 5/1/2025 | Price change | $414,990-1.2%$241/sqft |
Source: Mattamy Homes Report a problem | ||
| 4/30/2025 | Price change | $419,990-6.7%$244/sqft |
Source: Stellar MLS #TB8331125 Report a problem | ||
| 4/1/2025 | Price change | $449,990-6.1%$261/sqft |
Source: Stellar MLS #TB8331125 Report a problem | ||
| 3/7/2025 | Price change | $478,990-3.9%$278/sqft |
Source: Stellar MLS #TB8331125 Report a problem | ||
| 12/12/2024 | Listed for sale | $498,601$290/sqft |
Source: Mattamy Homes Report a problem | ||
Public tax history
Tax history is unavailable.
Monthly payment
Est. payment
Payment breakdown
Explore the cost of this home by adjusting the details. Changes won't be saved.Climate risks
Neighborhood: 34293
Nearby schools
Schools provided by the listing agent
- Elementary: Taylor Ranch Elementary
- Middle: Venice Area Middle
- High: Venice Senior High
Source: Stellar MLS. This data may not be complete. We recommend contacting the local school district to confirm school assignments for this home.
- $289,0002 bd2 ba1.5k sqft17390 Moonflower Dr UNIT 202, Venice, FL 34293Sold
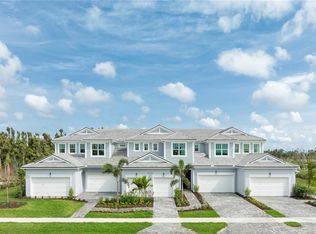
- $399,0002 bd2 ba1.7k sqft17390 Moonflower Dr UNIT 201, Venice, FL 34293Sold

- $329,0002 bd2 ba1.4k sqft17390 Moonflower Dr UNIT 101, Venice, FL 34293Sold

- $320,0002 bd2 ba1.4k sqft17390 Moonflower Dr UNIT 103, Venice, FL 34293Sold
Similar homes
- $346,0002 bd2 ba1.7k sqft17420 MOONFLOWER DRIVE #201, VENICE, FL 34293New Construction

 MLS ID #TB8515457, Marcia Toalson, MATTAMY REAL ESTATE SERVICES. Stellar MLS
 - $350,0002 bd2 ba1.3k sqft12520 GALAPAGOS COURT #105, VENICE, FL 34293For Sale
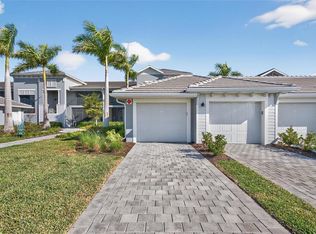 MLS ID #N6143274, Susan Block, KELLER WILLIAMS ISLAND LIFE REAL ESTATE. Stellar MLS
 - $369,9902 bd2 ba1.7k sqft17375 MOONFLOWER DRIVE #203, VENICE, FL 34293New Construction
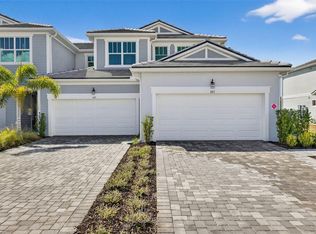 MLS ID #TB8475716, Marcia Toalson, MATTAMY REAL ESTATE SERVICES. Stellar MLS
 - $317,0002 bd2 ba1.5k sqft17420 MOONFLOWER DRIVE #202, VENICE, FL 34293New Construction
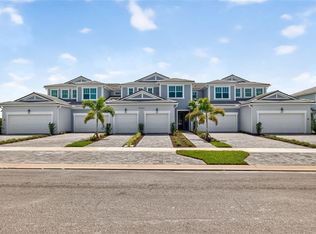 MLS ID #TB8515793, Marcia Toalson, MATTAMY REAL ESTATE SERVICES. Stellar MLS
 - $299,9902 bd2 ba1.5k sqft17375 MOONFLOWER DRIVE #202, VENICE, FL 34293New ConstructionMLS ID #TB8475589, Marcia Toalson, MATTAMY REAL ESTATE SERVICES. Stellar MLS
- $355,0003 bd2 ba1.3k sqft12180 WELLEN GOLF STREET #108, VENICE, FL 34293For SaleMLS ID #A4679232, Pamela Parrino, KW SUNCOAST. Stellar MLS
- $339,0002 bd2 ba1.5k sqft17856 STILLNESS COURT, VENICE, FL 34293New ConstructionMLS ID #N6145447, Christina Burns, EXIT KING REALTY. Stellar MLS
- $284,0002 bd2 ba1.3k sqft17420 MOONFLOWER DRIVE #102, VENICE, FL 34293New ConstructionMLS ID #TB8515218, Marcia Toalson, MATTAMY REAL ESTATE SERVICES. Stellar MLS
- $379,0002 bd2 ba1.5k sqft12550 GALAPAGOS COURT #208, VENICE, FL 34293For SaleMLS ID #D6147707, Jane Slusarz, EXIT KING REALTY. Stellar MLS
- $309,9002 bd2 ba1.4k sqft20406 GALILEO PLACE, VENICE, FL 34293For SaleMLS ID #N6144037, Billie Farley, EXIT KING REALTY. Stellar MLS
- $374,9903 bd3 ba1.7k sqft17712 BROADLEAF LOOP, VENICE, FL 34293New ConstructionStellar MLS
- $382,9903 bd3 ba1.7k sqft17736 BROADLEAF LOOP, VENICE, FL 34293New ConstructionStellar MLS
- $394,9903 bd3 ba1.8k sqft17817 BROADLEAF LOOP, VENICE, FL 34293New ConstructionStellar MLS
- $348,0003 bd2 ba1.8k sqft1040 SHERWIN STREET, PORT CHARLOTTE, FL 33953For SaleMLS ID #C7525180, Cynthia Pennington, COLDWELL BANKER SUNSTAR REALTY. Stellar MLS
- $339,0004 bd2 ba1.7k sqft249 ROTONDA BOULEVARD W, ROTONDA WEST, FL 33947For SaleMLS ID #C7526958, Oleg Lisitsyn, REALTY ONE GROUP MVP. Stellar MLS
- $515,0003 bd2 ba1.6k sqft11566 BOUNDLESS TERRACE, VENICE, FL 34293For SaleMLS ID #N6144394, Christina Burns, EXIT KING REALTY. Stellar MLS
- $339,0004 bd2 ba1.8k sqft4975 TUSCOLA BOULEVARD, NORTH PORT, FL 34287For SaleMLS ID #C7529435, Traci Dains, LPT REALTY, LLC. Stellar MLS
- $489,0003 bd3 ba1.8k sqft11129 PINOT DRIVE, VENICE, FL 34293For SaleMLS ID #N6145048, Pete Robertson, BLUE ROO REAL ESTATE COMPANY. Stellar MLS
- $350,0003 bd2 ba1.6k sqft8258 DIMSTEAD STREET, PORT CHARLOTTE, FL 33981For SaleMLS ID #S5148736, Richard Ramirez, EQUIESTATE, CORP. Stellar MLS
- $344,5003 bd2 ba1.9k sqft3215 BROOKLYN AVENUE, PORT CHARLOTTE, FL 33952For SaleMLS ID #A4699604, Leland Howard, MEDWAY REALTY. Stellar MLS
