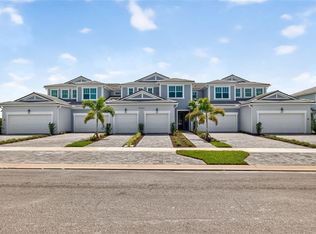
The Carmel II in Lakespur embodies refined coastal living, blending modern design with elevated finishes curated for a sophisticated Florida lifestyle. From the moment you enter, the home feels bright, airy, and intentionally crafted—enhanced by 8' interior doors, Crushed Ice designer paint, and expansive Adamo 12x24 tile laid in an upscale 70/30 stagger throughout the main living spaces. At the heart of the home, the Executive Kitchen delivers a true luxury experience with Elkins White cabinetry, 42" uppers with crown, Stanton satin-nickel pulls, and Level 4 Soapstone Mist quartz across both the perimeter and the oversized island. Premium Whirlpool stainless appliances, including a 36" cooktop, wall oven/microwave combo, and a sleek stainless canopy hood, elevate both style and function. A Baker Blvd brick-set backsplash completes the designer look. The owner’s suite is a serene retreat featuring a zero-entry walk-in shower, floor-to-ceiling Adamo wall tile, 2x2 mosaic shower floor, and a raised-height vanity with Level 4 quartz and brushed-nickel finishes. Bath 2 mirrors the same elevated aesthetic with a shower in lieu of tub, full tile to the ceiling, and matching cabinetry and quartz. Additional luxury touches include LED recessed lighting, pendant pre-wires, TV mount prep, Satin Nickel hardware, and a screened lanai ideal for year-round indoor-outdoor living. Photos, renderings and plans are for illustrative purposes only and should never be relied upon and may vary from the actual home. Pricing, dimensions and features can change at any time without notice or obligation. The photos may be from a furnished model home and not the home offered for sale.
Pending
$289,000
17420 MOONFLOWER DRIVE #101, VENICE, FL 34293
2beds
1,406sqft
:
Get pre-qualified$2,692/mo
Condominium
Built in 2025
-- sqft lot
$-- Zestimate®
$206/sqft
$835/mo HOA
What's special
Tv mount prepPendant pre-wiresFloor-to-ceiling adamo wall tileCrushed ice designer paintElkins white cabinetrySatin nickel hardwareStanton satin-nickel pulls
- 56 days |
- 18 |
- 0 |
Likely to sell faster than
Zillow last checked:
Listing updated:
Listed by:
Marcia Toalson 941-367-4524,
MATTAMY REAL ESTATE SERVICES 215-630-6577
Source: Stellar MLS,MLS#: TB8520732 Originating MLS: Suncoast Tampa
Originating MLS: Suncoast Tampa
Facts & features
Interior
Bedrooms & bathrooms
- Bedrooms: 2
- Bathrooms: 2
- Full bathrooms: 2
Primary bedroom
- Features: Built-In Shower Bench, Dual Sinks, En Suite Bathroom, Shower No Tub, Tall Countertops, Water Closet/Priv Toilet, Walk-In Closet(s)
- Level: Second
- Area: 195 Square Feet
- Dimensions: 13x15
Bedroom 2
- Features: Built-in Closet
- Level: Second
- Area: 120 Square Feet
- Dimensions: 10x12
Balcony porch lanai
- Level: Second
- Area: 126 Square Feet
- Dimensions: 14x9
Dining room
- Level: Second
- Area: 110 Square Feet
- Dimensions: 11x10
Great room
- Level: Second
- Area: 240 Square Feet
- Dimensions: 15x16
Kitchen
- Features: Breakfast Bar, Kitchen Island, Pantry
- Level: Second
- Area: 144 Square Feet
- Dimensions: 16x9
Heating
- Central, Electric
Cooling
- Central Air
Appliances
- Included: Dishwasher, Dryer, Electric Water Heater, Microwave, Range, Refrigerator, Washer
- Laundry: Electric Dryer Hookup, Washer Hookup
Features
- Eating Space In Kitchen, Open Floorplan, Pest Guard System, Primary Bedroom Main Floor, Solid Surface Counters, Split Bedroom, Thermostat, Walk-In Closet(s)
- Flooring: Carpet, Tile
- Doors: Sliding Doors
- Windows: Hurricane Shutters/Windows
- Has fireplace: No
Interior area
- Total structure area: 2,087
- Total interior livable area: 1,406 sqft
Video & virtual tour
Property
Parking
- Total spaces: 2
- Parking features: Garage Door Opener
- Attached garage spaces: 2
- Details: Garage Dimensions: 19x20
Features
- Levels: One
- Stories: 1
- Patio & porch: Covered, Screened
- Exterior features: Irrigation System, Rain Gutters, Sidewalk
Lot
- Features: Level, Sidewalk
- Residential vegetation: Trees/Landscaped
Details
- Parcel number: NONE
- Zoning: V
- Special conditions: None
Construction
Type & style
- Home type: Condo
- Architectural style: Coastal
- Property subtype: Condominium
Materials
- Block, Stucco
- Foundation: Slab
- Roof: Tile
Condition
- Completed
- New construction: Yes
- Year built: 2025
Details
- Builder model: Carmel II Coastal
- Builder name: Mattamy Homes
Utilities & green energy
- Sewer: Public Sewer
- Water: Public
- Utilities for property: Electricity Connected, Phone Available, Sewer Connected, Sprinkler Recycled, Underground Utilities, Water Connected
Green energy
- Energy efficient items: Appliances, Construction, HVAC, Insulation, Lighting, Thermostat, Water Heater
- Indoor air quality: No/Low VOC Paint/Finish, Ventilation
- Water conservation: Irrigation-Reclaimed Water, Fl. Friendly/Native Landscape
Community & HOA
Community
- Features: Clubhouse, Dog Park, Fitness Center, Gated Community - No Guard, Golf Carts OK, Irrigation-Reclaimed Water, Park, Playground, Pool, Sidewalks
- Security: Fire Sprinkler System, Gated Community, Smoke Detector(s)
- Pet fee: $0 monthly
- Subdivision: LAKESPUR AT WELLEN PARK
HOA
- Has HOA: Yes
- Amenities included: Clubhouse, Fence Restrictions, Gated, Maintenance, Park, Playground, Pool, Recreation Facilities
- Services included: Community Pool, Maintenance Structure, Maintenance Grounds, Pool Maintenance, Recreational Facilities
- HOA fee: $835 monthly
- HOA name: Heidi Hodder
- Second HOA name: Real Management LLC
Location
- Region: Venice
Financial & listing details
- Price per square foot: $206/sqft
- Annual tax amount: $9,543
- Date on market: 6/18/2026
- Cumulative days on market: 13 days
- Listing terms: Cash,Conventional,FHA,VA Loan
- Ownership: Condominium
- Total actual rent: 0
- Electric utility on property: Yes
- Road surface type: Paved
Estimated market value
Not available
Estimated sales range
Not available
Not available
Price history
| Date | Event | Price |
|---|---|---|
| 6/29/2026 | Pending sale | $289,000$206/sqft |
Source:  Stellar MLS #TB8520732 Report a problem Stellar MLS #TB8520732 Report a problem | ||
| 6/18/2026 | Listed for sale | $289,000-12.2%$206/sqft |
Source: Stellar MLS #TB8520732 Report a problem | ||
| 10/25/2025 | Listing removed | $329,000$234/sqft |
Source: Mattamy Homes Report a problem | ||
| 8/11/2025 | Price change | $329,000-0.3%$234/sqft |
Source: Stellar MLS #TB8360564 Report a problem | ||
| 4/30/2025 | Price change | $329,990-8.3%$235/sqft |
Source: Stellar MLS #TB8360564 Report a problem | ||
| 4/1/2025 | Price change | $359,990-2.7%$256/sqft |
Source: Stellar MLS #TB8360564 Report a problem | ||
| 3/28/2025 | Price change | $369,990-5.1%$263/sqft |
Source: Stellar MLS #TB8360564 Report a problem | ||
| 3/7/2025 | Listed for sale | $389,990$277/sqft |
Source: Mattamy Homes Report a problem | ||
Public tax history
Tax history is unavailable.
Monthly payment
Est. payment
Payment breakdown
Explore the cost of this home by adjusting the details. Changes won't be saved.Climate risks
Neighborhood: 34293
Nearby schools
GreatSchools rating
- 9/10Englewood Elementary SchoolGrades: PK-5Distance: 4.8 mi
- 7/10Venice Middle SchoolGrades: 6-8Distance: 5.6 mi
- 8/10STATE COLLEGE OF FLA COLLEGIATE SCHOOL-VENICE-0122Grades: 9-12Distance: 2.4 mi
Schools provided by the listing agent
- Elementary: Taylor Ranch Elementary
- Middle: Venice Area Middle
- High: Wellen Park High
Source: Stellar MLS. This data may not be complete. We recommend contacting the local school district to confirm school assignments for this home.
- $317,0002 bd2 ba1.5k sqft17420 Moonflower Dr UNIT 202, Venice, FL 34293New Construction
- $284,0002 bd2 ba1.3k sqft17420 Moonflower Dr UNIT 102, Venice, FL 34293New Construction

- $346,0002 bd2 ba1.7k sqft17420 Moonflower Dr UNIT 201, Venice, FL 34293New Construction

- $--2 bd2 ba1.3k sqft17390 Moonflower Dr UNIT 102, Venice, FL 34293Off Market

- $517,600-- bd-- ba-- sqft17420 Moonflower Dr, Venice, FL 34293Off Market
- $289,0002 bd2 ba1.5k sqft17390 Moonflower Dr UNIT 202, Venice, FL 34293Sold
- $399,0002 bd2 ba1.7k sqft17390 Moonflower Dr UNIT 201, Venice, FL 34293Sold
- $349,0002 bd2 ba1.7k sqft17390 Moonflower Dr UNIT 203, Venice, FL 34293Pending
A local agent can set up tours, give advice and negotiate with sellers.
A local lender can help you make sure your offer is ready when you are.
Similar homes
- $284,0002 bd2 ba1.3k sqft17420 MOONFLOWER DRIVE #102, VENICE, FL 34293New Construction
 MLS ID #TB8515218, Marcia Toalson, MATTAMY REAL ESTATE SERVICES. Stellar MLS
 - $317,0002 bd2 ba1.5k sqft17420 MOONFLOWER DRIVE #202, VENICE, FL 34293New ConstructionMLS ID #TB8515793, Marcia Toalson, MATTAMY REAL ESTATE SERVICES. Stellar MLS
- $299,9902 bd2 ba1.5k sqft17375 MOONFLOWER DRIVE #202, VENICE, FL 34293New Construction
 MLS ID #TB8475589, Marcia Toalson, MATTAMY REAL ESTATE SERVICES. Stellar MLS
 - $346,0002 bd2 ba1.7k sqft17420 MOONFLOWER DRIVE #201, VENICE, FL 34293New ConstructionMLS ID #TB8515457, Marcia Toalson, MATTAMY REAL ESTATE SERVICES. Stellar MLS
- $279,9002 bd2 ba1.2k sqft12320 WELLEN GOLF STREET #306, VENICE, FL 34293For SaleMLS ID #A4690622, John Werner, BLUE SKY REAL ESTATE. Stellar MLS
- $340,0002 bd2 ba1.3k sqft12520 GALAPAGOS COURT #105, VENICE, FL 34293For SaleMLS ID #N6143274, Susan Block, KELLER WILLIAMS ISLAND LIFE REAL ESTATE. Stellar MLS
- $369,9902 bd2 ba1.7k sqft17375 MOONFLOWER DRIVE #203, VENICE, FL 34293New ConstructionMLS ID #TB8475716, Marcia Toalson, MATTAMY REAL ESTATE SERVICES. Stellar MLS
- $355,0003 bd2 ba1.3k sqft12180 WELLEN GOLF STREET #108, VENICE, FL 34293For SaleMLS ID #A4679232, Pamela Parrino, KW SUNCOAST. Stellar MLS
- $309,9002 bd2 ba1.4k sqft20406 GALILEO PLACE, VENICE, FL 34293For SaleMLS ID #N6144037, Billie Farley, EXIT KING REALTY. Stellar MLS
- $242,9882 bd2 ba1.1k sqft17630 OPAL SAND DRIVE #102, VENICE, FL 34293New ConstructionStellar MLS
- $355,0002 bd2 ba1.1k sqft17595 OPAL SAND DRIVE #406, VENICE, FL 34293For SaleMLS ID #D6146393, Jane Slusarz, EXIT KING REALTY. Stellar MLS
- $412,0003 bd2 ba1.6k sqft10779 SUN DROP STREET, VENICE, FL 34293New ConstructionStellar MLS
- $249,9002 bd2 ba1.1k sqft5744 SABAL TRACE DRIVE #201, NORTH PORT, FL 34287For SaleMLS ID #C7524346, Michelle Brisendine, HARBOR SUN REALTY. Stellar MLS
- $389,9002 bd2 ba1.5k sqft12550 GALAPAGOS COURT #208, VENICE, FL 34293For SaleMLS ID #D6147707, Jane Slusarz, EXIT KING REALTY. Stellar MLS
- $364,0002 bd2 ba1.3k sqft17475 OPAL SAND DRIVE #205, VENICE, FL 34293For SaleMLS ID #D6146549, Jane Slusarz, EXIT KING REALTY. Stellar MLS
- $415,0002 bd2 ba1.5k sqft12440 WELLEN GOLF STREET #201, VENICE, FL 34293For SaleMLS ID #N6142579, Sheri Dean, DEAN REAL ESTATE GROUP, LLC. Stellar MLS
- $379,0002 bd2 ba1.3k sqft12580 GALAPAGOS COURT #204, VENICE, FL 34293For SaleMLS ID #D6147119, Maggie Shaw, PARADISE EXCLUSIVE REAL ESTATE. Stellar MLS
- $399,7003 bd2 ba1.7k sqft10805 TARFLOWER DRIVE #102, VENICE, FL 34293For SaleMLS ID #A4686103, Tom Coppola, COPPOLA REALTY GROUP. Stellar MLS
- $289,0003 bd2 ba1.2k sqft12233 WAGNER LANE, PORT CHARLOTTE, FL 33981New ConstructionMLS ID #A4696947, Tracy Jeffries, REAL RE GROUP LLC. Stellar MLS
- $300,0004 bd2 ba1.4k sqft2174 BRUBECK ROAD, NORTH PORT, FL 34287For SaleMLS ID #C7527914, Ruvim Bulla, REAL BROKER, LLC. Stellar MLS
