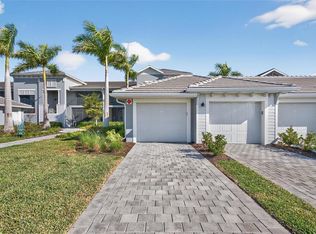
Discover the inviting comfort of this Seabright II second-floor coach home offering 2 bedrooms, 2 bathrooms, and a 1-car garage in a thoughtfully designed, light-filled layout. A private staircase leads to an expansive main living area where 12x24 stone-inspired tile flows in a stylish staggered pattern, creating a warm modern backdrop that extends through the great room, dining area, and kitchen. Soft white shaker cabinetry, off-white quartz with subtle gray veining, and a herringbone-pattern backsplash give the kitchen a clean, designer feel, perfectly complemented by a spacious island ideal for everyday meals or casual entertaining. The serene primary suite features a large walk-in closet and a spa-like primary bathroom with dual sinks, floor-to-ceiling tile, and a beautifully finished shower with coordinating mosaic tile floors. A guest bedroom and full bathroom offer comfortable separation, while the dedicated study provides flexibility for work, hobbies, or relaxation. Additional highlights include 8-foot interior doors, an upgraded trim package, a screened lanai, and a conveniently located laundry room. Residents enjoy access to a resort-style pool, shaded cabana spaces, an event lawn for outdoor activities, a dog park, a playground, and scenic walking paths—plus close proximity to a nearby waterfront dining district, weekly community events, outdoor recreation, and sun-drenched Gulf-coast beaches. Photos, renderings and plans are for illustrative purposes only and should never be relied upon and may vary from the actual home. Pricing, dimensions and features can change at any time without notice or obligation. The photos may be from a furnished model home and not the home offered for sale. ***Photos, renderings and plans are for illustrative purposes only and should never be relied upon and may vary from the actual home. Pricing, dimensions and features can change at any time without notice or obligation. The photos may be from a furnished model home and not the home offered for sale.
New construction
$299,990
17375 MOONFLOWER DRIVE #202, VENICE, FL 34293
2beds
1,544sqft
Condominium
Built in 2025
-- sqft lot
$-- Zestimate®
$194/sqft
$535/mo HOA
What's special
Resort-style poolScreened lanaiPrivate staircaseFloor-to-ceiling tileGreat roomShaded cabana spacesDog park
- 193 days |
- 137 |
- 8 |
Zillow last checked:
Listing updated:
Listed by:
Marcia Toalson 941-367-4524,
MATTAMY REAL ESTATE SERVICES 215-630-6577
Source: Stellar MLS,MLS#: TB8475589 Originating MLS: Suncoast Tampa
Originating MLS: Suncoast Tampa
Facts & features
Interior
Bedrooms & bathrooms
- Bedrooms: 2
- Bathrooms: 2
- Full bathrooms: 2
Primary bedroom
- Features: Built-In Shower Bench, Dual Sinks, En Suite Bathroom, Shower No Tub, Tall Countertops, Water Closet/Priv Toilet, Walk-In Closet(s)
- Level: Second
- Area: 182 Square Feet
- Dimensions: 13x14
Bedroom 2
- Features: Built-in Closet
- Level: Second
- Area: 156.25 Square Feet
- Dimensions: 12.5x12.5
Balcony porch lanai
- Level: Second
- Area: 120 Square Feet
- Dimensions: 15x8
Dining room
- Level: Second
- Area: 180 Square Feet
- Dimensions: 18x10
Great room
- Level: Second
- Area: 240 Square Feet
- Dimensions: 16x15
Kitchen
- Features: Breakfast Bar, Kitchen Island, Pantry
- Level: Second
- Area: 288 Square Feet
- Dimensions: 18x16
Heating
- Central, Electric
Cooling
- Central Air
Appliances
- Included: Dishwasher, Dryer, Electric Water Heater, Microwave, Range, Refrigerator, Washer
- Laundry: Electric Dryer Hookup, Washer Hookup
Features
- Eating Space In Kitchen, Open Floorplan, Pest Guard System, Primary Bedroom Main Floor, Solid Surface Counters, Split Bedroom, Thermostat, Walk-In Closet(s)
- Flooring: Carpet, Tile
- Doors: Sliding Doors
- Has fireplace: No
Interior area
- Total structure area: 2,055
- Total interior livable area: 1,544 sqft
Property
Parking
- Total spaces: 1
- Parking features: Garage Door Opener
- Attached garage spaces: 1
- Details: Garage Dimensions: 10x20
Features
- Levels: One
- Stories: 1
- Patio & porch: Covered, Screened
- Exterior features: Irrigation System, Rain Gutters, Sidewalk
- Has view: Yes
- View description: Trees/Woods
Lot
- Features: Level, Sidewalk
- Residential vegetation: Trees/Landscaped
Details
- Parcel number: NO PERMIT ID
- Zoning: V
- Special conditions: None
Construction
Type & style
- Home type: Condo
- Architectural style: Coastal
- Property subtype: Condominium
Materials
- Block, Stucco
- Foundation: Slab
- Roof: Tile
Condition
- Completed
- New construction: Yes
- Year built: 2025
Details
- Builder model: Seabright II Coastal
- Builder name: Mattamy Homes
Utilities & green energy
- Sewer: Public Sewer
- Water: Public
- Utilities for property: Electricity Connected, Phone Available, Sewer Connected, Sprinkler Recycled, Underground Utilities, Water Connected
Green energy
- Energy efficient items: Appliances, Construction, Insulation, Lighting, Thermostat
Community & HOA
Community
- Features: Clubhouse, Dog Park, Fitness Center, Gated Community - No Guard, Golf Carts OK, Irrigation-Reclaimed Water, Park, Playground, Pool, Sidewalks
- Security: Fire Sprinkler System, Gated Community, Smoke Detector(s)
- Pet fee: $0 monthly
- Subdivision: LAKESPUR AT WELLEN PARK
HOA
- Has HOA: Yes
- Amenities included: Clubhouse, Fence Restrictions, Gated, Maintenance, Park, Playground, Pool, Recreation Facilities
- Services included: Community Pool, Maintenance Structure, Maintenance Grounds, Pool Maintenance, Recreational Facilities
- HOA fee: $535 monthly
- HOA name: Heidi Hodder
- Second HOA name: Real Management LLC
Location
- Region: Venice
Financial & listing details
- Price per square foot: $194/sqft
- Date on market: 2/12/2026
- Cumulative days on market: 173 days
- Listing terms: Cash,Conventional,FHA,VA Loan
- Ownership: Condominium
- Total actual rent: 0
- Electric utility on property: Yes
- Road surface type: Paved
Estimated market value
Not available
Estimated sales range
Not available
Not available
Price history
| Date | Event | Price |
|---|---|---|
| 4/1/2026 | Price change | $299,990-12%$194/sqft |
Source:  Stellar MLS #TB8475589 Report a problem Stellar MLS #TB8475589 Report a problem | ||
| 2/13/2026 | Price change | $340,990-12.3%$221/sqft |
Source: Stellar MLS #TB8475589 Report a problem | ||
| 2/12/2026 | Listed for sale | $389,000$252/sqft |
Source: Stellar MLS #TB8475589 Report a problem | ||
| 12/1/2025 | Listing removed | $389,000$252/sqft |
Source: Mattamy Homes Report a problem | ||
| 11/19/2025 | Price change | $389,000+8.4%$252/sqft |
Source: Mattamy Homes Report a problem | ||
| 11/4/2025 | Listed for sale | $359,000$233/sqft |
Source: Mattamy Homes Report a problem | ||
| 10/25/2025 | Listing removed | $359,000$233/sqft |
Source: Mattamy Homes Report a problem | ||
| 8/12/2025 | Price change | $359,000-0.3%$233/sqft |
Source: Mattamy Homes Report a problem | ||
| 6/19/2025 | Listed for sale | $359,990$233/sqft |
Source: Mattamy Homes Report a problem | ||
| 5/9/2025 | Listing removed | $359,990$233/sqft |
Source: Mattamy Homes Report a problem | ||
| 5/1/2025 | Price change | $359,990-5.3%$233/sqft |
Source: Mattamy Homes Report a problem | ||
| 4/1/2025 | Price change | $379,990-9.5%$246/sqft |
Source: Stellar MLS #TB8331795 Report a problem | ||
| 3/7/2025 | Price change | $419,990-0.1%$272/sqft |
Source: Stellar MLS #TB8331795 Report a problem | ||
| 12/12/2024 | Listed for sale | $420,590$272/sqft |
Source: Mattamy Homes Report a problem | ||
Public tax history
Tax history is unavailable.
Monthly payment
Est. payment
Payment breakdown
Explore the cost of this home by adjusting the details. Changes won't be saved.Climate risks
Neighborhood: 34293
Nearby schools
GreatSchools rating
- 9/10Englewood Elementary SchoolGrades: PK-5Distance: 4.7 mi
- 7/10Venice Middle SchoolGrades: 6-8Distance: 5.5 mi
- 8/10STATE COLLEGE OF FLA COLLEGIATE SCHOOL-VENICE-0122Grades: 9-12Distance: 2.4 mi
Schools provided by the listing agent
- Elementary: Taylor Ranch Elementary
- Middle: Venice Area Middle
- High: Venice Senior High
Source: Stellar MLS. This data may not be complete. We recommend contacting the local school district to confirm school assignments for this home.
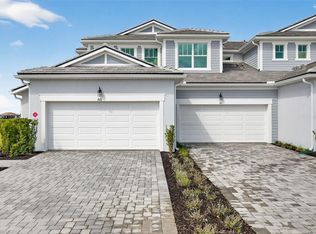
- $349,0002 bd2 ba1.7k sqft17375 Moonflower Dr UNIT 201, Venice, FL 34293Sold
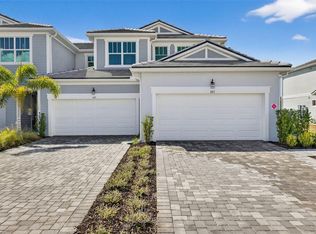
- $369,9902 bd2 ba1.7k sqft17375 Moonflower Dr UNIT 203, Venice, FL 34293New Construction
- $339,9902 bd2 ba1.4k sqft17375 Moonflower Dr UNIT 101, Venice, FL 34293Pending

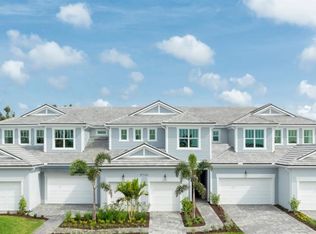
- $320,0002 bd2 ba1.4k sqft17375 Moonflower Dr UNIT 103, Venice, FL 34293Sold
- $--2 bd2 ba1.3k sqft17390 Moonflower Dr UNIT 102, Venice, FL 34293Off Market
- $289,0002 bd2 ba1.5k sqft17390 Moonflower Dr UNIT 202, Venice, FL 34293Sold
- $399,0002 bd2 ba1.7k sqft17390 Moonflower Dr UNIT 201, Venice, FL 34293Sold
- $349,0002 bd2 ba1.7k sqft17390 Moonflower Dr UNIT 203, Venice, FL 34293Pending
A local agent can set up tours, give advice and negotiate with sellers.
Similar homes
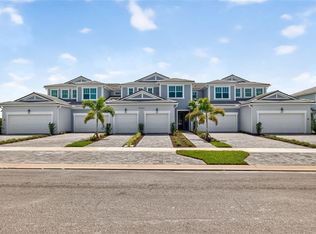
- $317,0002 bd2 ba1.5k sqft17420 MOONFLOWER DRIVE #202, VENICE, FL 34293New Construction
 MLS ID #TB8515793, Marcia Toalson, MATTAMY REAL ESTATE SERVICES. Stellar MLS
 - $284,0002 bd2 ba1.3k sqft17420 MOONFLOWER DRIVE #102, VENICE, FL 34293New Construction
 MLS ID #TB8515218, Marcia Toalson, MATTAMY REAL ESTATE SERVICES. Stellar MLS
 - $346,0002 bd2 ba1.7k sqft17420 MOONFLOWER DRIVE #201, VENICE, FL 34293New Construction
 MLS ID #TB8515457, Marcia Toalson, MATTAMY REAL ESTATE SERVICES. Stellar MLS
 - $350,0002 bd2 ba1.3k sqft12520 GALAPAGOS COURT #105, VENICE, FL 34293For Sale
 MLS ID #N6143274, Susan Block, KELLER WILLIAMS ISLAND LIFE REAL ESTATE. Stellar MLS
 - $339,0002 bd2 ba1.5k sqft17856 STILLNESS COURT, VENICE, FL 34293New ConstructionMLS ID #N6145447, Christina Burns, EXIT KING REALTY. Stellar MLS
- $369,9902 bd2 ba1.7k sqft17375 MOONFLOWER DRIVE #203, VENICE, FL 34293New ConstructionMLS ID #TB8475716, Marcia Toalson, MATTAMY REAL ESTATE SERVICES. Stellar MLS
- $279,9002 bd2 ba1.2k sqft12320 WELLEN GOLF STREET #306, VENICE, FL 34293For SaleMLS ID #A4690622, John Werner, BLUE SKY REAL ESTATE. Stellar MLS
- $309,9002 bd2 ba1.4k sqft20406 GALILEO PLACE, VENICE, FL 34293For SaleMLS ID #N6144037, Billie Farley, EXIT KING REALTY. Stellar MLS
- $355,0003 bd2 ba1.3k sqft12180 WELLEN GOLF STREET #108, VENICE, FL 34293For SaleMLS ID #A4679232, Pamela Parrino, KW SUNCOAST. Stellar MLS
- $355,0002 bd2 ba1.1k sqft17595 OPAL SAND DRIVE #406, VENICE, FL 34293For SaleMLS ID #D6146393, Jane Slusarz, EXIT KING REALTY. Stellar MLS
- $242,9882 bd2 ba1.1k sqft17630 OPAL SAND DRIVE #102, VENICE, FL 34293New ConstructionStellar MLS
- $355,0003 bd2 ba1.3k sqft17565 OPAL SAND DRIVE #201, VENICE, FL 34293For SaleMLS ID #D6146563, Jane Slusarz, EXIT KING REALTY. Stellar MLS
- $412,0003 bd2 ba1.6k sqft10779 SUN DROP STREET, VENICE, FL 34293New ConstructionStellar MLS
- $379,0002 bd2 ba1.5k sqft12550 GALAPAGOS COURT #208, VENICE, FL 34293For SaleMLS ID #D6147707, Jane Slusarz, EXIT KING REALTY. Stellar MLS
- $379,0002 bd2 ba1.3k sqft12580 GALAPAGOS COURT #204, VENICE, FL 34293For SaleMLS ID #D6147119, Maggie Shaw, PARADISE EXCLUSIVE REAL ESTATE. Stellar MLS
- $415,0002 bd2 ba1.5k sqft12440 WELLEN GOLF STREET #201, VENICE, FL 34293For SaleMLS ID #N6142579, Sheri Dean, DEAN REAL ESTATE GROUP, LLC. Stellar MLS
- $399,7003 bd2 ba1.7k sqft10805 TARFLOWER DRIVE #102, VENICE, FL 34293For SaleMLS ID #A4686103, Tom Coppola, COPPOLA REALTY GROUP. Stellar MLS
- $449,9003 bd2 ba1.5k sqft5178 FLORIDA ROAD, VENICE, FL 34293For SaleMLS ID #A4702207, Bogdan Osipov, OSIPOV GROUP REAL ESTATE. Stellar MLS
- $389,9003 bd2 ba1.6k sqft18516 DAYSPRING PLACE, VENICE, FL 34293For SaleMLS ID #C7523814, Traci Creighton, KELLER WILLIAMS ISLAND LIFE REAL ESTATE. Stellar MLS
- $374,9903 bd3 ba1.7k sqft17712 BROADLEAF LOOP, VENICE, FL 34293New ConstructionStellar MLS
