The Oceangrove II plan is the largest coach home available in the community with 2 bedrooms, 2 baths, a study, a 2-car garage, and condominium ownership. This open floorplan offers optimized living spaces and is perfect for entertaining guests for a few hours or days. The entrance of this home features a welcoming covered entry or convenient owner's garage access. The main living area is just up the stairs. The designer kitchen is adjacent to the dining area and Great Room. It features an island with a breakfast bar that will seat up to 5, cooktop with stainless vent hood and wall oven/micro combo. There is a full set of 42" upper shaker style cabinets on each side of the vent hood, which also provides an abundance of counter space. The extended island also provides more prep space.There is also a walk-in pantry that lends itself to plenty of space for food and accessories. The dining room is adjacent to the kitchen in its own space and the Great Room is completely open to both areas, making it easy for conversation and people to flow freely throughout the spaces. A covered balcony is located just outside the Great Room and provides the opportunity to enjoy the beautiful Florida weather and air. The primary suite is a quiet retreat with a well-appointed primary bath with glass enclosed shower with built in ledge and extensive walk-in closet. The secondary bedroom is located on the front of the home, just across from the second full bath that features walk-in shower with glass enclosure. The study includes a closet and provides a versatile space for a home office, den or 3rd bedroom. Stylish shaker style cabinets in Greyhound, a deep smoky gray and contrasting countertops in Carrera Breve quartz throughout. Featuring ClareOne Smart Home Technology package that connects to video doorbell, garage door and front door lock. *** Photos, renderings and plans are for illustrative purposes only and should never be relied upon and may vary from the actual home. Pricing, dimensions and features can change at any time without notice or obligation. The photos may be from a furnished model home and not the home offered for sale.
New construction
$346,000
17420 MOONFLOWER DRIVE #201, VENICE, FL 34293
2beds
1,721sqft
Condominium
Built in 2025
-- sqft lot
$-- Zestimate®
$201/sqft
$550/mo HOA
What's special
Designer kitchenAbundance of counter spaceWelcoming covered entry
- 79 days |
- 51 |
- 1 |
Zillow last checked:
Listing updated:
Listed by:
Marcia Toalson 941-367-4524,
MATTAMY REAL ESTATE SERVICES 215-630-6577
Source: Stellar MLS,MLS#: TB8515457 Originating MLS: Suncoast Tampa
Originating MLS: Suncoast Tampa
Facts & features
Interior
Bedrooms & bathrooms
- Bedrooms: 2
- Bathrooms: 2
- Full bathrooms: 2
Rooms
- Room types: Den/Library/Office
Primary bedroom
- Features: Dual Sinks, En Suite Bathroom, Shower No Tub, Tall Countertops, Water Closet/Priv Toilet, Walk-In Closet(s)
- Level: First
- Area: 196.5 Square Feet
- Dimensions: 13.1x15
Bedroom 2
- Features: Built-in Closet
- Level: Second
- Area: 135.34 Square Feet
- Dimensions: 10.1x13.4
Balcony porch lanai
- Level: Second
- Area: 126 Square Feet
- Dimensions: 14x9
Den
- Level: Second
- Area: 114 Square Feet
- Dimensions: 11.4x10
Dining room
- Level: Second
- Area: 123.76 Square Feet
- Dimensions: 9.1x13.6
Great room
- Level: Second
- Area: 323.9 Square Feet
- Dimensions: 15.8x20.5
Kitchen
- Features: Breakfast Bar, Kitchen Island, Pantry
- Level: First
- Area: 203.49 Square Feet
- Dimensions: 11.9x17.1
Heating
- Central, Electric
Cooling
- Central Air
Appliances
- Included: Dishwasher, Dryer, Electric Water Heater, Microwave, Range, Refrigerator, Washer
- Laundry: Electric Dryer Hookup, Laundry Room, Washer Hookup
Features
- Eating Space In Kitchen, In Wall Pest System, Open Floorplan, Pest Guard System, Primary Bedroom Main Floor, Solid Surface Counters, Split Bedroom, Thermostat, Walk-In Closet(s)
- Flooring: Carpet, Tile
- Doors: Sliding Doors
- Windows: Hurricane Shutters/Windows
- Has fireplace: No
Interior area
- Total structure area: 2,321
- Total interior livable area: 1,721 sqft
Video & virtual tour
Property
Parking
- Total spaces: 2
- Parking features: Garage Door Opener
- Attached garage spaces: 2
- Details: Garage Dimensions: 18x21
Features
- Levels: One
- Stories: 1
- Patio & porch: Covered, Screened
- Exterior features: Irrigation System, Rain Gutters, Sidewalk
Lot
- Features: Level, Sidewalk
- Residential vegetation: Trees/Landscaped, Wooded
Details
- Parcel number: 0812120903 PER SAR CO
- Zoning: V
- Special conditions: None
Construction
Type & style
- Home type: Condo
- Architectural style: Coastal
- Property subtype: Condominium
Materials
- Block, Stucco
- Foundation: Slab
- Roof: Tile
Condition
- Completed
- New construction: Yes
- Year built: 2025
Details
- Builder model: Oceangrove II Coastal
- Builder name: Mattamy Homes
Utilities & green energy
- Sewer: Public Sewer
- Water: Public
- Utilities for property: Electricity Connected, Phone Available, Sewer Connected, Sprinkler Recycled, Underground Utilities, Water Connected
Green energy
- Energy efficient items: Appliances, HVAC, Insulation, Lighting, Thermostat, Water Heater
- Indoor air quality: No/Low VOC Paint/Finish, Ventilation
- Water conservation: Fl. Friendly/Native Landscape
Community & HOA
Community
- Features: Clubhouse, Dog Park, Fitness Center, Gated Community - No Guard, Golf Carts OK, Irrigation-Reclaimed Water, Park, Playground, Pool, Sidewalks
- Security: Fire Sprinkler System, Gated Community, Smoke Detector(s)
- Pet fee: $0 monthly
- Subdivision: LAKESPUR AT WELLEN PARK
HOA
- Has HOA: No
- Amenities included: Clubhouse, Fence Restrictions, Gated, Maintenance, Park, Playground, Pool, Recreation Facilities
- Services included: Community Pool, Maintenance Structure, Maintenance Grounds, Pool Maintenance, Recreational Facilities
- HOA fee: $550 monthly
- HOA name: Signature one/Cindy Velasquez, LCAM
- HOA phone: 941-290-2423
- Second HOA name: Troon
Location
- Region: Venice
Financial & listing details
- Price per square foot: $201/sqft
- Date on market: 6/3/2026
- Cumulative days on market: 12 days
- Listing terms: Cash,Conventional,FHA,VA Loan
- Ownership: Condominium
- Total actual rent: 0
- Electric utility on property: Yes
- Road surface type: Paved
Estimated market value
Not available
Estimated sales range
Not available
Not available
Price history
| Date | Event | Price |
|---|---|---|
| 6/3/2026 | Listed for sale | $346,000-13.3%$201/sqft |
Source:  Stellar MLS #TB8515457 Report a problem Stellar MLS #TB8515457 Report a problem | ||
| 10/25/2025 | Listing removed | $399,000$232/sqft |
Source: Mattamy Homes Report a problem | ||
| 8/11/2025 | Price change | $399,000-0.2%$232/sqft |
Source: Stellar MLS #TB8388222 Report a problem | ||
| 5/9/2025 | Listed for sale | $399,990$232/sqft |
Source: Mattamy Homes Report a problem | ||
Public tax history
Tax history is unavailable.
Monthly payment
Est. payment
Payment breakdown
Explore the cost of this home by adjusting the details. Changes won't be saved.Climate risks
Neighborhood: 34293
Nearby schools
GreatSchools rating
- 9/10Englewood Elementary SchoolGrades: PK-5Distance: 4.8 mi
- 7/10Venice Middle SchoolGrades: 6-8Distance: 5.6 mi
- 8/10STATE COLLEGE OF FLA COLLEGIATE SCHOOL-VENICE-0122Grades: 9-12Distance: 2.4 mi
Schools provided by the listing agent
- Elementary: Taylor Ranch Elementary
- Middle: Venice Area Middle
- High: Wellen Park High
Source: Stellar MLS. This data may not be complete. We recommend contacting the local school district to confirm school assignments for this home.
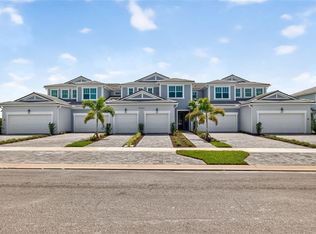
- $317,0002 bd2 ba1.5k sqft17420 Moonflower Dr UNIT 202, Venice, FL 34293New Construction
- $289,0002 bd2 ba1.4k sqft17420 Moonflower Dr UNIT 101, Venice, FL 34293Pending

- $284,0002 bd2 ba1.3k sqft17420 Moonflower Dr UNIT 102, Venice, FL 34293New Construction

- $--2 bd2 ba1.3k sqft17390 Moonflower Dr UNIT 102, Venice, FL 34293Off Market

- $517,600-- bd-- ba-- sqft17420 Moonflower Dr, Venice, FL 34293Off Market
- $289,0002 bd2 ba1.5k sqft17390 Moonflower Dr UNIT 202, Venice, FL 34293Sold
- $399,0002 bd2 ba1.7k sqft17390 Moonflower Dr UNIT 201, Venice, FL 34293Sold
- $349,0002 bd2 ba1.7k sqft17390 Moonflower Dr UNIT 203, Venice, FL 34293Pending
A local agent can set up tours, give advice and negotiate with sellers.
A local lender can help you make sure your offer is ready when you are.
Similar homes
- $317,0002 bd2 ba1.5k sqft17420 MOONFLOWER DRIVE #202, VENICE, FL 34293New Construction
 MLS ID #TB8515793, Marcia Toalson, MATTAMY REAL ESTATE SERVICES. Stellar MLS
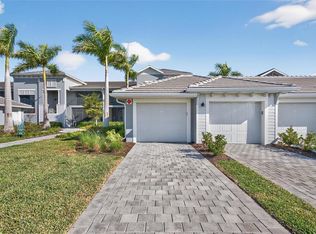
 - $350,0002 bd2 ba1.3k sqft12520 GALAPAGOS COURT #105, VENICE, FL 34293For Sale
 MLS ID #N6143274, Susan Block, KELLER WILLIAMS ISLAND LIFE REAL ESTATE. Stellar MLS
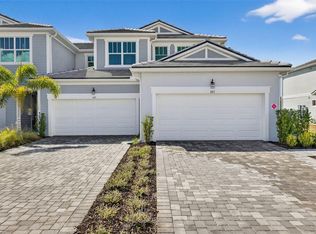
 - $369,9902 bd2 ba1.7k sqft17375 MOONFLOWER DRIVE #203, VENICE, FL 34293New Construction
 MLS ID #TB8475716, Marcia Toalson, MATTAMY REAL ESTATE SERVICES. Stellar MLS
 - $299,9902 bd2 ba1.5k sqft17375 MOONFLOWER DRIVE #202, VENICE, FL 34293New Construction
 MLS ID #TB8475589, Marcia Toalson, MATTAMY REAL ESTATE SERVICES. Stellar MLS
 - $355,0003 bd2 ba1.3k sqft12180 WELLEN GOLF STREET #108, VENICE, FL 34293For SaleMLS ID #A4679232, Pamela Parrino, KW SUNCOAST. Stellar MLS
- $284,0002 bd2 ba1.3k sqft17420 MOONFLOWER DRIVE #102, VENICE, FL 34293New ConstructionMLS ID #TB8515218, Marcia Toalson, MATTAMY REAL ESTATE SERVICES. Stellar MLS
- $379,0002 bd2 ba1.5k sqft12550 GALAPAGOS COURT #208, VENICE, FL 34293For SaleMLS ID #D6147707, Jane Slusarz, EXIT KING REALTY. Stellar MLS
- $412,0003 bd2 ba1.6k sqft10779 SUN DROP STREET, VENICE, FL 34293New ConstructionStellar MLS
- $309,9002 bd2 ba1.4k sqft20406 GALILEO PLACE, VENICE, FL 34293For SaleMLS ID #N6144037, Billie Farley, EXIT KING REALTY. Stellar MLS
- $415,0002 bd2 ba1.5k sqft12440 WELLEN GOLF STREET #201, VENICE, FL 34293For SaleMLS ID #N6142579, Sheri Dean, DEAN REAL ESTATE GROUP, LLC. Stellar MLS
- $399,7003 bd2 ba1.7k sqft10805 TARFLOWER DRIVE #102, VENICE, FL 34293For SaleMLS ID #A4686103, Tom Coppola, COPPOLA REALTY GROUP. Stellar MLS
- $389,9003 bd2 ba1.6k sqft18516 DAYSPRING PLACE, VENICE, FL 34293For SaleMLS ID #C7523814, Traci Creighton, KELLER WILLIAMS ISLAND LIFE REAL ESTATE. Stellar MLS
- $374,9903 bd3 ba1.7k sqft17712 BROADLEAF LOOP, VENICE, FL 34293New ConstructionStellar MLS
- $394,9903 bd3 ba1.8k sqft17817 BROADLEAF LOOP, VENICE, FL 34293New ConstructionStellar MLS
- $382,9903 bd3 ba1.7k sqft17736 BROADLEAF LOOP, VENICE, FL 34293New ConstructionStellar MLS
- $339,0004 bd2 ba1.7k sqft249 ROTONDA BOULEVARD W, ROTONDA WEST, FL 33947For SaleMLS ID #C7526958, Oleg Lisitsyn, REALTY ONE GROUP MVP. Stellar MLS
- $339,0004 bd2 ba1.8k sqft4975 TUSCOLA BOULEVARD, NORTH PORT, FL 34287For SaleMLS ID #C7529435, Traci Dains, LPT REALTY, LLC. Stellar MLS
- $359,0003 bd2 ba1.7k sqft5454 RHAPSODY AVENUE, NORTH PORT, FL 34288For SaleMLS ID #A4703512, Holly Wikfors, LLC, PREFERRED SHORE LLC. Stellar MLS
- $515,0003 bd2 ba1.6k sqft11566 BOUNDLESS TERRACE, VENICE, FL 34293For SaleMLS ID #N6144394, Christina Burns, EXIT KING REALTY. Stellar MLS
- $499,0003 bd3 ba1.8k sqft11129 PINOT DRIVE, VENICE, FL 34293For SaleMLS ID #N6145048, Pete Robertson, BLUE ROO REAL ESTATE COMPANY. Stellar MLS
