Virtually Staged. This villa is almost BRAND NEW, with the seller having barely occupied the home! Save THOUSANDS compared to purchasing new while enjoying the benefits of a MOVE-IN READY villa without the wait. Ideally situated on a private preserve lot with a beautiful eastern-facing water view, this home offers both privacy and scenic views. The desirable split-bedroom floor plan provides a private guest bedroom and bathroom, separate from the spacious primary suite. The large gathering room flows seamlessly from the well-equipped kitchen, creating a wonderful space for entertaining and everyday living. Stylish gray tones throughout give the home a fresh, modern feel. This one is truly a must-see! The growing Sunstone community is situated in the center of the popular and desirable Wellen Park! The community offers an exceptional amenity-rich lifestyle with a resort-style pool, clubhouse, fitness center, year-round community activities, pickleball courts, dog park, and more
New construction
$339,000
17856 STILLNESS COURT, VENICE, FL 34293
2beds
1,501sqft
Villa
Built in 2025
3,642 Square Feet Lot
$-- Zestimate®
$226/sqft
$439/mo HOA
What's special
- 4 days |
- 582 |
- 24 |
Zillow last checked:
Listing updated:
Listed by:
Christina Burns 941-451-9247,
EXIT KING REALTY 941-497-6060,
Lauren Fus 941-726-8208,
EXIT KING REALTY
Source: Stellar MLS,MLS#: N6145447 Originating MLS: Venice
Originating MLS: Venice
Facts & features
Interior
Bedrooms & bathrooms
- Bedrooms: 2
- Bathrooms: 2
- Full bathrooms: 2
Rooms
- Room types: Den/Library/Office
Primary bedroom
- Features: Dual Sinks, En Suite Bathroom, Shower No Tub, Tall Countertops, Water Closet/Priv Toilet, Walk-In Closet(s)
- Level: First
- Area: 188.5 Square Feet
- Dimensions: 14.5x13
Bedroom 2
- Features: Built-in Closet
- Level: First
- Area: 121 Square Feet
- Dimensions: 11x11
Balcony porch lanai
- Level: First
- Area: 98 Square Feet
- Dimensions: 14x7
Den
- Level: First
- Area: 105 Square Feet
- Dimensions: 10.5x10
Dinette
- Level: First
- Area: 120 Square Feet
- Dimensions: 10x12
Great room
- Level: First
- Area: 217 Square Feet
- Dimensions: 14x15.5
Kitchen
- Features: Breakfast Bar, Kitchen Island, Pantry
- Level: First
- Area: 120 Square Feet
- Dimensions: 10x12
Heating
- Central, Electric
Cooling
- Central Air
Appliances
- Included: Dishwasher, Disposal, Dryer, Microwave, Range, Refrigerator, Washer
- Laundry: Inside
Features
- Eating Space In Kitchen, In Wall Pest System, Open Floorplan, Pest Guard System, Primary Bedroom Main Floor, Smart Home, Solid Surface Counters, Thermostat, Walk-In Closet(s)
- Flooring: Carpet, Tile
- Doors: Sliding Doors
- Windows: Hurricane Shutters, Hurricane Shutters/Windows
- Has fireplace: No
Interior area
- Total structure area: 2,135
- Total interior livable area: 1,501 sqft
Video & virtual tour
Property
Parking
- Total spaces: 2
- Parking features: Garage Door Opener
- Attached garage spaces: 2
- Details: Garage Dimensions: 19x20
Features
- Levels: One
- Stories: 1
- Patio & porch: Covered, Rear Porch, Screened
- Exterior features: Irrigation System, Sidewalk
- Pool features: Other
Lot
- Size: 3,642 Square Feet
- Features: Level, Sidewalk
- Residential vegetation: Trees/Landscaped
Details
- Parcel number: 0807080130
- Zoning: V
- Special conditions: None
Construction
Type & style
- Home type: SingleFamily
- Architectural style: Coastal,Other
- Property subtype: Villa
Materials
- Block, Stucco
- Foundation: Slab
- Roof: Tile
Condition
- Completed
- New construction: Yes
- Year built: 2025
Details
- Builder model: Anclote Coastal
- Builder name: Mattamy Homes
Utilities & green energy
- Sewer: Public Sewer
- Water: Public
- Utilities for property: BB/HS Internet Available, Cable Available, Electricity Connected, Public, Street Lights, Underground Utilities, Water Connected
Green energy
- Energy efficient items: Appliances, HVAC, Insulation, Lighting, Thermostat, Water Heater
- Indoor air quality: No/Low VOC Paint/Finish, Ventilation
- Construction elements: Conserving Methods
- Water conservation: Irrigation-Reclaimed Water, Fl. Friendly/Native Landscape
Community & HOA
Community
- Features: Clubhouse, Deed Restrictions, Fitness Center, Park, Playground, Pool, Sidewalks
- Security: Gated Community, Smoke Detector(s)
- Pet fee: $0 monthly
- Subdivision: SUNSTONE AT WELLEN PARK
HOA
- Has HOA: Yes
- Amenities included: Clubhouse, Fence Restrictions, Fitness Center, Gated, Pickleball Court(s), Playground, Pool, Recreation Facilities, Spa/Hot Tub, Tennis Court(s)
- Services included: Community Pool, Maintenance Grounds, Recreational Facilities
- HOA fee: $439 monthly
- HOA name: Cindy Velasquez
Location
- Region: Venice
Financial & listing details
- Price per square foot: $226/sqft
- Tax assessed value: $64,800
- Annual tax amount: $2,950
- Date on market: 8/22/2026
- Cumulative days on market: 4 days
- Listing terms: Cash,Conventional,FHA,VA Loan
- Ownership: Fee Simple
- Total actual rent: 0
- Electric utility on property: Yes
- Road surface type: Paved
Estimated market value
Not available
Estimated sales range
Not available
Not available
Price history
| Date | Event | Price |
|---|---|---|
| 8/22/2026 | Listed for sale | $339,000-3.1%$226/sqft |
Source:  Stellar MLS #N6145447 Report a problem Stellar MLS #N6145447 Report a problem | ||
| 4/17/2026 | Sold | $350,000-5.9%$233/sqft |
Source: Stellar MLS #TB8472721 Report a problem | ||
| 2/22/2026 | Pending sale | $371,950$248/sqft |
Source: Stellar MLS #TB8472721 Report a problem | ||
| 2/11/2026 | Price change | $371,950-5.8%$248/sqft |
Source: Stellar MLS #TB8472721 Report a problem | ||
| 2/4/2026 | Listed for sale | $394,950+0.2%$263/sqft |
Source: Stellar MLS #TB8472721 Report a problem | ||
| 12/1/2025 | Listing removed | $394,000$262/sqft |
Source: Mattamy Homes Report a problem | ||
| 11/19/2025 | Price change | $394,000-0.3%$262/sqft |
Source: Mattamy Homes Report a problem | ||
| 10/22/2025 | Price change | $395,000-3.4%$263/sqft |
Source: Mattamy Homes Report a problem | ||
| 10/9/2025 | Price change | $408,910+2.5%$272/sqft |
Source: Mattamy Homes Report a problem | ||
| 9/26/2025 | Price change | $399,030-0.7%$266/sqft |
Source: Mattamy Homes Report a problem | ||
| 9/17/2025 | Price change | $402,000+0.8%$268/sqft |
Source: Mattamy Homes Report a problem | ||
| 9/12/2025 | Listed for sale | $399,000$266/sqft |
Source: Mattamy Homes Report a problem | ||
Public tax history
| Year | Property taxes | Tax assessment |
|---|---|---|
| 2025 | $2,950 | $64,800 |
| 2024 | -- | -- |
Find assessor info on the county website
Monthly payment
Est. payment
Payment breakdown
Explore the cost of this home by adjusting the details. Changes won't be saved.Climate risks
Neighborhood: 34293
Nearby schools
GreatSchools rating
- 9/10Englewood Elementary SchoolGrades: PK-5Distance: 4.3 mi
- 7/10Venice Middle SchoolGrades: 6-8Distance: 4.5 mi
- 8/10STATE COLLEGE OF FLA COLLEGIATE SCHOOL-VENICE-0122Grades: 9-12Distance: 1.7 mi
Schools provided by the listing agent
- Elementary: Taylor Ranch Elementary
- Middle: Venice Area Middle
- High: Venice Senior High
Source: Stellar MLS. This data may not be complete. We recommend contacting the local school district to confirm school assignments for this home.
- $360,0002 bd2 ba1.5k sqft17848 Stillness Ct, Venice, FL 34293Sold
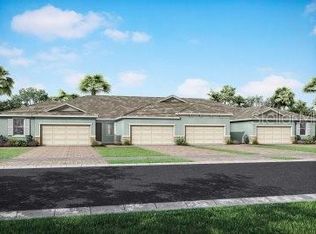
- $400,0003 bd2 ba1.7k sqft17864 Stillness Ct, Venice, FL 34293Sold

- $365,000-- bd-- ba-- sqft17840 Stillness Ct, Venice, FL 34293Sold
- $334,0002 bd2 ba1.5k sqft17832 Stillness Ct, Venice, FL 34293Sold
- $398,0003 bd2 ba1.7k sqft17824 Stillness Ct, Venice, FL 34293Sold
- $78,000-- bd-- ba-- sqft17816 Stillness Ct, Venice, FL 34293Off Market
- $348,900-- bd-- ba-- sqft17843 Stillness Ct, Venice, FL 34293Off Market
- $329,5442 bd2 ba1.5k sqft17851 Stillness Ct, Venice, FL 34293Sold
A local agent can set up tours, give advice and negotiate with sellers.
Similar homes
- $349,7002 bd2 ba1.3k sqft17475 OPAL SAND DRIVE #207, VENICE, FL 34293For Sale
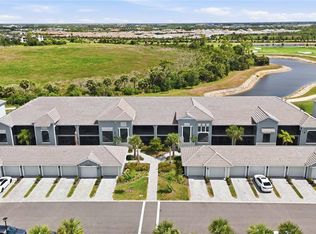
 MLS ID #A4693902, David Griffin, KELLER WILLIAMS ISLAND LIFE REAL ESTATE. Stellar MLS
 - $350,0002 bd2 ba1.3k sqft12520 GALAPAGOS COURT #105, VENICE, FL 34293For Sale
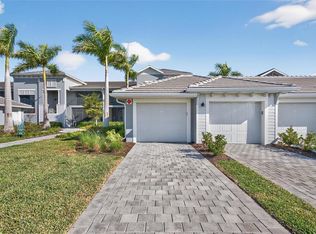 MLS ID #N6143274, Susan Block, KELLER WILLIAMS ISLAND LIFE REAL ESTATE. Stellar MLS
 - $389,9003 bd2 ba1.6k sqft18516 DAYSPRING PLACE, VENICE, FL 34293For Sale
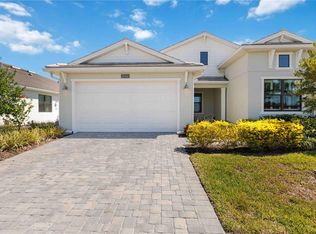 MLS ID #C7523814, Traci Creighton, KELLER WILLIAMS ISLAND LIFE REAL ESTATE. Stellar MLS
 - $346,0002 bd2 ba1.7k sqft17420 MOONFLOWER DRIVE #201, VENICE, FL 34293New Construction
 MLS ID #TB8515457, Marcia Toalson, MATTAMY REAL ESTATE SERVICES. Stellar MLS
 - $317,0002 bd2 ba1.5k sqft17420 MOONFLOWER DRIVE #202, VENICE, FL 34293New ConstructionMLS ID #TB8515793, Marcia Toalson, MATTAMY REAL ESTATE SERVICES. Stellar MLS
- $369,9902 bd2 ba1.7k sqft17375 MOONFLOWER DRIVE #203, VENICE, FL 34293New ConstructionMLS ID #TB8475716, Marcia Toalson, MATTAMY REAL ESTATE SERVICES. Stellar MLS
- $299,9902 bd2 ba1.5k sqft17375 MOONFLOWER DRIVE #202, VENICE, FL 34293New ConstructionMLS ID #TB8475589, Marcia Toalson, MATTAMY REAL ESTATE SERVICES. Stellar MLS
- $265,0003 bd2 ba1.4k sqft4214 FAIRWAY PLACE, NORTH PORT, FL 34287For SaleMLS ID #D6148499, Jayson Burtch, CENTURY 21 SUNBELT REALTY. Stellar MLS
- $399,7003 bd2 ba1.7k sqft10805 TARFLOWER DRIVE #102, VENICE, FL 34293For SaleMLS ID #A4686103, Tom Coppola, COPPOLA REALTY GROUP. Stellar MLS
- $339,0004 bd2 ba1.7k sqft249 ROTONDA BOULEVARD W, ROTONDA WEST, FL 33947For SaleMLS ID #C7526958, Oleg Lisitsyn, REALTY ONE GROUP MVP. Stellar MLS
- $284,0002 bd2 ba1.3k sqft17420 MOONFLOWER DRIVE #102, VENICE, FL 34293New ConstructionMLS ID #TB8515218, Marcia Toalson, MATTAMY REAL ESTATE SERVICES. Stellar MLS
- $359,0003 bd2 ba1.7k sqft5454 RHAPSODY AVENUE, NORTH PORT, FL 34288For SaleMLS ID #A4703512, Holly Wikfors, LLC, PREFERRED SHORE LLC. Stellar MLS
- $339,0004 bd2 ba1.8k sqft4975 TUSCOLA BOULEVARD, NORTH PORT, FL 34287For SaleMLS ID #C7529435, Traci Dains, LPT REALTY, LLC. Stellar MLS
- $489,0003 bd3 ba1.8k sqft11129 PINOT DRIVE, VENICE, FL 34293For SaleMLS ID #N6145048, Pete Robertson, BLUE ROO REAL ESTATE COMPANY. Stellar MLS
- $450,0003 bd2 ba1.8k sqft26764 WEISKOPF DRIVE, ENGLEWOOD, FL 34223For SaleMLS ID #A4702967, Cindy Adams, KELLER WILLIAMS ISLAND LIFE REAL ESTATE. Stellar MLS
- $339,0003 bd2 ba1.4k sqft6316 DEER RUN RD, NORTH PORT, FL 34291New ConstructionMLS ID #A4699178, Andrew McNeil, HUNT BROTHERS REALTY, INC.. Stellar MLS
- $499,0003 bd2 ba1.9k sqft11516 RENAISSANCE BOULEVARD, VENICE, FL 34293For SaleMLS ID #A4691899, Christy Griffin, KELLER WILLIAMS ISLAND LIFE REAL ESTATE. Stellar MLS
- $339,9003 bd2 ba1.5k sqft16213 CASHMERE AVENUE, PORT CHARLOTTE, FL 33954New ConstructionMLS ID #A4697656, Irena Potseluyko, PREFERRED SHORE LLC. Stellar MLS
- $460,0004 bd2 ba2k sqft12031 LOVEGRASS STREET, VENICE, FL 34293For SaleMLS ID #D6146603, Elise Birch, PARADISE EXCLUSIVE REAL ESTATE. Stellar MLS
- $475,0003 bd2 ba1.8k sqft18652 DAYSPRING PLACE, VENICE, FL 34293For SaleMLS ID #A4691456, Michael Ryan, KELLER WILLIAMS ISLAND LIFE REAL ESTATE. Stellar MLS
