Skip main navigation
Sold for $398,000
  • $398,000

    17824 Stillness Ct, Venice, FL 34293

    3beds
    1,765sqft
    Villa
    Built in 2025
    5,100 Square Feet Lot
    $395,000 Zestimate®
    $225/sqft
    $3,520 Estimated rent

    Home value

    $395,000

    $359,000 - $435,000

    $3,520/mo

    Zestimate® history
    Loading
    Loading...

    Owner options

    List your home for rent

    $3,520/mo

    Rent Zestimate®

    Find your next renter with Zillow Rental Manager. Plus, with online applications, you can quickly screen prospective tenants – for free.

    Learn more

    $3,520/mo

    Rent Zestimate®

    Refinance and save

    $2,967/mo

    Est. payment

    Refinancing to a lower rate could help reduce your monthly payments and save thousands over the life of the loan.

    See today's rates

    $2,967/mo

    Est. payment

    Explore your selling options

    Work with a Zillow partner agent

    Leverage their expertise and Zillow's premium Showcase listings to get your home seen by more buyers.

    Get started

    List with your own agent

    Get your home in front of millions of buyers by listing it on Zillow.

    Learn how to do it

    Sell it yourself

    Take full control of how buyers see your home on Zillow by listing For Sale by Owner (FSBO).

    List your home

    What's special

    Covered lanaiTwo secondary bedroomsGenerous floorplanVersatile flex roomSpectacular open-concept spaceAbundance of windowsBeautiful natural light
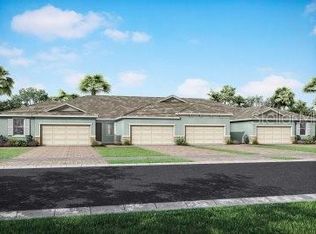
    Discover the Topsail, a stunning 1,765 sq. ft. attached villa designed for seamless living. This desirable end-unit model boasts an abundance of windows, allowing beautiful natural light to stream in and enhance the generous floorplan from morning to evening. The layout is an entertainer's dream, centered around the spectacular open-concept space where the kitchen, dining room, and Great Room flow effortlessly together. The kitchen features a convenient breakfast bar, perfect for casual dining. Step through the sliding doors onto the covered lanai, expanding your living and entertainment space into the tranquil outdoors. Retreat to the private owner's suite, a true sanctuary complete with a lavish en-suite bath and an oversized walk-in closet. The two secondary bedrooms are thoughtfully positioned and share a well-appointed full bath. Off the main hallway, a versatile flex room provides the perfect blank canvas—use it for your home office, a dedicated hobby space, or an extra media room. This brand-new villa delivers the perfect balance of sophisticated style and function, allowing you to enjoy a low-maintenance lifestyle in the vibrant Sunstone community.

    Zillow last checked:

    Listing updated:

    Listed by:

    Marcia Toalson 941-367-4524,

    MATTAMY REAL ESTATE SERVICES 215-630-6577

    Bought with:

    Non-Member Agent

    STELLAR NON-MEMBER OFFICE

    Source: Stellar MLS,MLS#: TB8449496MLS LogoOriginating MLS: Suncoast Tampa

    Facts & features

    Interior

    Bedrooms & bathrooms
    • Bedrooms: 3
    • Bathrooms: 2
    • Full bathrooms: 2
    Rooms
    • Room types: Den/Library/Office
    Primary bedroom
    • Features: Dual Sinks, En Suite Bathroom, Shower No Tub, Tall Countertops, Walk-In Closet(s)
    • Level: First
    • Area: 188.5 Square Feet
    • Dimensions: 14.5x13
    Bedroom 2
    • Features: Built-in Closet
    • Level: First
    • Area: 116.28 Square Feet
    • Dimensions: 11.4x10.2
    Bedroom 3
    • Features: Built-in Closet
    • Level: First
    • Area: 106.05 Square Feet
    • Dimensions: 10.5x10.1
    Balcony porch lanai
    • Level: First
    • Area: 115.2 Square Feet
    • Dimensions: 14.4x8
    Den
    • Level: First
    • Area: 103.02 Square Feet
    • Dimensions: 10.1x10.2
    Dinette
    • Level: First
    • Area: 144 Square Feet
    • Dimensions: 12x12
    Great room
    • Level: First
    • Area: 212.8 Square Feet
    • Dimensions: 14x15.2
    Kitchen
    • Features: Breakfast Bar, Kitchen Island, Pantry
    • Level: First
    • Area: 168 Square Feet
    • Dimensions: 12x14
    Heating
    • Central, Electric
    Cooling
    • Central Air
    Appliances
    • Included: Dishwasher, Disposal, Dryer, Electric Water Heater, Microwave, Range, Refrigerator, Washer
    • Laundry: Inside, Laundry Room
    Features
    • Eating Space In Kitchen, In Wall Pest System, Open Floorplan, Pest Guard System, Primary Bedroom Main Floor, Solid Surface Counters, Thermostat, Tray Ceiling(s), Walk-In Closet(s)
    • Flooring: Carpet, Tile
    • Doors: Sliding Doors
    • Windows: Insulated Windows, Low Emissivity Windows, Hurricane Shutters, Hurricane Shutters/Windows
    • Has fireplace: No
    Interior area
    • Total structure area: 2,300
    • Total interior livable area: 1,765 sqft

    Property

    Parking
    • Total spaces: 2
    • Parking features: Garage Door Opener
    • Attached garage spaces: 2
    • Details: Garage Dimensions: 17x19
    Features
    • Levels: One
    • Stories: 1
    • Patio & porch: Covered, Rear Porch, Screened
    • Exterior features: Irrigation System, Rain Gutters, Sidewalk
    • Pool features: Other
    • Has view: Yes
    • View description: Trees/Woods, Water
    • Water view: Water
    Lot
    • Size: 5,100 Square Feet
    • Features: Level, Sidewalk
    • Residential vegetation: Trees/Landscaped
    Details
    • Parcel number: 0807080134
    • Zoning: V
    • Special conditions: None

    Construction

    Type & style
    • Home type: SingleFamily
    • Architectural style: Coastal
    • Property subtype: Villa
    Materials
    • Block, Stucco
    • Foundation: Slab
    • Roof: Tile
    Condition
    • Completed
    • New construction: Yes
    • Year built: 2025
    Details
    • Builder model: Topsail Coastal
    • Builder name: Mattamy Homes

    Utilities & green energy

    • Sewer: Public Sewer
    • Water: Public
    • Utilities for property: BB/HS Internet Available, Cable Available, Electricity Connected, Phone Available, Public, Sewer Connected, Street Lights, Underground Utilities, Water Connected
    Green energy
    • Energy efficient items: Appliances, HVAC, Insulation, Lighting, Thermostat, Water Heater
    • Indoor air quality: No/Low VOC Paint/Finish, Ventilation
    • Construction elements: Conserving Methods
    • Water conservation: Irrigation-Reclaimed Water, Fl. Friendly/Native Landscape

    Community & HOA

    Community
    • Features: Fitness Center, Park, Playground, Pool, Sidewalks
    • Security: Gated Community, Smoke Detector(s)
    • Pet fee: $0 monthly
    • Subdivision: SUNSTONE AT WELLEN PARK
    HOA
    • Has HOA: Yes
    • Amenities included: Clubhouse, Fence Restrictions, Fitness Center, Gated, Maintenance, Pickleball Court(s), Playground, Pool, Recreation Facilities
    • Services included: Community Pool, Maintenance Grounds, Recreational Facilities
    • HOA fee: $418 monthly
    • HOA name: Jeff Gay
    Location
    • Region: Venice

    Financial & listing details

    • Price per square foot: $225/sqft
    • Tax assessed value: $78,000
    • Annual tax amount: $5,972
    • Date on market: 11/19/2025
    • Cumulative days on market: 72 days
    • Listing terms: Cash,Conventional,FHA,VA Loan
    • Ownership: Fee Simple
    • Total actual rent: 0
    • Electric utility on property: Yes
    • Road surface type: Paved

    Price history

    DateEventPrice
    3/27/2026Sold$398,000-12.3%$225/sqft
    Source: Stellar MLS #TB8449496 Report a problem
    2/5/2026Pending sale$454,000$257/sqft
    Source: Stellar MLS #TB8449496 Report a problem
    1/16/2026Price change$454,000-0.4%$257/sqft
    Source: Stellar MLS #TB8449496 Report a problem
    12/19/2025Price change$456,000-1.1%$258/sqft
    Source: Stellar MLS #TB8449496 Report a problem
    11/19/2025Listed for sale$461,000$261/sqft
    Source: Stellar MLS #TB8449496 Report a problem

    Public tax history

    YearProperty taxesTax assessment
    2025$3,141 $78,000
    2024-- --
    Find assessor info on the county website

    Neighborhood: 34293

    Nearby schools

    GreatSchools rating
    Get a cash offer in 3 minutes
    Find out how much your home could sell for in as little as 3 minutes with a no-obligation cash offer.
    Estimated market value
    $395,000
    Get a cash offer in 3 minutes
    Find out how much your home could sell for in as little as 3 minutes with a no-obligation cash offer.
    Estimated market value
    $395,000