Brand new, no HOA and no CDD. This 2026 NEW CONSTRUCTION three bedroom, two bath home with a private den sits in North Port just north of I-75, in Flood Zone X. Hurricane impact windows and Structural Insulated Panel construction make it built for Florida, with lower energy bills and insurance costs in mind. Step inside to vaulted ceilings and an open kitchen and living area finished with quartz counters and tile flooring. Use the den as a home office, a guest room, or a home gym. A two car garage, smart home features, modern ventilation, and a builder warranty round it out. Off days are easy here: walk the wooded trails at Myakkahatchee Creek Environmental Park, or spend a full day on the beaches of Venice and Manasota Key. Publix, ALDI, and dining along Toledo Blade Blvd are minutes away for everyday errands, and Sumter Blvd gets you onto I-75 fast. Never lived in and ready for its first owner. Please note: this home has TILE flooring throughout. Photos are of a model home with different flooring.
New construction
$299,900
2317 GREENLEY ROAD, NORTH PORT, FL 34286
3beds
1,620sqft
Single Family Residence
Built in 2026
10,000 Square Feet Lot
$-- Zestimate®
$185/sqft
$-- HOA
What's special
Quartz countersStructural insulated panel constructionPrivate denModern ventilationSmart home featuresVaulted ceilingsTile flooring
- 1 day
- 241
- 23
Zillow last checked:
Listing updated:
Listed by:
Mariana Ruiz Vallejo 239-330-5071,
PANTHER MANAGEMENT 239-699-1990
Source: Stellar MLS,MLS#: C7532752 Originating MLS: Port Charlotte
Facts & features
Interior
Bedrooms & bathrooms
- Bedrooms: 3
- Bathrooms: 2
- Full bathrooms: 2
Rooms
- Room types: Den/Library/Office
Primary bedroom
- Features: Walk-In Closet(s)
- Level: First
Bedroom 1
- Features: Built-in Closet
- Level: First
Bedroom 2
- Features: Built-in Closet
- Level: First
Bathroom 1
- Level: First
Bathroom 2
- Level: First
Den
- Level: First
Kitchen
- Features: No Closet
- Level: First
Laundry
- Level: First
Living room
- Features: No Closet
- Level: First
Heating
- Central, Electric
Cooling
- Central Air
Appliances
- Included: Dishwasher, Microwave, Range, Refrigerator
- Laundry: Electric Dryer Hookup, Laundry Room, Washer Hookup
Features
- Ceiling Fan(s), Eating Space In Kitchen, High Ceilings, Kitchen/Family Room Combo, Open Floorplan, Primary Bedroom Main Floor, Smart Home, Solid Surface Counters, Thermostat
- Flooring: Tile
- Doors: French Doors
- Windows: Hurricane Shutters/Windows
- Has fireplace: No
Interior area
- Total structure area: 2,052
- Total interior livable area: 1,620 sqft
Property
Parking
- Total spaces: 2
- Parking features: Driveway, Garage Door Opener, Ground Level
- Attached garage spaces: 2
- Has uncovered spaces: Yes
Features
- Levels: One
- Stories: 1
- Exterior features: Private Mailbox
Lot
- Size: 10,000 Square Feet
Details
- Parcel number: 0959116537
- Zoning: R1
- Special conditions: None
Construction
Type & style
- Home type: SingleFamily
- Property subtype: Single Family Residence
Materials
- SIP (Structurally Insulated Panel)
- Foundation: Slab
- Roof: Shingle
Condition
- Completed
- New construction: Yes
- Year built: 2026
Details
- Builder model: Bettr1620
- Builder name: Panther Construction
- Warranty included: Yes
Utilities & green energy
- Sewer: Septic Tank
- Water: Private, Well
- Utilities for property: Private
Community & HOA
Community
- Pet fee: $0 monthly
- Subdivision: 1572 - PORT CHARLOTTE SUB 25
HOA
- Has HOA: No
Location
- Region: North Port
Financial & listing details
- Price per square foot: $185/sqft
- Annual tax amount: $740
- Date on market: 10/30/2026
- Cumulative days on market: 2 days
- Listing terms: Cash,Conventional,FHA
- Ownership: Fee Simple
- Total actual rent: 0
- Road surface type: Paved
Estimated market value
Not available
Estimated sales range
Not available
Not available
Price history
| Date | Event | Price |
|---|---|---|
| 10/30/2026 | Listed for sale | $299,900-32.4%$185/sqft |
Source:  Stellar MLS #C7532752 Report a problem | ||
| 8/17/2023 | Listing removed | -- |
Source: Stellar MLS #L4932508 Report a problem | ||
| 9/6/2022 | Price change | $443,700-2.5%$274/sqft |
Source: Stellar MLS #L4932508 Report a problem | ||
| 8/30/2022 | Listed for sale | $455,000$281/sqft |
Source: Stellar MLS #L4932508 Report a problem | ||
Public tax history
Tax history is unavailable.
Monthly payment
Est. payment
Payment breakdown
Explore the cost of this home by adjusting the details. Changes won't be saved.Climate risks
Neighborhood: 34286

Similar homes
- $299,9003 bd2 ba1.6k sqft3350 LUTZ ROAD, NORTH PORT, FL 34286New Construction
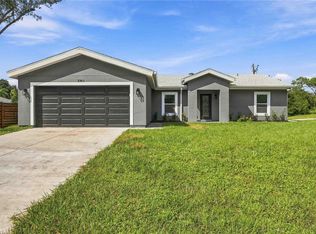
 MLS ID #C7532753, Mariana Ruiz Vallejo, PANTHER MANAGEMENT. Stellar MLS
- $325,0003 bd2 ba1.4k sqft3250 HORACE AVENUE, NORTH PORT, FL 34286New Construction
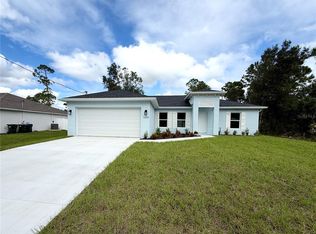 MLS ID #C7531715, Catherine Mitchell, GULFSTAR REAL ESTATE SERVICES. Stellar MLS
- $335,0003 bd2 ba1.7k sqft4443 CINDERELLA CIRCLE, NORTH PORT, FL 34286For Sale
 MLS ID #C7527334, Chris Pizzolato, KW PEACE RIVER PARTNERS. Stellar MLS
- $299,0004 bd2 ba1.8k sqft2944 Belleville Ter, North Port, FL 34286New Construction
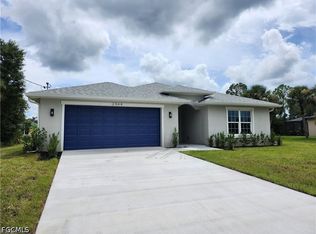
 MLS ID #2026041351, Maureen Mitchell, Marshall Reddick Real Estate. Florida Gulf Coast MLS
- $329,5003 bd2 ba2k sqft2707 SALLY LANE, NORTH PORT, FL 34286For SaleMLS ID #C7532237, Yuriy Brych, REAL ESTATE MAINSTREAM SERVICE. Stellar MLS
- $329,0003 bd2 ba1.9k sqft4042 DULUTH TERRACE, NORTH PORT, FL 34286For SaleMLS ID #N6144941, Lori Driscoll-Kendrick, COLDWELL BANKER SUNSTAR REALTY. Stellar MLS
- $318,9003 bd2 ba1.3k sqft3560 BELLEFONTE AVENUE, NORTH PORT, FL 34286New ConstructionMLS ID #TB8342887, Gayle Van Wagenen, LGI REALTY- FLORIDA, LLC. Stellar MLS
- $345,0003 bd2 ba1.6k sqft2955 WYOLA AVENUE, NORTH PORT, FL 34286New ConstructionMLS ID #C7530493, Catherine Mitchell, GULFSTAR REAL ESTATE SERVICES. Stellar MLS
- $299,9003 bd2 ba1.6k sqft3610 LAREDO AVENUE, NORTH PORT, FL 34288New ConstructionMLS ID #C7529813, Bobbie Leahey, EXP REALTY LLC. Stellar MLS
- $294,0003 bd2 ba1.7k sqft2739 ATWATER DRIVE, NORTH PORT, FL 34288For SaleMLS ID #C7530395, LeeAnn Alexander, RE/MAX PALM REALTY. Stellar MLS
- $299,0003 bd2 ba1.4k sqft5049 BIRDSONG STREET, NORTH PORT, FL 34291New ConstructionMLS ID #C7504084, Yoan Rosell, ZWIERCAN REALTY INC. Stellar MLS
- $350,0004 bd3 ba1.8k sqft3288 TISHMAN AVENUE, NORTH PORT, FL 34286New ConstructionMLS ID #C7525466, Brian Helgemo, COMPASS FLORIDA. Stellar MLS
- $375,0003 bd2 ba1.7k sqft2234 JAMESON AVENUE, NORTH PORT, FL 34286New ConstructionMLS ID #A4702543, Rodrigo Posada, THE SHORELINE FL REALTY LLC. Stellar MLS
- $347,9004 bd3 ba1.8k sqft2315 MISTLETO LANE, NORTH PORT, FL 34286New ConstructionMLS ID #C7523109, Brian Helgemo, COMPASS FLORIDA. Stellar MLS
- $289,9003 bd2 ba1.4k sqft3847 E PRICE BOULEVARD, NORTH PORT, FL 34288New ConstructionMLS ID #C7495497, Yoel Rosell, ZWIERCAN REALTY INC. Stellar MLS
- $318,9003 bd2 ba1.3k sqft5830 BABIAN ROAD, NORTH PORT, FL 34291New ConstructionStellar MLS
- $299,9004 bd2 ba1.6k sqft218 CAYUGA STREET, PORT CHARLOTTE, FL 33954For SaleMLS ID #C7528639, Alexis LaGreca Morales, MARINA PARK REALTY LLC. Stellar MLS
- $265,0003 bd2 ba1.8k sqft2576 TRIANNA STREET, NORTH PORT, FL 34291For SaleMLS ID #D6147551, Roger Richmond, KELLER WILLIAMS ISLAND LIFE REAL ESTATE. Stellar MLS
- $399,9003 bd2 ba1.7k sqft1548 RIPLEY ST, NORTH PORT, FL 34286New Construction
 MLS ID #226028987, Eliana Borda, Marzucco Real Estate. SWFLMLS
- $229,9003 bd2 ba1.1k sqft4436 MAURBACH TERRACE, NORTH PORT, FL 34286For SaleMLS ID #C7525573, Bob Helphenstine, FIVE STAR REALTY OF CHARLOTTE. Stellar MLS
