MOVE IN READY! Discover this stunning new single-story home in North Port! This beautifully designed 3-bedroom, 2-bathroom property features a fully upgraded kitchen, spacious open family room, and a relaxing primary bedroom retreat. Enjoy peaceful moments on the covered back patio or transform one of the secondary bedrooms into the perfect home office. The Avalon is thoughtfully crafted to suit every need and occasion, offering both comfort and style in a prime location. Don’t miss the opportunity to make this your dream home!
New construction
Price increase: $3K (7/2)
$337,900
3560 BELLEFONTE AVENUE, NORTH PORT, FL 34286
3beds
1,387sqft
:
Get pre-qualified$2,150/mo
Single Family Residence
Built in 2024
10,000 Square Feet Lot
$-- Zestimate®
$244/sqft
$-- HOA
What's special
Secondary bedroomsCovered back patioSpacious open family roomFully upgraded kitchenRelaxing primary bedroom retreat
- 557 days |
- 0 |
- 0 |
Zillow last checked:
Listing updated:
Listed by:
Gayle Van Wagenen 904-449-3938,
LGI REALTY- FLORIDA, LLC 904-449-3938
Source: Stellar MLS,MLS#: TB8342887 Originating MLS: Suncoast Tampa
Originating MLS: Suncoast Tampa
Facts & features
Interior
Bedrooms & bathrooms
- Bedrooms: 3
- Bathrooms: 2
- Full bathrooms: 2
Primary bedroom
- Features: En Suite Bathroom, Walk-In Closet(s)
- Level: First
- Area: 195 Square Feet
- Dimensions: 13x15
Bedroom 2
- Features: Walk-In Closet(s)
- Level: First
- Area: 110 Square Feet
- Dimensions: 11x10
Bedroom 3
- Features: Walk-In Closet(s)
- Level: First
- Area: 110 Square Feet
- Dimensions: 11x10
Primary bathroom
- Features: Tub With Shower, Linen Closet
- Level: First
- Area: 104 Square Feet
- Dimensions: 13x8
Bathroom 2
- Features: No Closet
- Level: First
- Area: 63 Square Feet
- Dimensions: 7x9
Dining room
- Features: No Closet
- Level: First
- Area: 90 Square Feet
- Dimensions: 10x9
Kitchen
- Features: Pantry, No Closet
- Level: First
- Area: 90 Square Feet
- Dimensions: 10x9
Living room
- Features: Ceiling Fan(s), No Closet
- Level: First
- Area: 195 Square Feet
- Dimensions: 13x15
Utility room
- Features: Other
- Level: First
- Area: 60 Square Feet
- Dimensions: 10x6
Heating
- Central
Cooling
- Central Air
Appliances
- Included: Dishwasher, Disposal, Electric Water Heater, Microwave, Range, Refrigerator
- Laundry: Inside
Features
- Ceiling Fan(s), Eating Space In Kitchen, In Wall Pest System, Open Floorplan, Solid Surface Counters, Solid Wood Cabinets, Thermostat, Walk-In Closet(s)
- Flooring: Carpet, Luxury Vinyl
- Doors: Sliding Doors
- Has fireplace: No
Interior area
- Total structure area: 1,928
- Total interior livable area: 1,387 sqft
Video & virtual tour
Property
Parking
- Total spaces: 2
- Parking features: Garage - Attached
- Attached garage spaces: 2
Features
- Levels: One
- Stories: 1
- Exterior features: Lighting, Private Mailbox
Lot
- Size: 10,000 Square Feet
Details
- Parcel number: 0961080128
- Zoning: R1
- Special conditions: None
Construction
Type & style
- Home type: SingleFamily
- Property subtype: Single Family Residence
Materials
- Block, Stucco
- Foundation: Slab
- Roof: Shingle
Condition
- Completed
- New construction: Yes
- Year built: 2024
Details
- Builder model: Avalon
- Builder name: LGI Homes
- Warranty included: Yes
Utilities & green energy
- Sewer: Septic Tank
- Water: Well
- Utilities for property: Electricity Connected
Community & HOA
Community
- Security: Smoke Detector(s)
- Pet fee: $0 monthly
- Subdivision: 1548- PORT CHARLOTTE SUB 17
HOA
- Has HOA: No
Location
- Region: North Port
Financial & listing details
- Price per square foot: $244/sqft
- Annual tax amount: $633
- Date on market: 1/31/2025
- Cumulative days on market: 484 days
- Listing terms: Cash,Conventional,FHA,VA Loan
- Ownership: Fee Simple
- Total actual rent: 0
- Electric utility on property: Yes
- Road surface type: Asphalt, Paved
Estimated market value
Not available
Estimated sales range
Not available
Not available
Price history
| Date | Event | Price |
|---|---|---|
| 7/2/2026 | Price change | $337,900+0.9%$244/sqft |
Source:  Stellar MLS #TB8342887 Report a problem Stellar MLS #TB8342887 Report a problem | ||
| 5/1/2026 | Price change | $334,900-4.3%$241/sqft |
Source: Stellar MLS #TB8342887 Report a problem | ||
| 4/22/2026 | Listed for sale | $349,900$252/sqft |
Source: Stellar MLS #TB8342887 Report a problem | ||
| 4/8/2026 | Pending sale | $349,900$252/sqft |
Source: Stellar MLS #TB8342887 Report a problem | ||
| 4/2/2026 | Price change | $349,900+0.6%$252/sqft |
Source: Stellar MLS #TB8342887 Report a problem | ||
| 3/19/2026 | Listed for sale | $347,900$251/sqft |
Source: Stellar MLS #TB8342887 Report a problem | ||
| 3/9/2026 | Pending sale | $347,900$251/sqft |
Source: Stellar MLS #TB8342887 Report a problem | ||
| 3/5/2026 | Price change | $347,900+3%$251/sqft |
Source: Stellar MLS #TB8342887 Report a problem | ||
| 2/27/2026 | Price change | $337,900-2.9%$244/sqft |
Source: Stellar MLS #TB8342887 Report a problem | ||
| 1/30/2026 | Listed for sale | $347,900$251/sqft |
Source: Stellar MLS #TB8342887 Report a problem | ||
| 1/26/2026 | Pending sale | $347,900$251/sqft |
Source: Stellar MLS #TB8342887 Report a problem | ||
| 10/10/2025 | Price change | $347,900+6.1%$251/sqft |
Source: Stellar MLS #TB8342887 Report a problem | ||
| 10/3/2025 | Price change | $327,900-4.7%$236/sqft |
Source: Stellar MLS #TB8342887 Report a problem | ||
| 7/10/2025 | Price change | $343,900-1.7%$248/sqft |
Source: Stellar MLS #TB8342887 Report a problem | ||
| 5/5/2025 | Price change | $349,900-3.3%$252/sqft |
Source: Stellar MLS #TB8342887 Report a problem | ||
| 4/4/2025 | Price change | $361,900+1.1%$261/sqft |
Source: Stellar MLS #TB8342887 Report a problem | ||
| 3/14/2025 | Price change | $357,900-1.1%$258/sqft |
Source: Stellar MLS #TB8342887 Report a problem | ||
| 1/31/2025 | Listed for sale | $361,900$261/sqft |
Source: Stellar MLS #TB8342887 Report a problem | ||
Public tax history
Tax history is unavailable.
Monthly payment
Est. payment
Payment breakdown
Explore the cost of this home by adjusting the details. Changes won't be saved.Climate risks
Neighborhood: 34286
Nearby schools
GreatSchools rating
- 6/10Lamarque Elementary SchoolGrades: PK-5Distance: 0.3 mi
- 6/10Woodland Middle SchoolGrades: 6-8Distance: 4.4 mi
- 3/10North Port High SchoolGrades: PK,9-12Distance: 3 mi
- $15,8003 bd2 ba1.3k sqft3560 Bellefonte Ave, North Port, FL 34286Off Market
- $12,700-- bd-- ba-- sqftBellefonte Ave, North port, FL 34286Off Market
- $251,5003 bd2 ba1.2k sqft3546 Bellefonte Ave, North Port, FL 34286Off Market
- $13,4000.27 acresWalpole St, North port, FL 34286Off Market
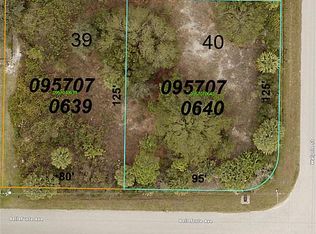
- $12,700-- bd-- ba-- sqftBellefonte Ave, North port, FL 34286Off Market
- $12,700-- bd-- ba-- sqftHorace Ave, North port, FL 34286Off Market
- $321,5003 bd2 ba1.3k sqft3547 Bellefonte Ave, North Pt, FL 34291Sold
- $13,10010,001 sqftBellefonte Ave, North port, FL 34286Off Market
A local agent can set up tours, give advice and negotiate with sellers.
Similar homes
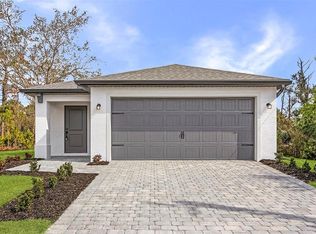
- $322,9003 bd2 ba1.2k sqft2796 TALLEYRAND AVENUE, NORTH PORT, FL 34286New Construction
 Stellar MLS
 - $322,9003 bd2 ba1.2k sqft2817 SNUG STREET, NORTH PORT, FL 34286New ConstructionStellar MLS
- $302,9003 bd2 ba1.1k sqft2843 SNUG STREET, NORTH PORT, FL 34286New Construction
 Stellar MLS
 - $324,8884 bd2 ba1.8k sqft1782 YANKEE TERRACE, NORTH PORT, FL 34286For Sale
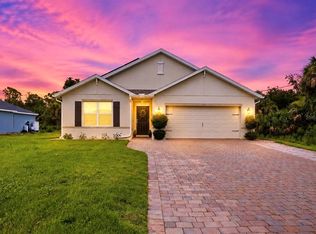 MLS ID #C7528104, Ashley Harris, REAL BROKER, LLC. Stellar MLS
 - $372,9004 bd2 ba1.8k sqft3355 MONCRIEF AVENUE, NORTH PORT, FL 34286New ConstructionStellar MLS
- $320,0004 bd2 ba1.8k sqft2309 PILGER AVENUE, NORTH PORT, FL 34286For SaleMLS ID #C7520401, Robert Rose, KW PEACE RIVER PARTNERS. Stellar MLS
- $302,9003 bd2 ba1.2k sqft4743 MICHALER STREET, NORTH PORT, FL 34286New ConstructionStellar MLS
- $302,9003 bd2 ba1.2k sqft3418 EAGLE PASS STREET, NORTH PORT, FL 34286New ConstructionStellar MLS
- $397,9004 bd2 ba1.8k sqft4081 LONGWELL LANE, NORTH PORT, FL 34286New ConstructionMLS ID #TB8521299, Gayle Van Wagenen, LGI REALTY- FLORIDA, LLC. Stellar MLS
- $350,0003 bd2 ba1.8k sqft2038 MINCEY TERRACE, NORTH PORT, FL 34286For SaleMLS ID #N6141097, Regina Melman, RE/MAX PALM REALTY OF VENICE. Stellar MLS
- $307,9003 bd2 ba1.1k sqft3453 WORTHINGTON AVENUE, NORTH PORT, FL 34286New ConstructionMLS ID #TB8521265, Gayle Van Wagenen, LGI REALTY- FLORIDA, LLC. Stellar MLS
- $269,9003 bd2 ba1.1k sqft5108 WEATHERTON STREET, NORTH PORT, FL 34288For SaleMLS ID #A4699768, Timothy Mapp, MAPP REALTY & INVESTMENT CO. Stellar MLS
- $387,9004 bd2 ba1.6k sqft(Undisclosed Address), NORTH PORT, FL 34286New ConstructionMLS ID #TB8521274, Gayle Van Wagenen, LGI REALTY- FLORIDA, LLC. Stellar MLS
- $358,0004 bd3 ba1.8k sqft3288 TISHMAN AVENUE, NORTH PORT, FL 34286New ConstructionMLS ID #C7525466, Brian Helgemo, COMPASS FLORIDA. Stellar MLS
- $339,0003 bd2 ba1.4k sqft7530 FRANZINO AVENUE, NORTH PORT, FL 34291For SaleMLS ID #C7524142, Emily Rivera-Jackson, COLDWELL BANKER SUNSTAR REALTY. Stellar MLS
- $375,0003 bd2 ba1.6k sqft2523 WYOLA AVENUE, NORTH PORT, FL 34286New ConstructionMLS ID #A4691235, Liza Deaett, DALTON WADE INC. Stellar MLS
- $395,0003 bd2 ba1.7k sqft2635 SNUG STREET, NORTH PORT, FL 34286New ConstructionMLS ID #TB8512041, Atit Patel, REALTY HUB. Stellar MLS
- $338,0003 bd2 ba1.5k sqft7841 SONTAG AVENUE, NORTH PORT, FL 34291New ConstructionMLS ID #C7526657, Christopher Grant, GRANT TEAM REAL ESTATE, LLC. Stellar MLS
- $372,9004 bd2 ba1.8k sqft3378 ESCOBAR LANE, NORTH PORT, FL 34286New ConstructionStellar MLS
- $354,0004 bd3 ba1.8k sqft2315 MISTLETO LANE, NORTH PORT, FL 34286New ConstructionMLS ID #C7523109, Brian Helgemo, COMPASS FLORIDA. Stellar MLS
