Virtually Staged. BRAND-NEW CONSTRUCTION IN THE HEART OF NORTH PORT! Welcome to this BEAUTIFULLY BUILT 2026 home offering the perfect combination of modern design, quality craftsmanship, and everyday comfort. Located in one of North Port’s rapidly growing areas while still tucked away in a peaceful residential setting, this 3 BEDROOM, 2 BATHROOM, 2 CAR GARAGE HOME provides the ideal balance of convenience and tranquility. Step inside and be greeted by a bright, open-concept floor plan designed for both entertaining and everyday living. The spacious main living area is enhanced by HIGH CEILINGS, RECESSED LIGHTING, and a clean, crisp, and airy color palette that creates a warm and inviting atmosphere throughout the home. Large windows fill the space with natural light, further enhancing the home's fresh and modern feel. The thoughtfully designed kitchen overlooks the living and dining areas, making it easy to stay connected while hosting family and friends. Featuring STAINLESS STEEL APPLIANCES, ample cabinetry, and generous counter space, this kitchen is as functional as it is stylish. The desirable split-bedroom floor plan provides privacy for both homeowners and guests. The spacious primary suite serves as a relaxing retreat and includes a well-appointed ensuite bathroom featuring a DOUBLE VANITY and plenty of storage. Two additional bedrooms and a guest bathroom are generously sized, offering flexibility for family, visitors, or a home office setup. Outside, enjoy the added privacy of a well-positioned lot with a wooded area bordering the left side of the property, creating a peaceful natural backdrop and a greater sense of separation from neighboring homes. With its modern finishes, open layout, spacious rooms, and desirable location, this BRAND-NEW North Port home is ready to welcome its first owners. Conveniently located near shopping, dining, schools, parks, and everything North Port has to offer, this is an excellent opportunity to own a beautiful new construction home in one of Southwest Florida’s fastest-growing communities. Schedule your private showing today and experience the perfect blend of modern living and peaceful surroundings!
New construction
Price cut: $11K (7/17)
$349,000
7841 Sontag Ave, North Port, FL 34291
3beds
1,500sqft
:
Get pre-qualified$2,242/mo
Single Family Residence
Built in 2026
10,000 Square Feet Lot
$346,000 Zestimate®
$233/sqft
$-- HOA
What's special
Modern finishesGuest bathroomHigh ceilingsWell-appointed ensuite bathroomBright open-concept floor planOpen layoutPlenty of storage
- 38 days |
- 363 |
- 29 |
Zillow last checked:
Listing updated:
Listed by:
Christopher Grant 941-205-8481,
GRANT TEAM REAL ESTATE, LLC 941-205-8481
Source: Stellar MLS,MLS#: C7526657 Originating MLS: Port Charlotte
Originating MLS: Port Charlotte
Facts & features
Interior
Bedrooms & bathrooms
- Bedrooms: 3
- Bathrooms: 2
- Full bathrooms: 2
Primary bedroom
- Features: Ceiling Fan(s), En Suite Bathroom, Walk-In Closet(s)
- Level: First
- Area: 208 Square Feet
- Dimensions: 16x13
Bedroom 2
- Features: Built-in Closet
- Level: First
- Area: 132 Square Feet
- Dimensions: 12x11
Bedroom 3
- Features: Built-in Closet
- Level: First
- Area: 110 Square Feet
- Dimensions: 10x11
Primary bathroom
- Features: Dual Sinks, Exhaust Fan, Shower No Tub, Single Vanity, Water Closet/Priv Toilet, Window/Skylight in Bath
- Level: First
- Area: 104 Square Feet
- Dimensions: 13x8
Bathroom 2
- Features: Exhaust Fan, Single Vanity, Stone Counters, Tub With Shower, Window/Skylight in Bath
- Level: First
- Area: 40 Square Feet
- Dimensions: 8x5
Balcony porch lanai
- Level: First
- Area: 128 Square Feet
- Dimensions: 16x8
Dining room
- Level: First
- Area: 192 Square Feet
- Dimensions: 12x16
Kitchen
- Features: Breakfast Bar, Stone Counters
- Level: First
- Area: 120 Square Feet
- Dimensions: 10x12
Laundry
- Level: First
- Area: 36 Square Feet
- Dimensions: 6x6
Living room
- Features: Ceiling Fan(s)
- Level: First
- Area: 266 Square Feet
- Dimensions: 19x14
Heating
- Electric
Cooling
- Central Air
Appliances
- Included: Cooktop, Dishwasher, Electric Water Heater, Microwave, Range, Refrigerator
- Laundry: Inside, Laundry Room
Features
- Ceiling Fan(s), High Ceilings, Kitchen/Family Room Combo, Living Room/Dining Room Combo, Open Floorplan, Primary Bedroom Main Floor, Split Bedroom, Stone Counters, Thermostat, Tray Ceiling(s), Walk-In Closet(s)
- Flooring: Luxury Vinyl
- Doors: Sliding Doors
- Has fireplace: No
Interior area
- Total structure area: 1,997
- Total interior livable area: 1,500 sqft
Video & virtual tour
Property
Parking
- Total spaces: 2
- Parking features: Driveway, Garage Door Opener
- Attached garage spaces: 2
- Has uncovered spaces: Yes
- Details: Garage Dimensions: 21x19
Features
- Levels: One
- Stories: 1
- Patio & porch: Covered, Front Porch
- Exterior features: Private Mailbox, Rain Gutters
- Has view: Yes
- View description: Trees/Woods
Lot
- Size: 10,000 Square Feet
Details
- Parcel number: 0950134809
- Zoning: RSF2
- Special conditions: None
Construction
Type & style
- Home type: SingleFamily
- Property subtype: Single Family Residence
Materials
- Block
- Foundation: Slab
- Roof: Shingle
Condition
- Completed
- New construction: Yes
- Year built: 2026
Utilities & green energy
- Sewer: Septic Tank
- Water: Well
- Utilities for property: Electricity Connected
Community & HOA
Community
- Pet fee: $0 monthly
- Subdivision: PORT CHARLOTTE SUB 26
HOA
- Has HOA: No
Location
- Region: North Port
Financial & listing details
- Price per square foot: $233/sqft
- Tax assessed value: $13,800
- Annual tax amount: $726
- Date on market: 6/17/2026
- Cumulative days on market: 39 days
- Listing terms: Cash,Conventional,FHA,VA Loan
- Ownership: Fee Simple
- Total actual rent: 0
- Electric utility on property: Yes
- Road surface type: Asphalt, Paved
Estimated market value
$346,000
$329,000 - $363,000
$1,908/mo
Price history
| Date | Event | Price |
|---|---|---|
| 7/17/2026 | Price change | $349,000-3.1%$233/sqft |
Source:  Stellar MLS #C7526657 Report a problem Stellar MLS #C7526657 Report a problem | ||
| 6/17/2026 | Listed for sale | $360,000+2017.6%$240/sqft |
Source: Stellar MLS #C7526657 Report a problem | ||
| 10/28/2024 | Sold | $17,000$11/sqft |
Source: Public Record Report a problem | ||
Public tax history
| Year | Property taxes | Tax assessment |
|---|---|---|
| 2025 | $725 +17.6% | $7,731 +10% |
| 2024 | $616 +6.6% | $7,028 +10% |
| 2023 | $578 +31.4% | $6,389 +10% |
| 2022 | $440 +9.8% | $5,808 +10% |
| 2021 | $401 +4.9% | $5,280 +10% |
| 2020 | $382 +0.8% | $4,800 -0.8% |
| 2019 | $379 | $4,840 +10% |
| 2018 | $379 +1.1% | $4,400 +3.9% |
| 2017 | $375 +7% | $4,235 -9.9% |
| 2016 | $350 -1.3% | $4,700 +34.3% |
| 2015 | $355 +1.3% | $3,500 +9.4% |
| 2014 | $350 +4.6% | $3,200 |
| 2013 | $335 +34.1% | $3,200 |
| 2012 | $250 +2% | $3,200 |
| 2011 | $245 -3.4% | $3,200 -13.5% |
| 2010 | $254 -26% | $3,700 -31.5% |
| 2009 | $343 | $5,400 -34.1% |
| 2008 | $343 -51.5% | $8,200 -77% |
| 2007 | $706 | $35,600 +13% |
| 2006 | -- | $31,500 +85.3% |
| 2005 | -- | $17,000 +466.7% |
| 2004 | $136 +22.9% | $3,000 +87.5% |
| 2003 | $111 +0.1% | $1,600 |
| 2002 | $111 +3.9% | $1,600 |
| 2001 | $107 -0.2% | $1,600 |
| 2000 | $107 | $1,600 |
Find assessor info on the county website
Monthly payment
Est. payment
Payment breakdown
Explore the cost of this home by adjusting the details. Changes won't be saved.Climate risks
Neighborhood: 34291
Nearby schools
GreatSchools rating
- 5/10Glenallen Elementary SchoolGrades: PK-5Distance: 1.5 mi
- 8/10Heron Creek Middle SchoolGrades: 6-8Distance: 2.1 mi
- 3/10North Port High SchoolGrades: PK,9-12Distance: 2.1 mi
Schools provided by the listing agent
- Elementary: Glenallen Elementary
- Middle: Heron Creek Middle
- High: North Port High
Source: Stellar MLS. This data may not be complete. We recommend contacting the local school district to confirm school assignments for this home.
- $17,00010,000 Square FeetLOT 9 Sontag Ave LOT 9, North Pt, FL 34291Sold

- $363,5003 bd2 ba1.9k sqft7853 Sontag Ave, North Port, FL 34291Off Market
- $13,800-- bd-- ba-- sqftSontag Ave, North port, FL 34291Off Market
- $14,100-- bd-- ba-- sqftMeroni Blvd, North port, FL 34291Off Market
- $293,1003 bd2 ba1.7k sqft7817 Sontag Ave, North Port, FL 34291Off Market
- $14,10010,351 Square FeetMeroni Blvd, North Port, FL 34291Off Market
- $292,9003 bd2 ba1.7k sqft7872 Meroni Blvd, North Port, FL 34291Off Market
- $309,5003 bd2 ba1.4k sqft7848 Sontag Ave, North Port, FL 34291Off Market
A local agent can set up tours, give advice and negotiate with sellers.
Similar homes
- $342,9003 bd2 ba1.3k sqft5830 Babian Rd, North Port, FL 34291New Construction
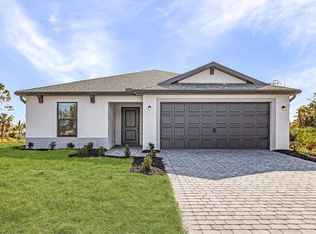
 Stellar MLS
 - $359,9004 bd2 ba1.6k sqft5349 Jessamine Ave, North Port, FL 34291New Construction
 MLS ID #C7523237, Chad McKinney, RE/MAX PALM REALTY. Stellar MLS
 - $339,9003 bd2 ba1.6k sqft3373 Eagle Pass St, North Port, FL 34286For Sale
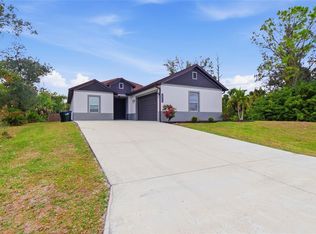 MLS ID #C7520083, Joseph Ciarla, ANYTIME REALTY LLC. Stellar MLS
 - $337,9003 bd2 ba1.3k sqft3560 Bellefonte Ave, North Port, FL 34286New ConstructionStellar MLS
- $362,0004 bd3 ba1.8k sqft3288 Tishman Ave, North Port, FL 34286New ConstructionMLS ID #C7525466, Brian Helgemo, COMPASS FLORIDA. Stellar MLS
- $346,5003 bd2 ba1.5k sqft16213 Cashmere Avenue Dr, Port Charlotte, FL 33954New ConstructionMLS ID #A4697656, Irena Potseluyko, PREFERRED SHORE LLC. Stellar MLS
- $375,0003 bd2 ba1.6k sqft2523 Wyola Ave, North Port, FL 34286New ConstructionMLS ID #A4691235, Liza Deaett, DALTON WADE INC. Stellar MLS
- $387,9004 bd2 ba1.6k sqft(Undisclosed Address), North Port, FL 34286New ConstructionMLS ID #TB8521274, Gayle Van Wagenen, LGI REALTY- FLORIDA, LLC. Stellar MLS
- $395,0003 bd2 ba1.7k sqft2635 Snug St, North Port, FL 34286New ConstructionMLS ID #TB8512041, Atit Patel, REALTY HUB. Stellar MLS
- $397,9004 bd2 ba1.8k sqft4081 Longwell Ln, North Port, FL 34286New ConstructionMLS ID #TB8521299, Gayle Van Wagenen, LGI REALTY- FLORIDA, LLC. Stellar MLS
- $358,9004 bd3 ba1.8k sqft2315 Mistleto Ln, North Port, FL 34286New ConstructionMLS ID #C7523109, Brian Helgemo, COMPASS FLORIDA. Stellar MLS
- $333,0003 bd2 ba1.4k sqft2692 Pretzel Ln, North Port, FL 34286New ConstructionMLS ID #A4683131, Victoria Shilenko, REALTY ONE GROUP MVP. Stellar MLS
- $349,0003 bd2 ba1.6k sqft1497 Nordendale Blvd, North Port, FL 34288New ConstructionMLS ID #C7500170, Alena Areshchanka, CENTURY 21 SUNBELT REALTY. Stellar MLS
- $359,0004 bd3 ba1.6k sqft72 Shoreland St, Port Charlotte, FL 33954New ConstructionMLS ID #A4698889, Larissa Smith, TOP FLORIDA HOMES. Stellar MLS
- $369,9003 bd2 ba1.6k sqft1113 Sherwin St, Pt Charlotte, FL 33953New ConstructionMLS ID #D6148034, Lucas Adams, CENTURY 21 SUNBELT REALTY. Stellar MLS
- $374,9003 bd2 ba1.8k sqft3083 Jeannin Dr, North Port, FL 34288For SaleMLS ID #C7520391, Marion Anglin, MARINA PARK REALTY LLC. Stellar MLS
- $369,9003 bd2 ba1.9k sqft2792 Abbeville Rd, North Port, FL 34288New ConstructionMLS ID #C7527228, Ryan Dori, DORI HOMES REALTY LLC. Stellar MLS
- $358,0004 bd3 ba1.8k sqft193 Santa Fe St, Pt Charlotte, FL 33953New ConstructionMLS ID #C7523121, Brian Helgemo, COMPASS FLORIDA. Stellar MLS
- $372,0003 bd2 ba1.4k sqft15144 Faulkner Ave, Pt Charlotte, FL 33953New ConstructionMLS ID #C7528025, Heather Jorge Renner PLLC, KELLER WILLIAMS ISLAND LIFE REAL ESTATE. Stellar MLS
- $307,9003 bd2 ba1.2k sqft4743 Michaler St, North Port, FL 34286New ConstructionStellar MLS
