Brand-NEW construction in a highly convenient location! Seller will contribute $5K towards Closing Cost/Prepaids!!! This modern home features TAJ MAHAL QUARTZ countertops with a stunning WATERFALL edge, complemented by CUSTOM wooden SLATS detailing and LED under-cabinet lighting. The kitchen is equipped with STAINLESS STEEL appliances and thoughtfully designed WOODEN SHELVING that continues throughout the home for a warm, contemporary feel. Enjoy TILE FLOORING throughout, HIGH-TRAY CEILINGS with sleek contemporary VENTS, and IMPACT/energy-efficient WINDOWS. The bathrooms and laundry room showcase DESIGNER tile and LARGE-format TILES in showers for a clean, upscale finish. Situated on an OVERSIZED corner lot with MATURE trees, this property offers both style and space—perfect for comfortable living and entertaining.
New construction
$346,500
16213 CASHMERE AVENUE, PORT CHARLOTTE, FL 33954
3beds
1,568sqft
Single Family Residence
Built in 2026
0.25 Acres Lot
$341,400 Zestimate®
$221/sqft
$-- HOA
What's special
Mature treesCustom wooden slats detailingOversized corner lotTile flooring throughoutStainless steel appliancesLed under-cabinet lightingLarge-format tiles in showers
- 48 days |
- 178 |
- 17 |
Zillow last checked:
Listing updated:
Listed by:
Irena Potseluyko 206-227-2735,
PREFERRED SHORE LLC 941-999-1179
Source: Stellar MLS,MLS#: A4697656 Originating MLS: Sarasota - Manatee
Originating MLS: Sarasota - Manatee
Facts & features
Interior
Bedrooms & bathrooms
- Bedrooms: 3
- Bathrooms: 2
- Full bathrooms: 2
Primary bedroom
- Features: Granite Counters, Built-in Closet
- Level: First
Bedroom 3
- Features: Built-in Closet
- Level: First
Primary bathroom
- Level: First
Bathroom 1
- Features: Built-in Closet
- Level: First
Bathroom 2
- Level: First
Bathroom 2
- Level: First
Bathroom 3
- Level: First
Balcony porch lanai
- Features: No Closet
- Level: First
Dining room
- Level: First
Foyer
- Level: First
Kitchen
- Features: Bidet
- Level: First
Laundry
- Features: No Closet
- Level: First
Living room
- Level: First
Heating
- Central
Cooling
- Central Air
Appliances
- Included: Convection Oven, Dishwasher, Microwave, Range Hood, Refrigerator
- Laundry: Laundry Room
Features
- Ceiling Fan(s), Eating Space In Kitchen, High Ceilings, Open Floorplan, Primary Bedroom Main Floor, Solid Surface Counters, Solid Wood Cabinets, Stone Counters, Tray Ceiling(s)
- Flooring: Tile
- Doors: Sliding Doors
- Has fireplace: No
- Common walls with other units/homes: Corner Unit
Interior area
- Total structure area: 2,215
- Total interior livable area: 1,568 sqft
Video & virtual tour
Property
Parking
- Total spaces: 2
- Parking features: Garage - Attached
- Attached garage spaces: 2
Features
- Levels: One
- Stories: 1
- Patio & porch: Patio
- Exterior features: Private Entrance
- Has view: Yes
- View description: Trees/Woods
Lot
- Size: 0.25 Acres
- Features: Corner Lot, Oversized Lot
- Residential vegetation: Mature Landscaping, Oak Trees, Trees/Landscaped
Details
- Parcel number: 402102133007
- Zoning: RSF3.5
- Special conditions: None
Construction
Type & style
- Home type: SingleFamily
- Property subtype: Single Family Residence
Materials
- Block, Stucco
- Foundation: Slab
- Roof: Shingle
Condition
- Completed
- New construction: Yes
- Year built: 2026
Utilities & green energy
- Sewer: Septic Tank
- Water: Well
- Utilities for property: Electricity Available
Green energy
- Energy efficient items: Windows
Community & HOA
Community
- Pet fee: $0 monthly
- Subdivision: PORT CHARLOTTE
HOA
- Has HOA: No
Location
- Region: Port Charlotte
Financial & listing details
- Price per square foot: $221/sqft
- Annual tax amount: $506
- Date on market: 7/1/2026
- Cumulative days on market: 39 days
- Listing terms: Cash,Conventional,FHA,VA Loan
- Ownership: Fee Simple
- Total actual rent: 0
- Electric utility on property: Yes
- Road surface type: Asphalt
Estimated market value
$341,400
$324,000 - $358,000
$2,150/mo
Price history
| Date | Event | Price |
|---|---|---|
| 7/1/2026 | Listed for sale | $346,500$221/sqft |
Source:  Stellar MLS #A4697656 Report a problem Stellar MLS #A4697656 Report a problem | ||
Public tax history
Tax history is unavailable.
Monthly payment
Est. payment
Payment breakdown
Explore the cost of this home by adjusting the details. Changes won't be saved.Climate risks
Neighborhood: 33954
Nearby schools
GreatSchools rating
- 6/10Liberty Elementary SchoolGrades: PK-5Distance: 4.4 mi
- 5/10Murdock Middle SchoolGrades: 6-8Distance: 2.2 mi
- 2/10Port Charlotte High SchoolGrades: 9-12Distance: 2.6 mi
- $16,000-- bd-- ba-- sqft136 Tazewell Dr, Port Charlotte, FL 33954Off Market
- $335,0003 bd2 ba1.5k sqft16221 Cashmere Ave, Port Charlotte, FL 33954Sold

- $32,000-- bd-- ba-- sqft148 Tazewell Dr, Port Charlotte, FL 33954Off Market
- $20,000-- bd-- ba-- sqft127 Tazewell Dr, Port Charlotte, FL 33954Sold
- $20,0009,999 sqft127 Tazewell Dr LOT 17, Pt Charlotte, FL 33954Sold
- $16,000-- bd-- ba-- sqft16229 Cashmere Ave, Pt Charlotte, FL 33954Off Market
- $480,0003 bd2 ba1.8k sqft135 Tazewell Dr, Port Charlotte, FL 33954Sold
- $308,5003 bd2 ba1.7k sqft16212 Cashmere Ave, Port Charlotte, FL 33954Off Market
A local agent can set up tours, give advice and negotiate with sellers.
Similar homes
- $359,0003 bd3 ba1.6k sqft17156 Eugene AVE, PORT CHARLOTTE, FL 33954New Construction
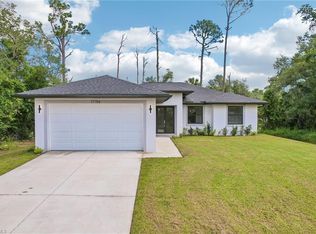
 MLS ID #226017401, Sonja Packwood, Keller Williams Realty Naples. SWFLMLS
 - $349,0004 bd3 ba1.6k sqft72 SHORELAND STREET, PORT CHARLOTTE, FL 33954New Construction

 MLS ID #A4698889, Larissa Smith, TOP FLORIDA HOMES. Stellar MLS
 - $339,9003 bd3 ba1.8k sqft19112 RUSKIN AVENUE, PORT CHARLOTTE, FL 33954New Construction
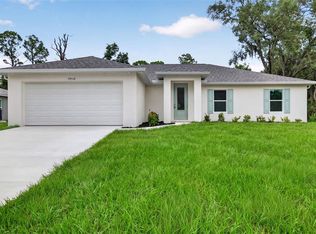 MLS ID #TB8530409, Janet Tarity, SUNLIFE HOMES LLC. Stellar MLS
 - $327,5003 bd3 ba1.8k sqft151 KIRBY STREET, PORT CHARLOTTE, FL 33954New Construction
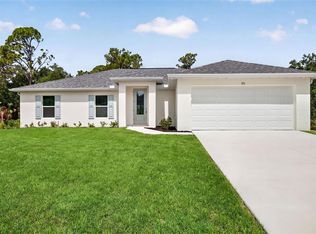 MLS ID #TB8526787, Janet Tarity, SUNLIFE HOMES LLC. Stellar MLS
 - $335,0003 bd2 ba1.5k sqft14390 MADDOCK AVENUE, PORT CHARLOTTE, FL 33953New ConstructionMLS ID #A4702101, Dante Profita, DALTON WADE INC. Stellar MLS
- $325,0003 bd2 ba1.4k sqft1150 TALHEM AVENUE, NORTH PORT, FL 34288New ConstructionMLS ID #C7529483, Catherine Mitchell, GULFSTAR REAL ESTATE SERVICES. Stellar MLS
- $325,9004 bd2 ba1.6k sqft14188 GABLES AVENUE, PORT CHARLOTTE, FL 33953New ConstructionMLS ID #C7528787, Brian Helgemo, COMPASS FLORIDA. Stellar MLS
- $370,0003 bd2 ba1.4k sqft15144 FAULKNER AVENUE, PORT CHARLOTTE, FL 33953New ConstructionMLS ID #C7528025, Heather Jorge Renner PLLC, KELLER WILLIAMS ISLAND LIFE REAL ESTATE. Stellar MLS
- $365,0003 bd2 ba1.6k sqft1113 SHERWIN STREET, PORT CHARLOTTE, FL 33953New ConstructionMLS ID #D6148034, Lucas Adams, CENTURY 21 SUNBELT REALTY. Stellar MLS
- $310,0003 bd2 ba1.5k sqft446 Skyland Ln, Port Charlotte, FL 33953New Construction
 MLS ID #2026020319, Kehila Mendoza Duran, Ace Realty & Associates, LLC. Florida Gulf Coast MLS
 - $365,0003 bd2 ba1.5k sqft15460 CHAMBERLAIN BOULEVARD, PORT CHARLOTTE, FL 33953New ConstructionMLS ID #C7519425, Heather Jorge Renner PLLC, KELLER WILLIAMS ISLAND LIFE REAL ESTATE. Stellar MLS
- $370,0003 bd2 ba1.6k sqft317 DORMAN STREET, PORT CHARLOTTE, FL 33953New ConstructionMLS ID #A4700716, Alexis Polyashov, WHITE SANDS REALTY GROUP FL. Stellar MLS
- $369,0003 bd2 ba1.8k sqft16185 S PORT HARBOR BOULEVARD, PORT CHARLOTTE, FL 33953For SaleMLS ID #S5140898, Hazel Heyer, KELLER WILLIAMS LEGACY REALTY. Stellar MLS
- $399,0004 bd3 ba1.8k sqft18420 JEFFERSON AVENUE, PORT CHARLOTTE, FL 33954New ConstructionMLS ID #D6148184, Jayson Burtch, CENTURY 21 SUNBELT REALTY. Stellar MLS
- $329,5003 bd3 ba1.8k sqft1842 W ISLES ROAD, PORT CHARLOTTE, FL 33953For SaleMLS ID #A4689029, David Haller, RE/MAX SELECT PARTNERS. Stellar MLS
- $429,0004 bd2 ba1.7k sqft14171 MARLIN AVENUE, PORT CHARLOTTE, FL 33953New ConstructionMLS ID #A4662190, Nastassia Chasnyk, PREFERRED SHORE LLC. Stellar MLS
- $359,9003 bd2 ba1.6k sqft3652 KACHER ROAD, NORTH PORT, FL 34288New ConstructionMLS ID #A4701602, Peggy Soublis, COMPASS FLORIDA LLC. Stellar MLS
- $375,0003 bd2 ba1.7k sqft2234 JAMESON AVENUE, NORTH PORT, FL 34286New ConstructionMLS ID #A4702543, Rodrigo Posada, THE SHORELINE FL REALTY LLC. Stellar MLS
- $299,9003 bd2 ba1.4k sqft1549 Biscayne Dr, Port Charlotte, FL 33953For Sale By Owner
- $339,0003 bd3 ba1.7k sqft1458 E HALLMARK BOULEVARD, NORTH PORT, FL 34288For SaleMLS ID #A4699586, Judit Turan, EXIT KING REALTY. Stellar MLS
