Under contract-accepting backup offers. Welcome to your Florida Dream Home! This beautifully designed residence features TALL CEILING, HURRINCANE IMPACT WINDOWS, WPC flooring, Beautiful French doors allowing natural light, LARGE open space for the family and a luxurious kitchen perfect for year-round relaxation and entertaining. Inside, you'll find an OPEN Floorplan that flows effortlessly, highlighted by custom cabinetry and stylish finishes throughout. A elegant Master bedroom that has the right amount of space with a breathtaking and BRIGHT Master Bath to accompany it. Stainless steel appliances, walk-in closet, large pantry, garage with natural light and a spacious lanai are just a few of the upgrades this home has! Whether you're looking for a primary residence or a vacation retreat, this home offers the perfect blend of comfort, quality, and coastal lifestyle. Don't miss the opportunity-schedule your private showing today. Contact the Agent with ANY questions you might have!
Accepting backups
Price cut: $10K (8/20)
$360,000
317 DORMAN STREET, PORT CHARLOTTE, FL 33953
3beds
1,617sqft
Single Family Residence
Built in 2026
9,999 Square Feet Lot
$353,700 Zestimate®
$223/sqft
$-- HOA
What's special
Stylish finishes throughoutLarge pantrySpacious lanaiTall ceilingGarage with natural lightCustom cabinetryWpc flooring
- 85 days
- 316
- 31
Zillow last checked:
Listing updated:
Listed by:
Alexis Polyashov 941-716-2803,
WHITE SANDS REALTY GROUP FL 941-260-3350
Source: Stellar MLS,MLS#: A4700716 Originating MLS: Venice
Originating MLS: Venice
Facts & features
Interior
Bedrooms & bathrooms
- Bedrooms: 3
- Bathrooms: 2
- Full bathrooms: 2
Primary bedroom
- Features: Walk-In Closet(s)
- Level: First
- Area: 240 Square Feet
- Dimensions: 16x15
Primary bathroom
- Level: First
- Area: 110 Square Feet
- Dimensions: 10x11
Dining room
- Level: First
- Area: 110 Square Feet
- Dimensions: 11x10
Kitchen
- Level: First
- Area: 170 Square Feet
- Dimensions: 17x10
Living room
- Level: First
- Area: 330 Square Feet
- Dimensions: 22x15
Heating
- Electric
Cooling
- Central Air
Appliances
- Included: Dishwasher, Disposal, Range Hood, Refrigerator
- Laundry: Laundry Room
Features
- Ceiling Fan(s), High Ceilings, Living Room/Dining Room Combo, Open Floorplan, Tray Ceiling(s), Walk-In Closet(s)
- Flooring: Luxury Vinyl, Porcelain Tile
- Doors: French Doors
- Has fireplace: No
Interior area
- Total structure area: 2,283
- Total interior livable area: 1,617 sqft
Video & virtual tour
Property
Parking
- Total spaces: 2
- Parking features: Garage Door Opener
- Attached garage spaces: 2
- Details: Garage Dimensions: 21x20
Features
- Levels: One
- Stories: 1
- Exterior features: Fire Pit, Lighting, Private Yard, Sidewalk
Lot
- Size: 9,999 Square Feet
- Dimensions: 80 x 125
Details
- Parcel number: 402104301009
- Zoning: RSF3.5
- Special conditions: None
Construction
Type & style
- Home type: SingleFamily
- Property subtype: Single Family Residence
Materials
- Block, Stucco
- Foundation: Slab
- Roof: Shingle
Condition
- Completed
- New construction: Yes
- Year built: 2026
Utilities & green energy
- Sewer: Septic Tank
- Water: Well
- Utilities for property: Cable Available, Electricity Connected
Community & HOA
Community
- Pet fee: $0 monthly
- Subdivision: PORT CHARLOTTE SEC 024
HOA
- Has HOA: No
Location
- Region: Port Charlotte
Financial & listing details
- Price per square foot: $223/sqft
- Tax assessed value: $13,500
- Annual tax amount: $334
- Date on market: 7/29/2026
- Cumulative days on market: 86 days
- Ownership: Fee Simple
- Total actual rent: 0
- Electric utility on property: Yes
- Road surface type: Asphalt
Estimated market value
$353,700
$336,000 - $371,000
$2,053/mo
Price history
| Date | Event | Price |
|---|---|---|
| 8/20/2026 | Price change | $360,000-2.7%$223/sqft |
Source:  Stellar MLS #A4700716 Report a problem Stellar MLS #A4700716 Report a problem | ||
| 7/29/2026 | Listed for sale | $370,000+3600%$229/sqft |
Source: Stellar MLS #A4700716 Report a problem | ||
| 6/2/2025 | Sold | $10,000-28.6%$6/sqft |
Source:  Florida Gulf Coast MLS #225040089 Report a problem Florida Gulf Coast MLS #225040089 Report a problem | ||
| 4/28/2025 | Pending sale | $14,000$9/sqft |
Source:  SWFLMLS #225040089 Report a problem SWFLMLS #225040089 Report a problem | ||
| 4/22/2025 | Listed for sale | $14,000$9/sqft |
Source: SWFLMLS #225040089 Report a problem | ||
| 7/26/2004 | Sold | $14,000$9/sqft |
Source: Stellar MLS #C431497 Report a problem | ||
Public tax history
| Year | Property taxes | Tax assessment |
|---|---|---|
| 2025 | $334 -28.3% | $5,227 +10% |
| 2024 | $466 +2.3% | $4,752 +10% |
| 2023 | $455 +5.9% | $4,320 +10% |
| 2022 | $430 +11.5% | $3,927 +10% |
| 2021 | $385 +2.3% | $3,570 |
| 2020 | $377 +0.6% | $3,570 |
| 2019 | $375 +2.7% | $3,570 +7.7% |
| 2018 | $365 | $3,315 +3.7% |
| 2017 | $365 +1.1% | $3,196 +4.4% |
| 2016 | $361 +1.1% | $3,060 +9.8% |
| 2015 | $357 +1% | $2,788 +0.7% |
| 2014 | $353 +710.8% | $2,768 -7.5% |
| 2013 | $44 -14.3% | $2,992 -12% |
| 2012 | $51 -11.2% | $3,400 |
| 2011 | $57 -12.2% | $3,400 -10.7% |
| 2010 | $65 -39.2% | $3,808 -43.4% |
| 2009 | $107 | $6,732 |
Find assessor info on the county website
Monthly payment
Est. payment
Payment breakdown
Explore the cost of this home by adjusting the details. Changes won't be saved.Climate risks
Neighborhood: 33953

Similar homes
- $335,0003 bd2 ba1.5k sqft14390 MADDOCK AVENUE, PORT CHARLOTTE, FL 33953New Construction

 MLS ID #A4702101, Dante Profita, DALTON WADE INC. Stellar MLS
 - $339,0003 bd2 ba1.4k sqft15144 FAULKNER AVENUE, PORT CHARLOTTE, FL 33953New Construction
 MLS ID #C7528025, Heather Jorge Renner PLLC, KELLER WILLIAMS ISLAND LIFE REAL ESTATE. Stellar MLS
 - $365,0003 bd2 ba1.5k sqft15460 CHAMBERLAIN BOULEVARD, PORT CHARLOTTE, FL 33953New Construction
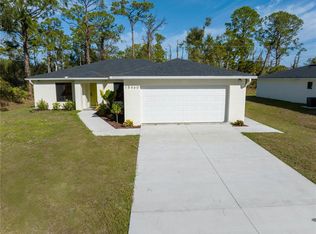 MLS ID #C7519425, Heather Jorge Renner PLLC, KELLER WILLIAMS ISLAND LIFE REAL ESTATE. Stellar MLS
 - $379,0004 bd3 ba1.7k sqft70 MCDILL DRIVE, PORT CHARLOTTE, FL 33953New Construction
 MLS ID #O6366022, Eduardo Pavone, ON ME REALTY. Stellar MLS
 - $359,0003 bd3 ba1.6k sqft17156 Eugene AVE, PORT CHARLOTTE, FL 33954New Construction
 MLS ID #226017401, Sonja Packwood, Keller Williams Realty Naples. SWFLMLS
 - $425,0003 bd2 ba1.4k sqft1059 MADEIRA STREET, PORT CHARLOTTE, FL 33953For SaleMLS ID #TB8526178, Connie Lizaraso, LPT REALTY, LLC. Stellar MLS
- $438,9003 bd2 ba1.6k sqft89 ALBRITTON ST, PORT CHARLOTTE, FL 33953New ConstructionMLS ID #A4666193, Pavel Shal, PREFERRED SHORE LLC. Stellar MLS
- $384,9003 bd2 ba1.7k sqft137 DAVID BOULEVARD, ROTONDA WEST, FL 33947For SaleMLS ID #A4709932, Vitaliy Maslo, REALTY ONE GROUP MVP. Stellar MLS
- $369,9993 bd2 ba1.6k sqft8533 LANCELOT AVENUE, NORTH PORT, FL 34287New ConstructionMLS ID #C7529869, Volodymyr Brovchenko, REALTY ONE GROUP MVP. Stellar MLS
- $374,9993 bd2 ba1.6k sqft6262 SKYVIEW DRIVE, NORTH PORT, FL 34291New ConstructionMLS ID #C7531541, Volodymyr Brovchenko, REALTY ONE GROUP MVP. Stellar MLS
- $319,0003 bd2 ba1.5k sqft5784 GADSHAW AVENUE, NORTH PORT, FL 34291For SaleMLS ID #A4710047, Noah Ward, EXP REALTY LLC. Stellar MLS
- $330,0004 bd3 ba1.8k sqft17104 DOYLE AVE, PORT CHARLOTTE, FL 33954New ConstructionMLS ID #O6441154, Andrea Fernandes Masson J C, WRA BUSINESS & REAL ESTATE. Stellar MLS
- $450,0004 bd3 ba1.6k sqft1105 CORNELIUS BOULEVARD, PORT CHARLOTTE, FL 33953New ConstructionMLS ID #O6384136, Ludmila Rodrigues Azeredo Pessoa, WRA BUSINESS & REAL ESTATE. Stellar MLS
- $345,0003 bd2 ba1.3k sqft5535 TEVIS TERRACE, NORTH PORT, FL 34288New ConstructionMLS ID #A4709712, Tammy Payne, VANTAGE REAL ESTATE. Stellar MLS
- $359,9003 bd2 ba1.6k sqft3652 KACHER ROAD, NORTH PORT, FL 34288New ConstructionMLS ID #A4701602, Peggy Soublis, COMPASS FLORIDA LLC. Stellar MLS
- $399,0004 bd3 ba1.8k sqft18420 JEFFERSON AVENUE, PORT CHARLOTTE, FL 33954New ConstructionMLS ID #D6148184, Jayson Burtch, CENTURY 21 SUNBELT REALTY. Stellar MLS
- $334,9003 bd3 ba2.1k sqft1231 BEACON DRIVE, PORT CHARLOTTE, FL 33952For SaleMLS ID #C7529217, Tad Yeatter, SCHOONER BAY REALTY. Stellar MLS
- $385,0003 bd2 ba1.7k sqft3271 ZORATOA AVENUE, NORTH PORT, FL 34286New ConstructionMLS ID #A4704737, Moe Mossa, SAVVY AVENUE, LLC. Stellar MLS
- $350,0003 bd2 ba1.6k sqft2523 WYOLA AVENUE, NORTH PORT, FL 34286New ConstructionMLS ID #A4691235, Liza Deaett, DALTON WADE INC. Stellar MLS
- $359,9003 bd2 ba1.9k sqft2792 ABBEVILLE ROAD, NORTH PORT, FL 34288New ConstructionMLS ID #C7527228, Ryan Dori, DORI HOMES REALTY LLC. Stellar MLS
