Virtually Staged. Stunning custom-built home featuring high-end finishes and thoughtful design throughout. This property offers storm/hurricane IMPACT-resistant windows and doors, designer lighting, and floor-to-ceiling tile in both bathrooms. The modern kitchen includes stainless steel appliances, custom cabinetry, two pantries, and a striking stone waterfall island. The primary suite provides a spa-like experience with a 15x4 walk-in closet, dual sinks, and an oversized tiled shower with stationary glass. The open floor plan lives larger than its 1,521 sq ft and includes 3 bedrooms plus a DEN/OFFICE, offering flexible use for work or guests. A beautifully finished, move-in-ready home with durable construction and contemporary style.
New construction
Price cut: $2K (7/22)
$365,000
15460 Chamberlain Blvd, Port Charlotte, FL 33953
3beds
1,521sqft
:
Get pre-qualified$2,421/mo
Single Family Residence
Built in 2025
10,000 Square Feet Lot
$357,700 Zestimate®
$240/sqft
$-- HOA
What's special
Striking stone waterfall islandBeautifully finishedHigh-end finishesOpen floor planCustom cabinetryTwo pantriesModern kitchen
- 209 days |
- 340 |
- 9 |
Zillow last checked:
Listing updated:
Listed by:
Heather Jorge Renner PLLC 941-875-5844,
KELLER WILLIAMS ISLAND LIFE REAL ESTATE 941-254-6467
Source: Stellar MLS,MLS#: C7519425 Originating MLS: Venice
Originating MLS: Venice
Facts & features
Interior
Bedrooms & bathrooms
- Bedrooms: 3
- Bathrooms: 2
- Full bathrooms: 2
Primary bedroom
- Features: Walk-In Closet(s)
- Level: First
- Area: 154 Square Feet
- Dimensions: 11x14
Bedroom 2
- Features: Built-in Closet
- Level: First
- Area: 100 Square Feet
- Dimensions: 10x10
Bedroom 3
- Features: Built-in Closet
- Level: First
- Area: 100 Square Feet
- Dimensions: 10x10
Primary bathroom
- Features: Dual Sinks, En Suite Bathroom, Shower No Tub
- Level: First
- Area: 90 Square Feet
- Dimensions: 9x10
Bathroom 2
- Features: Tub With Shower
- Level: First
- Area: 42.5 Square Feet
- Dimensions: 8.5x5
Balcony porch lanai
- Level: First
- Area: 220 Square Feet
- Dimensions: 10x22
Dining room
- Level: First
- Area: 126 Square Feet
- Dimensions: 10.5x12
Kitchen
- Features: Dual Closets
- Level: First
- Area: 115 Square Feet
- Dimensions: 10x11.5
Living room
- Level: First
- Area: 240 Square Feet
- Dimensions: 16x15
Office
- Features: No Closet
- Level: First
- Area: 85.5 Square Feet
- Dimensions: 9x9.5
Heating
- Central
Cooling
- Central Air
Appliances
- Included: Dishwasher, Electric Water Heater, Microwave, Range, Refrigerator
- Laundry: Laundry Room
Features
- Kitchen/Family Room Combo, Primary Bedroom Main Floor, Split Bedroom, Stone Counters, Walk-In Closet(s)
- Flooring: Luxury Vinyl
- Doors: Sliding Doors
- Has fireplace: No
Interior area
- Total structure area: 2,267
- Total interior livable area: 1,521 sqft
Video & virtual tour
Property
Parking
- Total spaces: 2
- Parking features: Garage - Attached
- Attached garage spaces: 2
Features
- Levels: One
- Stories: 1
- Exterior features: Private Yard
Lot
- Size: 10,000 Square Feet
- Dimensions: 80 x 125
Details
- Parcel number: 402103480012
- Zoning: RSF3.5
- Special conditions: None
Construction
Type & style
- Home type: SingleFamily
- Property subtype: Single Family Residence
Materials
- Block, Stucco
- Foundation: Slab
- Roof: Shingle
Condition
- Completed
- New construction: Yes
- Year built: 2025
Utilities & green energy
- Sewer: Septic Tank
- Water: Public
- Utilities for property: BB/HS Internet Available, Cable Available, Street Lights
Community & HOA
Community
- Pet fee: $0 monthly
- Subdivision: PORT CHARLOTTE SEC 032
HOA
- Has HOA: No
Location
- Region: Port Charlotte
Financial & listing details
- Price per square foot: $240/sqft
- Tax assessed value: $16,000
- Annual tax amount: $421
- Date on market: 12/29/2025
- Cumulative days on market: 241 days
- Listing terms: Cash,Conventional,FHA,VA Loan
- Ownership: Fee Simple
- Total actual rent: 0
- Road surface type: Paved
Estimated market value
$357,700
$340,000 - $376,000
$2,392/mo
Price history
| Date | Event | Price |
|---|---|---|
| 7/22/2026 | Price change | $365,000-0.5%$240/sqft |
Source:  Stellar MLS #C7519425 Report a problem Stellar MLS #C7519425 Report a problem | ||
| 7/10/2026 | Price change | $367,000-0.3%$241/sqft |
Source: Stellar MLS #C7519425 Report a problem | ||
| 7/8/2026 | Price change | $368,000-0.5%$242/sqft |
Source: Stellar MLS #C7519425 Report a problem | ||
| 7/5/2026 | Price change | $370,000-0.5%$243/sqft |
Source: Stellar MLS #C7519425 Report a problem | ||
| 7/3/2026 | Price change | $372,000-0.5%$245/sqft |
Source: Stellar MLS #C7519425 Report a problem | ||
| 6/30/2026 | Price change | $374,000-0.3%$246/sqft |
Source: Stellar MLS #C7519425 Report a problem | ||
| 12/29/2025 | Listed for sale | $375,000-6%$247/sqft |
Source: Stellar MLS #C7519425 Report a problem | ||
| 11/24/2025 | Listing removed | $399,000$262/sqft |
Source: Stellar MLS #D6144433 Report a problem | ||
| 10/29/2025 | Listed for sale | $399,000$262/sqft |
Source: Stellar MLS #D6144433 Report a problem | ||
| 9/2/2025 | Listing removed | $399,000$262/sqft |
Source: Stellar MLS #W7878525 Report a problem | ||
| 8/28/2025 | Listed for sale | $399,000+2560%$262/sqft |
Source: Stellar MLS #W7878525 Report a problem | ||
| 9/14/2021 | Sold | $15,000-49.8%$10/sqft |
Source: Public Record Report a problem | ||
| 8/29/2021 | Pending sale | $29,900$20/sqft |
Source:  Exit Realty #N6115899 Report a problem Exit Realty #N6115899 Report a problem | ||
| 8/24/2021 | Price change | $29,900+43.1%$20/sqft |
Source: Exit Realty #N6115899 Report a problem | ||
| 8/10/2021 | Price change | $20,900-16.1%$14/sqft |
Source: Exit Realty #N6115899 Report a problem | ||
| 7/8/2021 | Price change | $24,900-10.8%$16/sqft |
Source: Exit Realty #N6115899 Report a problem | ||
| 6/11/2021 | Listed for sale | $27,900+181.8%$18/sqft |
Source: Exit Realty #N6115899 Report a problem | ||
| 5/17/2021 | Sold | $9,900+16.5%$7/sqft |
Source: Public Record Report a problem | ||
| 4/2/2019 | Listing removed | $8,499$6/sqft |
Source: Owner Report a problem | ||
| 1/1/2019 | Listed for sale | $8,499-47.5%$6/sqft |
Source: Owner Report a problem | ||
| 4/15/2004 | Sold | $16,200+260%$11/sqft |
Source: Public Record Report a problem | ||
| 1/14/2004 | Sold | $4,500+200%$3/sqft |
Source: Public Record Report a problem | ||
| 6/14/1996 | Sold | $1,500$1/sqft |
Source: Public Record Report a problem | ||
Public tax history
| Year | Property taxes | Tax assessment |
|---|---|---|
| 2025 | $421 -24.5% | $13,600 |
| 2024 | $558 -2.7% | $13,600 -6.2% |
| 2023 | $574 +7% | $14,493 +10% |
| 2022 | $536 +32.7% | $13,175 +181.8% |
| 2021 | $404 +2.2% | $4,675 |
| 2020 | $395 +0.5% | $4,675 |
| 2019 | $393 +7.8% | $4,675 +41% |
| 2018 | $365 | $3,315 +3.7% |
| 2017 | $365 +1.1% | $3,196 +4.4% |
| 2016 | $361 +1.1% | $3,060 +9.8% |
| 2015 | $357 +1% | $2,788 +0.7% |
| 2014 | $353 +710.8% | $2,768 -7.5% |
| 2013 | $44 -14.3% | $2,992 -12% |
| 2012 | $51 -23.5% | $3,400 -13.8% |
| 2011 | $66 +1.9% | $3,944 +3.6% |
| 2010 | $65 -39.2% | $3,808 -43.4% |
| 2009 | $107 | $6,732 |
Find assessor info on the county website
Monthly payment
Est. payment
Payment breakdown
Explore the cost of this home by adjusting the details. Changes won't be saved.Climate risks
Neighborhood: 33953
Nearby schools
GreatSchools rating
- 6/10Liberty Elementary SchoolGrades: PK-5Distance: 4.9 mi
- 5/10Murdock Middle SchoolGrades: 6-8Distance: 2.1 mi
- 2/10Port Charlotte High SchoolGrades: 9-12Distance: 2.7 mi
Schools provided by the listing agent
- Elementary: Liberty Elementary
- Middle: Murdock Middle
- High: Port Charlotte High
Source: Stellar MLS. This data may not be complete. We recommend contacting the local school district to confirm school assignments for this home.
- $2,2003 bd2 ba1.5k sqft15468 Chamberlain Blvd, Port Charlotte, FL 33953For Rent

- $16,000-- bd-- ba-- sqft15452 Chamberlain Blvd, Pt Charlotte, FL 33953Off Market
- $16,000-- bd-- ba-- sqft15459 Buick Ave, Port Charlotte, FL 33953Off Market
- $16,000-- bd-- ba-- sqft15451 Buick Ave, Port Charlotte, FL 33953Off Market
- $12,500-- bd-- ba-- sqft15467 Buick Ave, Port Charlotte, FL 33953Sold
- $12,50010,000 Square Feet15467 Buick Ave #12, Pt Charlotte, FL 33953Sold
- $18,00010,001 Square Feet15444 Chamberlain Blvd, Port Charlotte, FL 33953Off Market
- $1,7793 bd2 ba1.5k sqft15476 Chamberlain Blvd, Port Charlotte, FL 33953For Rent
A local agent can set up tours, give advice and negotiate with sellers.
Similar homes
- $369,9003 bd2 ba1.6k sqft1113 Sherwin St, Pt Charlotte, FL 33953New Construction
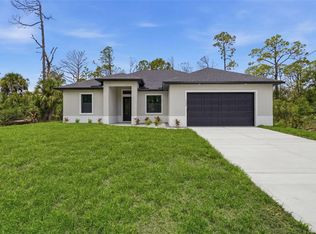
 MLS ID #D6148034, Lucas Adams, CENTURY 21 SUNBELT REALTY. Stellar MLS
 - $370,0003 bd2 ba1.4k sqft15144 Faulkner Ave, Pt Charlotte, FL 33953New Construction
 MLS ID #C7528025, Heather Jorge Renner PLLC, KELLER WILLIAMS ISLAND LIFE REAL ESTATE. Stellar MLS
 - $435,0003 bd2 ba1.4k sqft1059 Madeira St, Port Charlotte, FL 33953For Sale
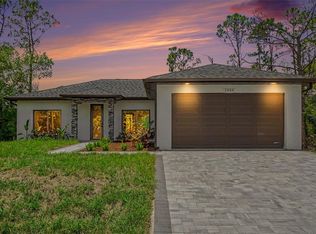 MLS ID #TB8526178, Connie Lizaraso, LPT REALTY, LLC. Stellar MLS
 - $324,9003 bd2 ba1.5k sqft1201 Lotus St, Port Charlotte, FL 33953For Sale
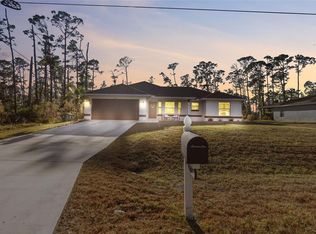 MLS ID #C7519987, Chad McKinney, RE/MAX PALM REALTY. Stellar MLS
 - $346,5003 bd2 ba1.5k sqft16213 Cashmere Avenue Dr, Port Charlotte, FL 33954New ConstructionMLS ID #A4697656, Irena Potseluyko, PREFERRED SHORE LLC. Stellar MLS
- $358,0004 bd3 ba1.8k sqft193 Santa Fe St, Pt Charlotte, FL 33953New ConstructionMLS ID #C7523121, Brian Helgemo, COMPASS FLORIDA. Stellar MLS
- $370,0004 bd3 ba1.7k sqft49 Santa Fe Street Port, Port Charlotte, FL 33953New ConstructionMLS ID #O6366535, Eduardo Pavone, ON ME REALTY. Stellar MLS
- $385,0003 bd3 ba1.9k sqft12133 Federal Ave, Port Charlotte, FL 33953For SaleMLS ID #A4693146, Vitaliy Maslo, REALTY ONE GROUP MVP. Stellar MLS
- $359,0003 bd3 ba1.6k sqft17156 Eugene AVE, PORT CHARLOTTE, FL 33954New Construction
 MLS ID #226017401, Sonja Packwood, Keller Williams Realty Naples. SWFLMLS
 - $359,0004 bd3 ba1.6k sqft72 Shoreland St, Port Charlotte, FL 33954New ConstructionMLS ID #A4698889, Larissa Smith, TOP FLORIDA HOMES. Stellar MLS
- $304,9904 bd2 ba1.5k sqft343 Sherbourne St, Port Charlotte, FL 33954New ConstructionStellar MLS
- $330,0003 bd2 ba1.6k sqft355 Milton St, Port Charlotte, FL 33954New ConstructionMLS ID #C7522031, Savannah Zarris, SELLSTATE VISION REALTY. Stellar MLS
- $337,9003 bd2 ba1.6k sqft16419 Strauss Ave, Port Charlotte, FL 33954New ConstructionMLS ID #C7512876, Candis Daugherty, LOCAL REAL ESTATE LLC. Stellar MLS
- $339,9004 bd2 ba1.6k sqft71 Stanhope St, Port Charlotte, FL 33954New ConstructionMLS ID #C7526436, Bobbie Leahey, EXP REALTY LLC. Stellar MLS
- $420,0004 bd2 ba1.7k sqft14171 Marlin Ave, Port Charlotte, FL 33953New ConstructionMLS ID #A4662190, Nastassia Chasnyk, PREFERRED SHORE LLC. Stellar MLS
- $378,0004 bd2 ba1.8k sqft49 Troutdale St, Port Charlotte, FL 33954For SaleMLS ID #A4686801, Larissa Smith, TOP FLORIDA HOMES. Stellar MLS
- $339,9003 bd2 ba1.6k sqft32 Purcell St, Port Charlotte, FL 33954New ConstructionMLS ID #C7512952, Candis Daugherty, LOCAL REAL ESTATE LLC. Stellar MLS
- $389,9004 bd2 ba1.7k sqft1099 Cazenovia St, Port Charlotte, FL 33952New ConstructionMLS ID #C7527625, AJ Garcia, CENTURY 21 SUNBELT REALTY. Stellar MLS
- $334,9003 bd2 ba1.6k sqft73 Barstow St, Port Charlotte, FL 33954New ConstructionMLS ID #C7512278, Candis Daugherty, LOCAL REAL ESTATE LLC. Stellar MLS
- $320,0003 bd2 ba1.5k sqft3686 Lubec Ave, North Port, FL 34287For SaleMLS ID #C7527974, Tracy Martin, EPIQUE REALTY INC.. Stellar MLS
