Virtually Staged. Welcome to Your Port Charlotte Oasis! Step into this charming 3-bedroom + Den, 2-bathroom Port Charlotte home, perfectly designed for those seeking comfort and convenience in the Sunshine State. This delightful residence offers an open floor plan, ideal for both everyday living and entertaining. You'll love the versatile den, study, or playroom with double doors, providing a private space for remote work or a dedicated area for fun. Relaxation awaits with a covered front porch for morning coffee and a rear covered lanai, perfect for grilling and enjoying Florida's beautiful weather. This home blends modern living with a country setting vibe, featuring James Hardie siding for durability and charm, and a stylish paver driveway. Thinking about a pool? This property is pool-ready, and the builder can even provide options to create your ultimate outdoor oasis! Inside, the generously sized bedrooms offer a peaceful retreat. The third bedroom includes a cozy nook, perfect for a desk, while the large primary bedroom easily accommodates a king-size bed and a seating area, creating your private sanctuary. Enjoy the freedom of no HOA in a tranquil country setting, all while being just 5 minutes from shopping and restaurants. This isn't just a house, it's the Florida lifestyle you've been dreaming of and comes with the confidence of being outside of a flood zone!
New construction
$334,900
73 BARSTOW STREET, PORT CHARLOTTE, FL 33954
3beds
1,678sqft
Single Family Residence
Built in 2025
10,003 Square Feet Lot
$330,400 Zestimate®
$200/sqft
$-- HOA
What's special
Open floor planCovered front porchStylish paver driveway
- 454 days
- 90
- 9
Zillow last checked:
Listing updated:
Listed by:
Candis Daugherty 239-910-3257,
LOCAL REAL ESTATE LLC 239-221-8665
Source: Stellar MLS,MLS#: C7512278 Originating MLS: Port Charlotte
Originating MLS: Port Charlotte
Facts & features
Interior
Bedrooms & bathrooms
- Bedrooms: 3
- Bathrooms: 2
- Full bathrooms: 2
Rooms
- Room types: Den/Library/Office
Primary bedroom
- Features: Walk-In Closet(s)
- Level: First
- Area: 238 Square Feet
- Dimensions: 17x14
Bedroom 2
- Features: Built-in Closet
- Level: First
- Area: 175.5 Square Feet
- Dimensions: 13.5x13
Bedroom 3
- Features: Built-in Closet
- Level: First
- Area: 143 Square Feet
- Dimensions: 13x11
Primary bathroom
- Features: Dual Sinks, En Suite Bathroom, Exhaust Fan, Shower No Tub
- Level: First
Bathroom 2
- Features: Exhaust Fan, Single Vanity, Tub With Shower
- Level: First
- Area: 56.1 Square Feet
- Dimensions: 11x5.1
Den
- Level: First
- Area: 100 Square Feet
- Dimensions: 10x10
Dining room
- Level: First
- Area: 152.64 Square Feet
- Dimensions: 14.4x10.6
Kitchen
- Features: Breakfast Bar, Kitchen Island, Stone Counters, Pantry
- Level: First
- Area: 117 Square Feet
- Dimensions: 13x9
Laundry
- Level: First
- Area: 48.72 Square Feet
- Dimensions: 8.4x5.8
Living room
- Level: First
- Area: 165 Square Feet
- Dimensions: 15x11
Heating
- Central, Electric, Exhaust Fan
Cooling
- Central Air
Appliances
- Included: Cooktop, Dishwasher, Disposal, Electric Water Heater, Freezer, Microwave, Range, Refrigerator, Water Softener
- Laundry: Electric Dryer Hookup, Inside, Laundry Room
Features
- Eating Space In Kitchen, Kitchen/Family Room Combo, Open Floorplan, Primary Bedroom Main Floor, Solid Surface Counters, Solid Wood Cabinets, Split Bedroom, Thermostat, Walk-In Closet(s)
- Flooring: Luxury Vinyl
- Doors: Sliding Doors
- Windows: Hurricane Shutters
- Has fireplace: No
Interior area
- Total structure area: 2,502
- Total interior livable area: 1,678 sqft
Video & virtual tour
Property
Parking
- Total spaces: 2
- Parking features: Driveway, Garage Door Opener
- Attached garage spaces: 2
- Has uncovered spaces: Yes
- Details: Garage Dimensions: 21x22
Features
- Levels: One
- Stories: 1
- Exterior features: Rain Gutters
Lot
- Size: 10,003 Square Feet
Details
- Parcel number: 402206203016
- Zoning: RSF3.5
- Special conditions: None
Construction
Type & style
- Home type: SingleFamily
- Property subtype: Single Family Residence
Materials
- HardiPlank Type, Wood Frame
- Foundation: Slab
- Roof: Shingle
Condition
- Completed
- New construction: Yes
- Year built: 2025
Details
- Builder model: Sonny Model
- Builder name: CD5 LLC
Utilities & green energy
- Sewer: Septic Tank
- Water: Well
- Utilities for property: Cable Available, Electricity Connected, Natural Gas Available, Phone Available, Private, Water Connected
Community & HOA
Community
- Security: Smoke Detector(s)
- Pet fee: $0 monthly
- Subdivision: PORT CHARLOTTE SEC 014
HOA
- Has HOA: No
Location
- Region: Port Charlotte
Financial & listing details
- Price per square foot: $200/sqft
- Tax assessed value: $16,000
- Annual tax amount: $517
- Date on market: 7/15/2025
- Cumulative days on market: 455 days
- Listing terms: Cash,Conventional,FHA,VA Loan
- Ownership: Fee Simple
- Total actual rent: 0
- Electric utility on property: Yes
- Road surface type: Paved
Estimated market value
$330,400
$314,000 - $347,000
$2,228/mo
Price history
| Date | Event | Price |
|---|---|---|
| 3/31/2026 | Price change | $334,900-5.7%$200/sqft |
Source:  Stellar MLS #C7512278 Report a problem Stellar MLS #C7512278 Report a problem | ||
| 1/30/2026 | Price change | $355,000-2.7%$212/sqft |
Source: Stellar MLS #C7512278 Report a problem | ||
| 11/7/2025 | Price change | $365,000-2.7%$218/sqft |
Source: Stellar MLS #C7512278 Report a problem | ||
| 7/15/2025 | Listed for sale | $375,000+2105.9%$223/sqft |
Source: Stellar MLS #C7512278 Report a problem | ||
| 4/25/2023 | Sold | $17,000-10.5%$10/sqft |
Source:  Florida Gulf Coast MLS #223001155 Report a problem Florida Gulf Coast MLS #223001155 Report a problem | ||
| 3/24/2023 | Pending sale | $19,000$11/sqft |
Source:  Florida Gulf Coast MLS #223001155 Report a problem Florida Gulf Coast MLS #223001155 Report a problem | ||
| 3/17/2023 | Price change | $19,000-5%$11/sqft |
Source: Florida Gulf Coast MLS #223001155 Report a problem | ||
| 1/5/2023 | Listed for sale | $20,000$12/sqft |
Source: Florida Gulf Coast MLS #223001155 Report a problem | ||
| 1/1/2023 | Listing removed | -- |
Source: Florida Gulf Coast MLS #222052850 Report a problem | ||
| 11/16/2022 | Price change | $20,000-9.1%$12/sqft |
Source: Florida Gulf Coast MLS #222052850 Report a problem | ||
| 7/12/2022 | Listed for sale | $22,000+4.8%$13/sqft |
Source: Florida Gulf Coast MLS #222052850 Report a problem | ||
| 7/6/2004 | Sold | $21,000+200%$13/sqft |
Source: Public Record Report a problem | ||
| 3/19/2004 | Sold | $7,000$4/sqft |
Source: Public Record Report a problem | ||
Public tax history
| Year | Property taxes | Tax assessment |
|---|---|---|
| 2025 | $505 -2.3% | $13,600 |
| 2024 | $517 +0.7% | $13,600 |
| 2023 | $513 +11.3% | $13,600 +23.1% |
| 2022 | $461 +30.7% | $11,050 +170.8% |
| 2021 | $353 +3.4% | $4,080 +4.3% |
| 2020 | $341 +1.2% | $3,910 +5.4% |
| 2019 | $337 +3.8% | $3,711 +10% |
| 2018 | $325 | $3,374 -0.8% |
| 2017 | $325 +1.5% | $3,400 +22% |
| 2016 | $320 +2.7% | $2,788 |
| 2015 | $312 -0.3% | $2,788 +0.7% |
| 2014 | $312 +616.6% | $2,768 +1.8% |
| 2013 | $44 -5.7% | $2,720 -23.1% |
| 2012 | $46 -22.4% | $3,536 |
| 2011 | $60 +2.3% | $3,536 +4% |
| 2010 | $58 -40.3% | $3,400 -44.4% |
| 2009 | $98 | $6,120 |
Find assessor info on the county website
Monthly payment
Est. payment
Payment breakdown
Explore the cost of this home by adjusting the details. Changes won't be saved.Climate risks
Neighborhood: 33954
Nearby schools
Schools provided by the listing agent
- Elementary: Liberty Elementary
- Middle: Murdock Middle
- High: Port Charlotte High
Source: Stellar MLS. This data may not be complete. We recommend contacting the local school district to confirm school assignments for this home.


Similar homes
- $339,9003 bd2 ba1.6k sqft32 PURCELL STREET, PORT CHARLOTTE, FL 33954New Construction
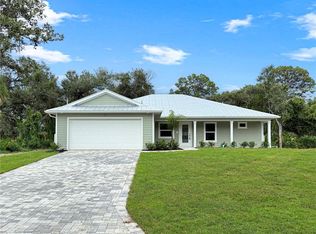
 MLS ID #C7512952, Candis Daugherty, LOCAL REAL ESTATE LLC. Stellar MLS
 - $349,9004 bd2 ba1.8k sqft49 TROUTDALE STREET, PORT CHARLOTTE, FL 33954For Sale
 MLS ID #A4686801, Larissa Smith, EMPIRE REALTY. Stellar MLS
 - $365,0004 bd2 ba1.6k sqft189 STATLER STREET, PORT CHARLOTTE, FL 33954New Construction
 MLS ID #TB8552496, Yury Sanchez, PARADISE REALTY AND INVESTMENT. Stellar MLS
 - $329,9003 bd3 ba1.8k sqft434 AVELLA STREET, PORT CHARLOTTE, FL 33954New Construction
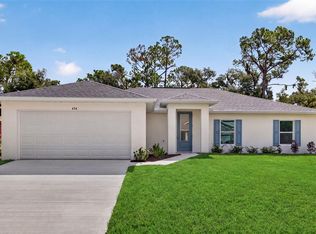 MLS ID #TB8546547, Janet Tarity, SUNLIFE HOMES LLC. Stellar MLS
 - $337,9003 bd2 ba1.6k sqft16419 STRAUSS AVENUE, PORT CHARLOTTE, FL 33954New ConstructionMLS ID #C7512876, Candis Daugherty, LOCAL REAL ESTATE LLC. Stellar MLS
- $326,9003 bd3 ba1.8k sqft151 KIRBY STREET, PORT CHARLOTTE, FL 33954New ConstructionMLS ID #TB8526787, Janet Tarity, SUNLIFE HOMES LLC. Stellar MLS
- $365,0004 bd2 ba1.6k sqft16451 STRAUSS AVENUE, PORT CHARLOTTE, FL 33954New ConstructionMLS ID #TB8552489, Yury Sanchez, PARADISE REALTY AND INVESTMENT. Stellar MLS
- $305,9903 bd2 ba1.4k sqft22110 SHERRY AVENUE, PORT CHARLOTTE, FL 33954New ConstructionStellar MLS
- $304,7003 bd2 ba1.4k sqft22105 VOLTAIR AVENUE, PORT CHARLOTTE, FL 33954New ConstructionStellar MLS
- $282,9003 bd2 ba1.3k sqft315 LINDON STREET, PORT CHARLOTTE, FL 33980New ConstructionMLS ID #TB8546605, Janet Tarity, SUNLIFE HOMES LLC. Stellar MLS
- $319,0003 bd2 ba1.3k sqft2481 ALLSUP TERRACE, NORTH PORT, FL 34286For SaleMLS ID #A4708398, Max Pshichenko, HOMESMART. Stellar MLS
- $339,0003 bd2 ba1.4k sqft15144 FAULKNER AVENUE, PORT CHARLOTTE, FL 33953New ConstructionMLS ID #C7528025, Heather Jorge Renner PLLC, KELLER WILLIAMS ISLAND LIFE REAL ESTATE. Stellar MLS
- $334,9003 bd3 ba2.1k sqft1231 BEACON DRIVE, PORT CHARLOTTE, FL 33952For SaleMLS ID #C7529217, Tad Yeatter, SCHOONER BAY REALTY. Stellar MLS
- $309,5004 bd2 ba1.5k sqft303 ELLINGTON STREET, PORT CHARLOTTE, FL 33953New ConstructionStellar MLS
- $287,9904 bd2 ba1.4k sqft279 AMBLER STREET, PORT CHARLOTTE, FL 33954New ConstructionMLS ID #A4701828, Christine Morimanno, COASTON REALTY LLC. Stellar MLS
- $319,0003 bd3 ba1.8k sqft1842 W ISLES ROAD, PORT CHARLOTTE, FL 33953For SaleMLS ID #A4689029, David Haller, RE/MAX SELECT PARTNERS. Stellar MLS
- $324,9003 bd2 ba1.5k sqft1201 LOTUS STREET, PORT CHARLOTTE, FL 33953For SaleMLS ID #C7519987, Chad McKinney, RE/MAX PALM REALTY. Stellar MLS
- $369,0003 bd2 ba1.8k sqft16185 S PORT HARBOR BOULEVARD, PORT CHARLOTTE, FL 33953For SaleMLS ID #S5140898, Hazel Heyer, KELLER WILLIAMS LEGACY REALTY. Stellar MLS
- $302,9003 bd2 ba1.4k sqft23203 ADELA AVENUE, PORT CHARLOTTE, FL 33952New ConstructionStellar MLS
