Virtually Staged. Why wait to build when you can enjoy the benefits of brand-new construction today? This beautifully built 2026 home in Port Charlotte combines contemporary style, thoughtful design, and quality finishes to create a space that's as functional as it is inviting. Step inside to soaring 9'10" ceilings, luxury vinyl plank and tile flooring, and an open-concept layout filled with natural light. The spacious living and dining areas flow effortlessly into the heart of the home, a beautiful kitchen featuring quartz countertops, stainless steel appliances, soft-close cabinetry, and a large center island with breakfast bar seating. The style in this kitchen is undeniable with a modern backsplash, hood and even pulls that showcase the luxury you deserve. Whether you're hosting friends or enjoying a quiet evening at home, this layout was designed with everyday living in mind. The private primary suite offers a peaceful retreat, complete with a walk-in closet and an en-suite bathroom featuring dual vanities and a spacious walk-in shower. Two additional bedrooms and a full guest bathroom provide flexibility for family, visitors, or a home office. Slide open the triple-slider glass doors and enjoy your covered lanai, the perfect spot for morning coffee, weekend barbecues, or simply soaking in Southwest Florida's year-round sunshine. The generous backyard offers plenty of room to design the outdoor oasis you've always envisioned, whether that's a pool, garden, or outdoor kitchen. Built for both beauty and peace of mind, this home also features hurricane impact windows, modern finishes throughout, and a spacious THREE-CAR GARAGE with room for vehicles, storage, or your favorite hobbies. There's even the perfect "mud room" with a built in bench. The attention to detail continues throughout. Conveniently located near shopping, dining, parks, golf courses, boating, and Gulf Coast beaches, this home offers the ideal combination of comfort, style, and the Florida lifestyle in your dreams. Whether you're looking to enjoy a Rays or Braves game, the Wellen Park community, white sandy beaches of Englewood or Venice, this home is located near it all. Your brand-new beginning starts here—schedule your private showing today!
New construction
Price cut: $2K (7/26)
$370,000
15144 FAULKNER AVENUE, PORT CHARLOTTE, FL 33953
3beds
1,463sqft
:
Get pre-qualified$2,430/mo
Single Family Residence
Built in 2026
0.26 Acres Lot
$362,300 Zestimate®
$253/sqft
$-- HOA
What's special
- 25 days |
- 807 |
- 57 |
Likely to sell faster than
Zillow last checked:
Listing updated:
Listed by:
Heather Jorge Renner PLLC 941-875-5844,
KELLER WILLIAMS ISLAND LIFE REAL ESTATE 941-254-6467
Source: Stellar MLS,MLS#: C7528025 Originating MLS: Venice
Originating MLS: Venice
Facts & features
Interior
Bedrooms & bathrooms
- Bedrooms: 3
- Bathrooms: 2
- Full bathrooms: 2
Rooms
- Room types: Utility Room
Primary bedroom
- Features: En Suite Bathroom, Walk-In Closet(s)
- Level: First
- Area: 156 Square Feet
- Dimensions: 12x13
Bedroom 2
- Features: Built-in Closet
- Level: First
- Area: 121 Square Feet
- Dimensions: 11x11
Bedroom 3
- Features: Built-in Closet
- Level: First
- Area: 121 Square Feet
- Dimensions: 11x11
Primary bathroom
- Features: Shower No Tub
- Level: First
- Area: 66 Square Feet
- Dimensions: 11x6
Bathroom 2
- Features: Tub With Shower
- Level: First
- Area: 63 Square Feet
- Dimensions: 7x9
Dining room
- Level: First
- Area: 126 Square Feet
- Dimensions: 14x9
Kitchen
- Features: Pantry
- Level: First
- Area: 126 Square Feet
- Dimensions: 14x9
Laundry
- Level: First
- Area: 36 Square Feet
- Dimensions: 6x6
Living room
- Level: First
- Area: 300 Square Feet
- Dimensions: 20x15
Heating
- Central
Cooling
- Central Air
Appliances
- Included: Dishwasher, Electric Water Heater, Microwave, Range, Refrigerator
- Laundry: Laundry Room
Features
- Ceiling Fan(s), High Ceilings, Kitchen/Family Room Combo, Open Floorplan, Primary Bedroom Main Floor, Stone Counters
- Flooring: Luxury Vinyl, Tile
- Doors: Sliding Doors
- Has fireplace: No
Interior area
- Total structure area: 2,376
- Total interior livable area: 1,463 sqft
Video & virtual tour
Property
Parking
- Total spaces: 3
- Parking features: Oversized
- Attached garage spaces: 3
Features
- Levels: One
- Stories: 1
- Exterior features: Lighting, Private Mailbox, Private Yard, Rain Gutters
- Has view: Yes
- View description: Trees/Woods
Lot
- Size: 0.26 Acres
- Dimensions: 90 x 125 x 80 x 125
- Features: Corner Lot
Details
- Parcel number: 402110128016
- Zoning: RSF3.5
- Special conditions: None
Construction
Type & style
- Home type: SingleFamily
- Property subtype: Single Family Residence
Materials
- Block
- Foundation: Slab
- Roof: Shingle
Condition
- Completed
- New construction: Yes
- Year built: 2026
Details
- Builder name: East Coast Development
Utilities & green energy
- Sewer: Septic Tank
- Water: Well
- Utilities for property: BB/HS Internet Available, Cable Available, Electricity Connected
Community & HOA
Community
- Pet fee: $0 monthly
- Subdivision: PORT CHARLOTTE SEC 029
HOA
- Has HOA: No
Location
- Region: Pt Charlotte
Financial & listing details
- Price per square foot: $253/sqft
- Annual tax amount: $376
- Date on market: 7/9/2026
- Cumulative days on market: 49 days
- Listing terms: Cash,Conventional,FHA,VA Loan
- Ownership: Fee Simple
- Total actual rent: 0
- Electric utility on property: Yes
- Road surface type: Paved
Estimated market value
$362,300
$344,000 - $380,000
$2,004/mo
Price history
| Date | Event | Price |
|---|---|---|
| 7/26/2026 | Price change | $370,000-0.5%$253/sqft |
Source:  Stellar MLS #C7528025 Report a problem Stellar MLS #C7528025 Report a problem | ||
| 7/22/2026 | Price change | $372,000-0.3%$254/sqft |
Source: Stellar MLS #C7528025 Report a problem | ||
| 7/19/2026 | Price change | $373,000-0.3%$255/sqft |
Source: Stellar MLS #C7528025 Report a problem | ||
| 7/17/2026 | Price change | $374,000-0.3%$256/sqft |
Source: Stellar MLS #C7528025 Report a problem | ||
| 7/9/2026 | Listed for sale | $375,000$256/sqft |
Source: Stellar MLS #C7528025 Report a problem | ||
| 6/19/2026 | Listing removed | $375,000$256/sqft |
Source: Stellar MLS #C7526350 Report a problem | ||
| 6/4/2026 | Price change | $375,000-5.1%$256/sqft |
Source: Stellar MLS #C7526350 Report a problem | ||
| 5/21/2026 | Listed for sale | $395,000+2533.3%$270/sqft |
Source: Stellar MLS #C7526350 Report a problem | ||
| 6/16/2025 | Sold | $15,000-14.3%$10/sqft |
Source: Stellar MLS #C7504188 Report a problem | ||
| 4/21/2025 | Pending sale | $17,500$12/sqft |
Source: Stellar MLS #C7504188 Report a problem | ||
| 2/1/2025 | Listed for sale | $17,500$12/sqft |
Source: Stellar MLS #C7504188 Report a problem | ||
Public tax history
Tax history is unavailable.
Monthly payment
Est. payment
Payment breakdown
Explore the cost of this home by adjusting the details. Changes won't be saved.Climate risks
Neighborhood: 33953
Nearby schools
GreatSchools rating
- 6/10Liberty Elementary SchoolGrades: PK-5Distance: 5.5 mi
- 5/10Murdock Middle SchoolGrades: 6-8Distance: 2.5 mi
- 2/10Port Charlotte High SchoolGrades: 9-12Distance: 3.2 mi
Schools provided by the listing agent
- Elementary: Liberty Elementary
- Middle: Murdock Middle
- High: Port Charlotte High
Source: Stellar MLS. This data may not be complete. We recommend contacting the local school district to confirm school assignments for this home.
- $12,500-- bd-- ba-- sqft1080 Lotus St, Pt Charlotte, FL 33953Sold
- $13,50010,018 Square Feet15152 Faulkner Ave, Pt Charlotte, FL 33953Off Market
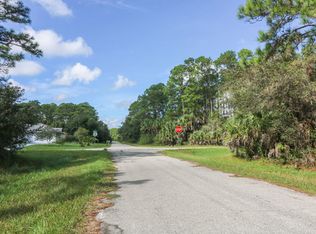
- $13,500-- bd-- ba-- sqft1072 Lotus St, Pt Charlotte, FL 33953Off Market
- $295,0004 bd2 ba1.8k sqft15151 Malcolm Ave, Port Charlotte, FL 33953Sold

- $13,500-- bd-- ba-- sqft15160 Faulkner Ave, Pt Charlotte, FL 33953Off Market
- $29,0000.26 Acres1096 Lotus St, Port Charlotte, FL 33953Lot/Land
- $29,0000.258 Acres1096 Lotus St LOT 34, Pt Charlotte, FL 33953Lot/Land
- $27,000-- bd-- ba-- sqft1081 Lotus St, Port Charlotte, FL 33953Off Market
A local agent can set up tours, give advice and negotiate with sellers.
Similar homes
- $360,0003 bd2 ba1.6k sqft14422 CHAMBERLAIN BOULEVARD, PORT CHARLOTTE, FL 33953New Construction
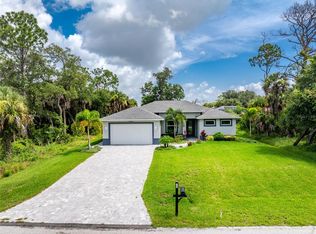
 MLS ID #C7528562, Gerald Hayes, RE/MAX ALLIANCE GROUP. Stellar MLS
 - $369,9003 bd2 ba1.6k sqft1113 SHERWIN STREET, PORT CHARLOTTE, FL 33953New Construction
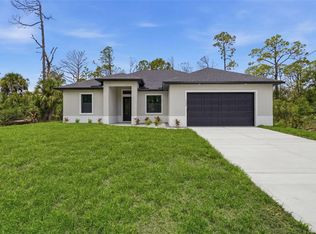 MLS ID #D6148034, Lucas Adams, CENTURY 21 SUNBELT REALTY. Stellar MLS
 - $389,9004 bd2 ba1.7k sqftPort Charlotte, Pt Charlotte, FL 33953New Construction

 MLS ID #A12060141, Jeanette Pressman, Dezer Platinum Realty LLC. MIAMI
 - $365,0003 bd2 ba1.5k sqft15460 CHAMBERLAIN BOULEVARD, PORT CHARLOTTE, FL 33953New Construction
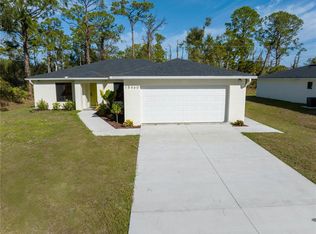 MLS ID #C7519425, Heather Jorge Renner PLLC, KELLER WILLIAMS ISLAND LIFE REAL ESTATE. Stellar MLS
 - $435,0003 bd2 ba1.4k sqft1059 MADEIRA STREET, PORT CHARLOTTE, FL 33953For SaleMLS ID #TB8526178, Connie Lizaraso, LPT REALTY, LLC. Stellar MLS
- $325,0003 bd2 ba1.5k sqft446 Skyland Ln, Port Charlotte, FL 33953New Construction
 MLS ID #2026020319, Kehila Mendoza Duran, Ace Realty & Associates, LLC. Florida Gulf Coast MLS
 - $299,9003 bd2 ba1.4k sqft1549 Biscayne Dr, Port Charlotte, FL 33953For Sale By Owner
- $346,5003 bd2 ba1.5k sqft16213 CASHMERE AVENUE, PORT CHARLOTTE, FL 33954New ConstructionMLS ID #A4697656, Irena Potseluyko, PREFERRED SHORE LLC. Stellar MLS
- $385,0003 bd3 ba1.9k sqft12133 FEDERAL AVENUE, PORT CHARLOTTE, FL 33953For SaleMLS ID #A4693146, Vitaliy Maslo, REALTY ONE GROUP MVP. Stellar MLS
- $359,0004 bd3 ba1.6k sqft72 SHORELAND STREET, PORT CHARLOTTE, FL 33954New ConstructionMLS ID #A4698889, Larissa Smith, TOP FLORIDA HOMES. Stellar MLS
- $359,0003 bd3 ba1.6k sqft17156 Eugene AVE, PORT CHARLOTTE, FL 33954New Construction
 MLS ID #226017401, Sonja Packwood, Keller Williams Realty Naples. SWFLMLS
 - $379,9993 bd2 ba1.5k sqft2771 HALLADAY STREET, NORTH PORT, FL 34287New ConstructionMLS ID #C7528560, Volodymyr Brovchenko, REALTY ONE GROUP MVP. Stellar MLS
- $420,0004 bd2 ba1.7k sqft14171 MARLIN AVENUE, PORT CHARLOTTE, FL 33953New ConstructionMLS ID #A4662190, Nastassia Chasnyk, PREFERRED SHORE LLC. Stellar MLS
- $529,9004 bd2 ba1.8k sqft150 HEATHER STREET, PORT CHARLOTTE, FL 33953New ConstructionMLS ID #A4700917, Nastassia Chasnyk, PREFERRED SHORE LLC. Stellar MLS
- $330,0003 bd2 ba1.6k sqft16290 BANYAN AVENUE, PORT CHARLOTTE, FL 33954New ConstructionMLS ID #C7522032, Savannah Zarris, SELLSTATE VISION REALTY. Stellar MLS
- $330,0003 bd2 ba1.6k sqft355 MILTON STREET, PORT CHARLOTTE, FL 33954New ConstructionMLS ID #C7522031, Savannah Zarris, SELLSTATE VISION REALTY. Stellar MLS
- $399,0003 bd2 ba1.7k sqft3772 PARKINS TERRACE, NORTH PORT, FL 34286For SaleMLS ID #TB8527037, Denise Antonewitz, KELLER WILLIAMS ST PETE REALTY. Stellar MLS
- $337,9003 bd2 ba1.6k sqft16419 STRAUSS AVENUE, PORT CHARLOTTE, FL 33954New ConstructionMLS ID #C7512876, Candis Daugherty, LOCAL REAL ESTATE LLC. Stellar MLS
- $454,0004 bd2 ba1.8k sqft14147 MARLIN AVENUE, PORT CHARLOTTE, FL 33953New ConstructionMLS ID #A4659269, Nastassia Chasnyk, PREFERRED SHORE LLC. Stellar MLS
- $419,0003 bd2 ba1.9k sqft3691 SESAME STREET, NORTH PORT, FL 34287For SaleMLS ID #A4696348, David Griffin, KELLER WILLIAMS ISLAND LIFE REAL ESTATE. Stellar MLS
