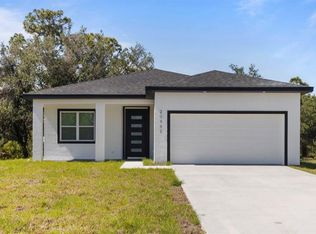
Under contract-accepting backup offers. Welcome to this BRAND NEW construction home in Port Charlotte. This 3-bedroom + den, 2-bath home offers 1,653 square feet with 9.4-foot ceilings and 8-foot doors, giving the main living area an open and spacious feel from the moment you walk in. The kitchen features a large island, quartz countertops, premium appliances, and a walk-in pantry. The open layout flows easily into the dining and living areas, making it simple to host or relax at home. The primary suite includes dual walk-in closets and a private ensuite bath with dual vanities and a modern design. The split-bedroom floor plan provides privacy for guests or family members, and the dedicated den offers flexible space for a home office, playroom, or extra sitting area. A spacious laundry room adds extra convenience. Built with hurricane impact windows and doors throughout, this home is designed for peace of mind. It is also located in an X flood zone, meaning flood insurance is not required by most lenders an added financial benefit. Situated in a great location close to shopping, dining, golf courses, boating, and Gulf Coast beaches, you’ll enjoy easy access to everything Port Charlotte has to offer while living in a quiet residential setting. Call today to schedule your private showing. Multiple locations are available.
Accepting backups
$330,000
355 MILTON STREET, PORT CHARLOTTE, FL 33954
3beds
1,677sqft
Single Family Residence
Built in 2025
10,000 Square Feet Lot
$-- Zestimate®
$197/sqft
$-- HOA
What's special
- 230 days
- 31
- 0
Zillow last checked:
Listing updated:
Listed by:
Savannah Zarris 941-807-4304,
SELLSTATE VISION REALTY 941-336-5400
Source: Stellar MLS,MLS#: C7522031 Originating MLS: Port Charlotte
Originating MLS: Port Charlotte
Facts & features
Interior
Bedrooms & bathrooms
- Bedrooms: 3
- Bathrooms: 2
- Full bathrooms: 2
Primary bedroom
- Features: Ceiling Fan(s), Walk-In Closet(s)
- Level: First
- Area: 156 Square Feet
- Dimensions: 12x13
Bedroom 2
- Features: Ceiling Fan(s), Walk-In Closet(s)
- Level: First
- Area: 121 Square Feet
- Dimensions: 11x11
Bedroom 3
- Features: Ceiling Fan(s), Walk-In Closet(s)
- Level: First
- Area: 121 Square Feet
- Dimensions: 11x11
Primary bathroom
- Features: Dual Sinks, Walk-In Closet(s)
- Level: First
- Area: 110 Square Feet
- Dimensions: 11x10
Den
- Level: First
Kitchen
- Features: Kitchen Island
- Level: First
- Area: 84 Square Feet
- Dimensions: 7x12
Laundry
- Level: First
Living room
- Features: Ceiling Fan(s)
- Level: First
- Area: 204 Square Feet
- Dimensions: 17x12
Heating
- Electric
Cooling
- Central Air
Appliances
- Included: Dishwasher, Microwave, Range, Refrigerator
- Laundry: Inside, Laundry Room
Features
- Ceiling Fan(s), Eating Space In Kitchen, High Ceilings, Open Floorplan, Primary Bedroom Main Floor, Solid Surface Counters, Solid Wood Cabinets, Split Bedroom, Stone Counters, Thermostat, Vaulted Ceiling(s), Walk-In Closet(s)
- Flooring: Tile
- Doors: Sliding Doors
- Has fireplace: No
Interior area
- Total structure area: 2,350
- Total interior livable area: 1,677 sqft
Video & virtual tour
Property
Parking
- Total spaces: 2
- Parking features: Covered, Driveway, Garage Door Opener
- Attached garage spaces: 2
- Has uncovered spaces: Yes
Features
- Levels: One
- Stories: 1
- Patio & porch: Covered, Patio
- Exterior features: Private Mailbox, Rain Gutters
- Has view: Yes
- View description: Trees/Woods
Lot
- Size: 10,000 Square Feet
- Features: Landscaped, Level
- Residential vegetation: Trees/Landscaped
Details
- Parcel number: 402101327023
- Zoning: RSF3.5
- Special conditions: None
Construction
Type & style
- Home type: SingleFamily
- Architectural style: Traditional
- Property subtype: Single Family Residence
Materials
- Block
- Foundation: Slab
- Roof: Shingle
Condition
- Completed
- New construction: Yes
- Year built: 2025
Utilities & green energy
- Sewer: Septic Tank
- Water: Well
- Utilities for property: Cable Available, Electricity Available
Community & HOA
Community
- Security: Smoke Detector(s)
- Pet fee: $0 monthly
- Subdivision: PORT CHARLOTTE SEC 022
HOA
- Has HOA: No
Location
- Region: Port Charlotte
Financial & listing details
- Price per square foot: $197/sqft
- Tax assessed value: $16,000
- Annual tax amount: $505
- Date on market: 2/27/2026
- Cumulative days on market: 490 days
- Listing terms: Cash,Conventional,FHA,VA Loan
- Ownership: Fee Simple
- Total actual rent: 0
- Electric utility on property: Yes
- Road surface type: Asphalt
Estimated market value
Not available
Estimated sales range
Not available
Not available
Price history
| Date | Event | Price |
|---|---|---|
| 6/4/2026 | Price change | $330,000-5.7%$197/sqft |
Source:  Stellar MLS #C7522031 Report a problem Stellar MLS #C7522031 Report a problem | ||
| 4/8/2026 | Price change | $350,000-4.1%$209/sqft |
Source: Stellar MLS #C7522031 Report a problem | ||
| 2/27/2026 | Listed for sale | $365,000$218/sqft |
Source: Stellar MLS #C7522031 Report a problem | ||
| 2/12/2026 | Listing removed | $365,000$218/sqft |
Source: Stellar MLS #C7510421 Report a problem | ||
| 9/30/2025 | Price change | $365,000-2.1%$218/sqft |
Source: Stellar MLS #C7510421 Report a problem | ||
| 8/25/2025 | Price change | $373,000-0.5%$222/sqft |
Source: Stellar MLS #C7510421 Report a problem | ||
| 5/28/2025 | Listed for sale | $375,000+2214.8%$224/sqft |
Source: Stellar MLS #C7510421 Report a problem | ||
| 11/5/2022 | Listing removed | -- |
Source: Stellar MLS #C7451003 Report a problem | ||
| 9/28/2022 | Listed for sale | $16,200-10%$10/sqft |
Source: Stellar MLS #C7451003 Report a problem | ||
| 11/4/2021 | Listed for sale | $18,000+674.2%$11/sqft |
Source: Stellar MLS #C7451003 Report a problem | ||
| 6/10/2019 | Sold | $2,325$1/sqft |
Source: Public Record Report a problem | ||
Public tax history
| Year | Property taxes | Tax assessment |
|---|---|---|
| 2025 | $505 -2.3% | $13,600 |
| 2024 | $517 +20.6% | $13,600 +164.4% |
| 2023 | $429 +5.4% | $5,143 +10% |
| 2022 | $407 +14.4% | $4,675 +10% |
| 2021 | $356 +2.5% | $4,250 |
| 2020 | $347 +3% | $4,250 +13.6% |
| 2019 | $337 +3.7% | $3,740 +10% |
| 2018 | $325 | $3,400 -7.4% |
| 2017 | $325 +0.1% | $3,672 +19.7% |
| 2016 | $325 +2.1% | $3,067 +10% |
| 2015 | $318 +1.8% | $2,788 +0.7% |
| 2014 | $312 +616.6% | $2,768 +1.8% |
| 2013 | $44 -5.7% | $2,720 -23.1% |
| 2012 | $46 -22.4% | $3,536 |
| 2011 | $60 +2.3% | $3,536 +4% |
| 2010 | $58 -40.3% | $3,400 -44.4% |
| 2009 | $98 | $6,120 |
Find assessor info on the county website
Monthly payment
Est. payment
Payment breakdown
Explore the cost of this home by adjusting the details. Changes won't be saved.Climate risks
Neighborhood: 33954
Nearby schools
Schools provided by the listing agent
- Elementary: Liberty Elementary
- Middle: Murdock Middle
- High: Port Charlotte High
Source: Stellar MLS. This data may not be complete. We recommend contacting the local school district to confirm school assignments for this home.

Similar homes
- $334,9003 bd2 ba1.8k sqft217 W TARPON BOULEVARD NW, PORT CHARLOTTE, FL 33952For Sale

 MLS ID #A4675001, Daniel Mizrahi, CAPSTONE REAL ESTATE. Stellar MLS
 - $350,0003 bd3 ba1.8k sqft20462 KENILWORTH BOULEVARD, PORT CHARLOTTE, FL 33954New Construction
 MLS ID #C7527081, Sherita Hanks, EXTRAORDINARY REALTY GROUP. Stellar MLS
 - $339,0003 bd2 ba1.4k sqft15144 FAULKNER AVENUE, PORT CHARLOTTE, FL 33953New Construction
 MLS ID #C7528025, Heather Jorge Renner PLLC, KELLER WILLIAMS ISLAND LIFE REAL ESTATE. Stellar MLS
 - $335,0003 bd2 ba1.5k sqft14390 MADDOCK AVENUE, PORT CHARLOTTE, FL 33953New Construction
 MLS ID #A4702101, Dante Profita, DALTON WADE INC. Stellar MLS
 - $319,0003 bd2 ba1.3k sqft2481 ALLSUP TERRACE, NORTH PORT, FL 34286For SaleMLS ID #A4708398, Max Pshichenko, HOMESMART. Stellar MLS
- $334,9003 bd3 ba2.1k sqft1231 BEACON DRIVE, PORT CHARLOTTE, FL 33952For SaleMLS ID #C7529217, Tad Yeatter, SCHOONER BAY REALTY. Stellar MLS
- $325,0004 bd2 ba1.9k sqft381 GRENADA STREET, PORT CHARLOTTE, FL 33948For SaleMLS ID #TB8545938, Ami Rivera, SMITH & ASSOCIATES REAL ESTATE. Stellar MLS
- $360,0003 bd2 ba1.6k sqft317 DORMAN STREET, PORT CHARLOTTE, FL 33953New ConstructionMLS ID #A4700716, Alexis Polyashov, WHITE SANDS REALTY GROUP FL. Stellar MLS
- $374,9003 bd2 ba1.9k sqft22500 PROVANCE AVENUE, PORT CHARLOTTE, FL 33954New ConstructionStellar MLS
- $315,0003 bd2 ba1.4k sqft1466 DEWITT STREET, PORT CHARLOTTE, FL 33952New ConstructionMLS ID #C7520941, Matthew Patterson, KW PEACE RIVER PARTNERS. Stellar MLS
- $350,0003 bd2 ba1.6k sqft2523 WYOLA AVENUE, NORTH PORT, FL 34286New ConstructionMLS ID #A4691235, Liza Deaett, DALTON WADE INC. Stellar MLS
- $349,0003 bd2 ba1.4k sqft1313 KACERIK STREET, NORTH PORT, FL 34288New ConstructionMLS ID #A4705853, Rodrigo Posada, THE SHORELINE FL REALTY LLC. Stellar MLS
- $295,0003 bd2 ba1.6k sqft1403 AKEN STREET, PORT CHARLOTTE, FL 33952For SaleMLS ID #N6145063, Lauren Beavers, SUNSET DREAM REALTY. Stellar MLS
- $299,0004 bd2 ba1.6k sqft543 CHAMBER STREET NW, PORT CHARLOTTE, FL 33948New ConstructionMLS ID #O6422629, Victor Kubrusly, WRA BUSINESS & REAL ESTATE. Stellar MLS
- $332,9904 bd2 ba1.8k sqft2633 GABEL OAK DRIVE, NORTH PORT, FL 34289New ConstructionStellar MLS
- $359,9003 bd2 ba1.9k sqft2792 ABBEVILLE ROAD, NORTH PORT, FL 34288New ConstructionMLS ID #C7527228, Ryan Dori, DORI HOMES REALTY LLC. Stellar MLS
- $289,9003 bd2 ba1.3k sqft5009 JODY AVENUE, NORTH PORT, FL 34288For SaleMLS ID #C7523889, Christopher Grant, GRANT TEAM REAL ESTATE, LLC. Stellar MLS
- $369,0003 bd2 ba1.7k sqft2235 NABBLE LANE, NORTH PORT, FL 34288New ConstructionMLS ID #A4706050, Holly Wikfors, LLC, PREFERRED SHORE LLC. Stellar MLS
- $359,9003 bd2 ba1.8k sqft2935 JOLLIVETTE ROAD, NORTH PORT, FL 34288New ConstructionMLS ID #C7530306, Ryan Dori, DORI HOMES REALTY LLC. Stellar MLS
- $375,0003 bd2 ba1.7k sqft2234 JAMESON AVENUE, NORTH PORT, FL 34286New ConstructionMLS ID #A4702543, Rodrigo Posada, THE SHORELINE FL REALTY LLC. Stellar MLS
