Ready NOW! Hi, I'm the Drexel, and I'd love to welcome you home. I sit in beautiful Port Charlotte, where life moves at just the right pace. Here, you'll find stunning Gulf Coast beaches, world-class fishing, championship golf, waterfront dining, and endless opportunities to enjoy the Florida sunshine. Whether you're looking for adventure or relaxation, everything you need is just minutes from my front door. Step inside and you'll immediately notice how open and inviting I feel. My soaring 9'4" ceilings create a spacious atmosphere, while my thoughtfully designed layout makes everyday living effortless. At the center of it all is my island kitchen—a place where conversations happen, meals are shared, and memories are made. Featuring granite countertops, abundant cabinetry, and a cozy breakfast nook, I'm designed to bring people together. My great room offers the perfect space to relax, entertain, or simply enjoy a quiet evening at home. Ceramic tile flooring flows throughout my main living areas for style and easy maintenance, while soft carpeting in the bedrooms adds warmth and comfort where it matters most. Need extra space? My flex room is ready to become whatever you need it to be—a home office, playroom, fitness room, hobby space, or cozy den. When the day is done, retreat to my private owner's suite. Here you'll find a spacious walk-in closet and a beautifully appointed spa-inspired bath with a tiled shower designed to help you relax and recharge. I also offer two additional bedrooms and a second full bath, providing plenty of room for family, guests, or whatever your future holds. Outside, my covered lanai is waiting for morning coffee, weekend barbecues, and peaceful Florida evenings. My irrigation system helps keep the yard looking its best, while architectural shingles add lasting beauty and durability. I'm smart, too. With a Ring Video Doorbell, Smart Thermostat, and Keyless Entry Door Lock, I make daily life more convenient, secure, and efficient. Best of all, I come backed by a full builder warranty, giving you peace of mind from day one. I'm not just a house. I'm the place where your next chapter begins. Come visit me and see why so many people fall in love with the Drexel.
New construction
Price cut: $5K (4/28)
$384,900
22500 PROVANCE AVENUE, PORT CHARLOTTE, FL 33954
3beds
1,989sqft
:
Get pre-qualified$2,552/mo
Single Family Residence
Built in 2025
10,000 Square Feet Lot
$329,200 Zestimate®
$194/sqft
$-- HOA
What's special
Island bar-top kitchenCozy breakfast nookPrivate primary suite
- 516 days |
- 50 |
- 4 |
Zillow last checked:
Listing updated:
Listed by:
Dakota DuBois 813-437-3506,
NEW HOME STAR FLORIDA LLC 407-803-4083
Source: Stellar MLS,MLS#: O6284946 Originating MLS: Orlando Regional
Originating MLS: Orlando Regional
Facts & features
Interior
Bedrooms & bathrooms
- Bedrooms: 3
- Bathrooms: 2
- Full bathrooms: 2
Rooms
- Room types: Great Room, Utility Room
Primary bedroom
- Features: Dual Sinks, En Suite Bathroom, Shower No Tub, Window/Skylight in Bath, Walk-In Closet(s)
- Level: First
- Area: 211.2 Square Feet
- Dimensions: 13.2x16
Bedroom 2
- Features: Built-in Closet
- Level: First
- Area: 148.68 Square Feet
- Dimensions: 12.6x11.8
Bedroom 3
- Features: Built-in Closet
- Level: First
- Area: 132 Square Feet
- Dimensions: 13.2x10
Balcony porch lanai
- Features: Other
- Level: First
- Area: 102.94 Square Feet
- Dimensions: 11.3x9.11
Den
- Features: Other
- Level: First
- Area: 123.48 Square Feet
- Dimensions: 12.6x9.8
Dining room
- Level: First
- Area: 177.84 Square Feet
- Dimensions: 11.4x15.6
Great room
- Level: First
- Area: 212.16 Square Feet
- Dimensions: 13.6x15.6
Kitchen
- Features: Breakfast Bar, Pantry
- Level: First
Laundry
- Level: First
Heating
- Central, Electric
Cooling
- Central Air
Appliances
- Included: Dishwasher, Disposal, Electric Water Heater, Microwave, Range
- Laundry: Electric Dryer Hookup, Laundry Room, Washer Hookup
Features
- Eating Space In Kitchen, Open Floorplan, Primary Bedroom Main Floor, Smart Home, Thermostat, Walk-In Closet(s)
- Flooring: Carpet, Ceramic Tile
- Windows: Blinds
- Has fireplace: No
Interior area
- Total structure area: 2,564
- Total interior livable area: 1,989 sqft
Video & virtual tour
Property
Parking
- Total spaces: 2
- Parking features: Driveway, Garage Door Opener
- Attached garage spaces: 2
- Has uncovered spaces: Yes
Features
- Levels: One
- Stories: 1
- Patio & porch: Covered, Patio
- Exterior features: Irrigation System
Lot
- Size: 10,000 Square Feet
- Features: Level
Details
- Parcel number: 402202279013
- Zoning: RSF3.5
- Special conditions: None
Construction
Type & style
- Home type: SingleFamily
- Architectural style: Florida
- Property subtype: Single Family Residence
Materials
- Block, Stucco
- Foundation: Slab
- Roof: Other,Shingle
Condition
- Completed
- New construction: Yes
- Year built: 2025
Details
- Builder model: Drexel A
- Builder name: Maronda Homes
Utilities & green energy
- Sewer: Septic Tank
- Water: Public
- Utilities for property: Cable Available
Community & HOA
Community
- Security: Smoke Detector(s)
- Pet fee: $0 monthly
- Subdivision: PORT CHARLOTTE SEC 050
HOA
- Has HOA: No
Location
- Region: Pt Charlotte
Financial & listing details
- Price per square foot: $194/sqft
- Tax assessed value: $19,000
- Annual tax amount: $541
- Date on market: 2/26/2025
- Cumulative days on market: 430 days
- Listing terms: Cash,Conventional,FHA,VA Loan
- Ownership: Fee Simple
- Total actual rent: 0
- Road surface type: Paved
Estimated market value
$329,200
$303,000 - $356,000
$2,335/mo
Price history
| Date | Event | Price |
|---|---|---|
| 4/28/2026 | Price change | $384,900-1.3%$194/sqft |
Source:  Maronda Homes Report a problem Maronda Homes Report a problem | ||
| 2/10/2026 | Price change | $389,900-1.3%$196/sqft |
Source:  Stellar MLS #O6284946 Report a problem Stellar MLS #O6284946 Report a problem | ||
| 12/27/2025 | Price change | $394,900+12.9%$199/sqft |
Source: Maronda Homes Report a problem | ||
| 11/20/2025 | Price change | $349,900-2.8%$176/sqft |
Source: Maronda Homes Report a problem | ||
| 10/17/2025 | Price change | $359,900-7.7%$181/sqft |
Source: Stellar MLS #O6284946 Report a problem | ||
| 7/14/2025 | Price change | $389,900-2.5%$196/sqft |
Source: Stellar MLS #O6284946 Report a problem | ||
| 7/8/2025 | Price change | $399,900+11.1%$201/sqft |
Source: Maronda Homes Report a problem | ||
| 7/1/2025 | Price change | $360,000+1.4%$181/sqft |
Source: Maronda Homes Report a problem | ||
| 4/17/2025 | Pending sale | $354,900$178/sqft |
Source: Stellar MLS #O6284946 Report a problem | ||
| 2/21/2025 | Price change | $354,900-11.3%$178/sqft |
Source: Maronda Homes Report a problem | ||
| 11/22/2024 | Price change | $399,900-4.5%$201/sqft |
Source: Maronda Homes Report a problem | ||
| 11/20/2024 | Price change | $418,900+2.2%$211/sqft |
Source: Maronda Homes Report a problem | ||
| 11/14/2024 | Listed for sale | $409,900$206/sqft |
Source: Maronda Homes Report a problem | ||
Public tax history
| Year | Property taxes | Tax assessment |
|---|---|---|
| 2025 | $536 -1% | $15,274 +10% |
| 2024 | $541 +5% | $13,885 +10% |
| 2023 | $515 +10.1% | $12,623 +10% |
| 2022 | $468 +27.5% | $11,475 +132.8% |
| 2021 | $367 +4.9% | $4,930 +11.5% |
| 2020 | $350 +1.4% | $4,420 +4% |
| 2019 | $345 +2.2% | $4,250 +2% |
| 2018 | $337 | $4,165 +5.6% |
| 2017 | $337 +1.6% | $3,944 +7.4% |
| 2016 | $332 +1.8% | $3,672 +5.9% |
| 2015 | $326 +0.7% | $3,468 -7.3% |
| 2014 | $324 +449.9% | $3,740 -31.3% |
| 2013 | $59 -36.3% | $5,440 +9.6% |
| 2012 | $92 +10.5% | $4,964 |
| 2011 | $84 -31.6% | $4,964 -30.5% |
| 2010 | $122 -33.3% | $7,140 -37.9% |
| 2009 | $183 | $11,492 |
Find assessor info on the county website
Monthly payment
Est. payment
Payment breakdown
Explore the cost of this home by adjusting the details. Changes won't be saved.Climate risks
Neighborhood: 33954
Nearby schools
GreatSchools rating
- 4/10Kingsway Elementary SchoolGrades: PK-5Distance: 1.3 mi
- 7/10Port Charlotte Middle SchoolGrades: 6-8Distance: 1.9 mi
- 2/10Port Charlotte High SchoolGrades: 9-12Distance: 4.9 mi
Schools provided by the listing agent
- Elementary: Kingsway
- Middle: Port Charlotte Middle
- High: Port Charlotte High
Source: Stellar MLS. This data may not be complete. We recommend contacting the local school district to confirm school assignments for this home.
- $23,00010,000 Square Feet22508 Provance Ave LOT 5, Pt Charlotte, FL 33954Lot/Land
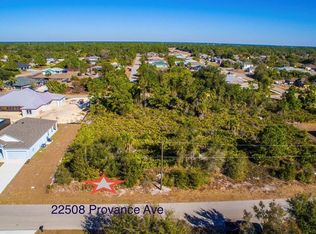
- $19,000-- bd-- ba-- sqft22508 Provance Ave, Port Charlotte, FL 33954Off Market
- $300,0004 bd2 ba1.8k sqft22492 Provance Ave, Pt Charlotte, FL 33954Sold
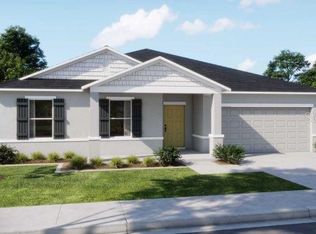
- $38,0009,997 Square Feet22491 Joanne Ave, Port Charlotte, FL 33954Off Market
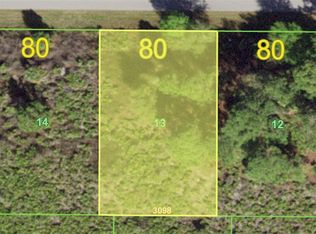
- $20,0009,999 Square Feet22491 Joanne Ave, Port Charlotte, FL 33954Off Market
- $14,9009,997 Square Feet22507 Joanne Ave, Port Charlotte, FL 33954Sold
- $16,50010,000 Square Feet22516 Provance Ave #6, Pt Charlotte, FL 33954Sold
- $16,500-- bd-- ba-- sqft22516 Provance Ave, Port Charlotte, FL 33954Sold
A local agent can set up tours, give advice and negotiate with sellers.
Similar homes
- $330,0003 bd2 ba1.5k sqft19035 WILTON AVENUE, PORT CHARLOTTE, FL 33954For Sale

 MLS ID #D6148053, Luisa Schack, COLDWELL BANKER SUNSTAR REALTY. Stellar MLS
 - $359,0004 bd3 ba2k sqft429 LOVELAND BOULEVARD, PORT CHARLOTTE, FL 33954New Construction
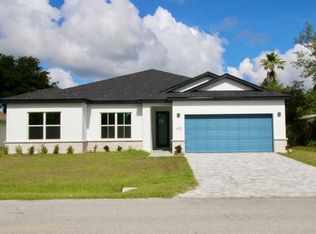 MLS ID #C7527442, James Killian, EQUITY CENTRAL FLORIDA RE. LLC. Stellar MLS
 - $389,9004 bd2 ba1.6k sqft543 CHAMBER STREET NW, PORT CHARLOTTE, FL 33948New Construction
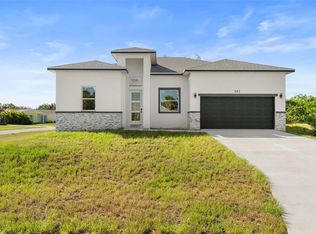 MLS ID #O6422629, Victor Kubrusly, WRA BUSINESS & REAL ESTATE. Stellar MLS
 - $380,0004 bd3 ba2.2k sqft501 SAN CRISTOBAL AVENUE, PUNTA GORDA, FL 33983For Sale
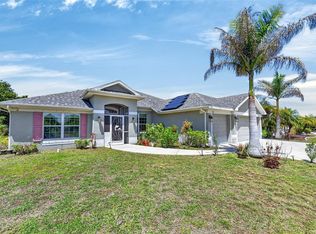 MLS ID #C7524618, Brian Helgemo, COMPASS FLORIDA. Stellar MLS
 - $339,9004 bd2 ba1.6k sqft71 STANHOPE STREET, PORT CHARLOTTE, FL 33954New ConstructionMLS ID #C7526436, Bobbie Leahey, EXP REALTY LLC. Stellar MLS
- $378,0004 bd2 ba1.6k sqft870 COLUMBIA STREET, PORT CHARLOTTE, FL 33948For SaleMLS ID #C7523534, Karen Brock, MARINA PARK REALTY LLC. Stellar MLS
- $389,9004 bd2 ba1.6k sqft2830 BILLBERRY STREET, NORTH PORT, FL 34288New ConstructionMLS ID #C7527555, Chad McKinney, RE/MAX PALM REALTY. Stellar MLS
- $330,0003 bd2 ba1.6k sqft355 MILTON STREET, PORT CHARLOTTE, FL 33954New ConstructionMLS ID #C7522031, Savannah Zarris, SELLSTATE VISION REALTY. Stellar MLS
- $372,9003 bd2 ba1.3k sqft5535 TEVIS TERRACE, NORTH PORT, FL 34288New ConstructionMLS ID #A4698872, Tammy Payne, VANTAGE REAL ESTATE. Stellar MLS
- $340,0003 bd2 ba1.4k sqft1466 DEWITT STREET, PORT CHARLOTTE, FL 33952New ConstructionMLS ID #C7520941, Matthew Patterson, KW PEACE RIVER PARTNERS. Stellar MLS
- $369,9003 bd2 ba1.9k sqft2792 ABBEVILLE ROAD, NORTH PORT, FL 34288New ConstructionMLS ID #C7527228, Ryan Dori, DORI HOMES REALTY LLC. Stellar MLS
- $400,0004 bd3 ba2k sqft27131 GUAPORE DRIVE, PUNTA GORDA, FL 33983For SaleMLS ID #A4676346, Samantha Campbell, BETTER HOMES AND GARDENS REAL ESTATE ATCHLEY PROPE. Stellar MLS
- $309,9004 bd2 ba1.8k sqft20247 ANDOVER AVENUE, PORT CHARLOTTE, FL 33954New ConstructionStellar MLS
- $325,0003 bd2 ba1.5k sqft3498 DUNKIRK STREET, PUNTA GORDA, FL 33980For SaleMLS ID #A4683682, Thien Nguyen, VETERANS REALTY INC.. Stellar MLS
- $375,0003 bd2 ba1.6k sqft2523 WYOLA AVENUE, NORTH PORT, FL 34286New ConstructionMLS ID #A4691235, Liza Deaett, DALTON WADE INC. Stellar MLS
- $348,0003 bd2 ba1.8k sqft1040 SHERWIN STREET, PORT CHARLOTTE, FL 33953For SaleMLS ID #C7525180, Cynthia Pennington, COLDWELL BANKER SUNSTAR REALTY. Stellar MLS
- $319,0003 bd2 ba1.4k sqft5273 CAPUTO AVENUE, NORTH PORT, FL 34288For SaleMLS ID #C7527142, Rhonda Gustitus, KW PEACE RIVER PARTNERS. Stellar MLS
- $319,0003 bd2 ba1.4k sqft5265 CAPUTO AVENUE, NORTH PORT, FL 34288For SaleMLS ID #C7527137, Rhonda Gustitus, KW PEACE RIVER PARTNERS. Stellar MLS
- $434,9003 bd3 ba1.7k sqft3119 WENONA DRIVE, NORTH PORT, FL 34288New ConstructionMLS ID #O6406045, Paulo Alves, COMPASS FLORIDA LLC. Stellar MLS
- $395,0003 bd2 ba1.7k sqft2635 SNUG STREET, NORTH PORT, FL 34286New ConstructionMLS ID #TB8512041, Atit Patel, REALTY HUB. Stellar MLS
