Skip main navigation
Sold for $300,000
  • $300,000

    22492 Provance Ave, Pt Charlotte, FL 33954

    4beds
    1,867sqft
    Single Family Residence
    Built in 2025
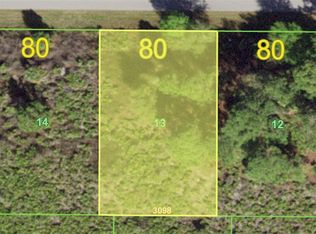
    10,000 Square Feet Lot
    $298,500 Zestimate®
    $161/sqft
    $2,350 Estimated rent

    Home value

    $298,500

    $269,000 - $331,000

    $2,350/mo

    Zestimate® history
    Loading
    Loading...

    Owner options

    List your home for rent

    $2,350/mo

    Rent Zestimate®

    Find your next renter with Zillow Rental Manager. Plus, with online applications, you can quickly screen prospective tenants – for free.

    Learn more

    $2,350/mo

    Rent Zestimate®

    Refinance and save

    $2,047/mo

    Est. payment

    Refinancing to a lower rate could help reduce your monthly payments and save thousands over the life of the loan.

    See today's rates

    $2,047/mo

    Est. payment

    Explore your selling options

    Work with a Zillow partner agent

    Leverage their expertise and Zillow's premium Showcase listings to get your home seen by more buyers.

    Get started

    List with your own agent

    Get your home in front of millions of buyers by listing it on Zillow.

    Learn how to do it

    Sell it yourself

    Take full control of how buyers see your home on Zillow by listing For Sale by Owner (FSBO).

    List your home

    What's special

    Large islandBreakfast barMaster suiteArchitectural shinglesCovered front porchExtended rear patioSpacious great room

    Welcome to The Mesquite, an open-concept home designed for modern living with endless possibilities. A covered front porch invites you inside, where the foyer opens to a spacious great room with six LED lights, creating a bright and welcoming atmosphere. The heart of the home is the upgraded kitchen, featuring a large island, pantry, and breakfast bar, perfect for cooking, dining, and entertaining. Ceramic tile flooring flows throughout the main areas for durability and style, while the bedrooms are comfortably carpeted for added warmth. Designed for privacy, the master suite is tucked away from the secondary bedrooms and offers a luxurious walk-in shower with tile and a spacious walk-in closet. The additional bedrooms are thoughtfully placed on the opposite side of the home, ensuring comfort for family and guests. Step outside to the extended rear patio, perfect for outdoor relaxation or entertaining. This home is built with architectural shingles for lasting curb appeal and impact glass for added safety and energy efficiency. As a smart home, it includes Ring Video Doorbell, Smart Thermostat, Keyless Entry Smart Door Lock, and DEAKO Switches, providing the latest in convenience and security. Plus, with a full builder’s warranty, you can enjoy peace of mind knowing your home is built to last. The Mesquite is the perfect blend of style, comfort, and functionality—ready for you to call it home!

    Zillow last checked:

    Listing updated:

    Listed by:

    Dakota DuBois 813-437-3506,

    NEW HOME STAR FLORIDA LLC 407-803-4083

    Bought with:

    Non-Member Agent

    STELLAR NON-MEMBER OFFICE

    Source: Stellar MLS,MLS#: O6285338MLS LogoOriginating MLS: Orlando Regional

    Facts & features

    Interior

    Bedrooms & bathrooms
    • Bedrooms: 4
    • Bathrooms: 2
    • Full bathrooms: 2
    Rooms
    • Room types: Great Room, Utility Room
    Primary bedroom
    • Features: Dual Sinks, En Suite Bathroom, Other, Shower No Tub, Walk-In Closet(s)
    • Level: First
    • Area: 204.1 Square Feet
    • Dimensions: 13x15.7
    Bedroom 2
    • Features: Built-in Closet
    • Level: First
    • Area: 138 Square Feet
    • Dimensions: 10x13.8
    Bedroom 3
    • Features: Built-in Closet
    • Level: First
    • Area: 110 Square Feet
    • Dimensions: 10x11
    Bedroom 4
    • Features: Built-in Closet
    • Level: First
    • Area: 112.2 Square Feet
    • Dimensions: 10.2x11
    Balcony porch lanai
    • Level: First
    • Area: 231 Square Feet
    • Dimensions: 22x10.5
    Dinette
    • Level: First
    • Area: 167.66 Square Feet
    • Dimensions: 10.1x16.6
    Great room
    • Level: First
    • Area: 417.1 Square Feet
    • Dimensions: 17.3x24.11
    Kitchen
    • Features: Breakfast Bar, Pantry
    • Level: First
    • Area: 159.36 Square Feet
    • Dimensions: 9.6x16.6
    Heating
    • Central, Electric
    Cooling
    • Central Air
    Appliances
    • Included: Dishwasher, Disposal, Electric Water Heater, Microwave, Range
    • Laundry: Electric Dryer Hookup, Laundry Room, Washer Hookup
    Features
    • Eating Space In Kitchen, Open Floorplan, Primary Bedroom Main Floor, Smart Home, Split Bedroom, Thermostat, Walk-In Closet(s)
    • Flooring: Carpet, Ceramic Tile
    • Windows: ENERGY STAR Qualified Windows, Storm Window(s), Insulated Windows, Low Emissivity Windows
    • Has fireplace: No
    Interior area
    • Total structure area: 2,396
    • Total interior livable area: 1,867 sqft

    Property

    Parking
    • Total spaces: 2
    • Parking features: Driveway, Garage Door Opener
    • Attached garage spaces: 2
    • Has uncovered spaces: Yes
    • Details: Garage Dimensions: 18x21
    Features
    • Levels: One
    • Stories: 1
    • Patio & porch: Covered, Front Porch, Other, Patio
    • Exterior features: Irrigation System
    Lot
    • Size: 10,000 Square Feet
    • Features: Level
    Details
    • Parcel number: 402202279012
    • Zoning: RSF3.5
    • Special conditions: None

    Construction

    Type & style
    • Home type: SingleFamily
    • Architectural style: Florida,Ranch
    • Property subtype: Single Family Residence
    Materials
    • Block, Stucco
    • Foundation: Slab
    • Roof: Other,Shingle
    Condition
    • Completed
    • New construction: Yes
    • Year built: 2025
    Details
    • Builder model: Mesquite G
    • Builder name: Maronda Homes

    Utilities & green energy

    • Sewer: Septic Tank
    • Water: Well
    • Utilities for property: Cable Available

    Community & HOA

    Community
    • Security: Smoke Detector(s)
    • Pet fee: $0 monthly
    • Subdivision: PORT CHARLOTTE SEC 050
    HOA
    • Has HOA: No
    Location
    • Region: Pt Charlotte

    Financial & listing details

    • Price per square foot: $161/sqft
    • Tax assessed value: $19,000
    • Annual tax amount: $541
    • Date on market: 2/27/2025
    • Cumulative days on market: 51 days
    • Listing terms: Cash,Conventional,FHA,VA Loan
    • Ownership: Fee Simple
    • Total actual rent: 0
    • Road surface type: Paved

    Price history

    DateEventPrice
    1/8/2026Sold$300,000$161/sqft
    Source: Stellar MLS #O6285338 Report a problem
    10/10/2025Sold$300,000+1400%$161/sqft
    Source: Public Record Report a problem
    5/21/2025Sold$20,000-94.6%$11/sqft
    Source: Public Record Report a problem
    4/24/2025Price change$367,037+8%$197/sqft
    Source: Maronda Homes Report a problem
    4/21/2025Pending sale$339,900$182/sqft
    Source: Stellar MLS #O6285338 Report a problem
    2/27/2025Listed for sale$339,900$182/sqft
    Source: Stellar MLS #O6285338 Report a problem

    Public tax history

    YearProperty taxesTax assessment
    2025$536 -1%$15,274 +10%
    2024$541 +5%$13,885 +10%
    2023$515 +10.1%$12,623 +10%
    2022$468 +27.5%$11,475 +132.8%
    2021$367 +4.9%$4,930 +11.5%
    2020$350 +1.4%$4,420 +4%
    2019$345 +2.2%$4,250 +2%
    2018$337 $4,165 +5.6%
    2017$337 +1.6%$3,944 +7.4%
    2016$332 +1.8%$3,672 +5.9%
    2015$326 +0.7%$3,468 -7.3%
    2014$324 +449.9%$3,740 -31.3%
    2013$59 -36.3%$5,440 +9.6%
    2012$92 +10.5%$4,964
    2011$84 -31.6%$4,964 -30.5%
    2010$122 -33.3%$7,140 -37.9%
    2009$183 $11,492
    Find assessor info on the county website

    Neighborhood: 33954

    Nearby schools

    GreatSchools rating
    Schools provided by the listing agent
    • Elementary: Kingsway
    • Middle: Port Charlotte Middle
    • High: Port Charlotte High

    Source: Stellar MLS. This data may not be complete. We recommend contacting the local school district to confirm school assignments for this home.

    Get a cash offer in 3 minutes
    Find out how much your home could sell for in as little as 3 minutes with a no-obligation cash offer.
    Estimated market value
    $298,500
    Get a cash offer in 3 minutes
    Find out how much your home could sell for in as little as 3 minutes with a no-obligation cash offer.
    Estimated market value
    $298,500