Under contract-accepting backup offers. Welcome to this beautiful *brand-new* 4-bedroom, 3-bathroom home located in the Section 15 area of Port Charlotte! Thoughtfully designed with style and functionality in mind, this modern home features an expansive open-concept floor plan filled with natural light, creating a warm and inviting atmosphere from the moment you step inside. The spacious great room flows seamlessly into the beautifully appointed kitchen, complete with soft-close cabinetry, Samsung stainless steel appliances, elegant solid-surface countertops, a subway tile backsplash, and a large center island perfect for entertaining. The luxurious primary suite serves as a private retreat, featuring two spacious walk-in closets and a spa-inspired en-suite bathroom with a floor-to-ceiling tiled shower and glass enclosure. A second private suite offers its own full bathroom and linen closet, making it ideal for guests, extended family, or a home office setup. Two additional generously sized bedrooms share a centrally located guest bathroom. Triple-panel sliding glass doors and soaring ceilings fill the main living area with natural light and open to the covered lanai, creating the perfect space for entertaining, grilling, or simply relaxing with family and friends. Conveniently located near I-75, shopping, dining, parks, and everyday amenities, this home also provides easy access to world-class fishing, boating, Gulf beaches, and endless outdoor recreation opportunities. Thoughtful design and an exceptional location, this Port Charlotte gem offers the perfect blend of comfort, lifestyle, value. Not in a flood zone and no HOA restrictions - this is the one you've been waiting for!
Under contract
$359,000
429 LOVELAND BOULEVARD, PORT CHARLOTTE, FL 33954
4beds
2,092sqft
:
Get pre-qualifiedN/A
Single Family Residence
Built in 2025
9,997 Square Feet Lot
$354,100 Zestimate®
$172/sqft
$-- HOA
What's special
Expansive open-concept floor planSpa-inspired en-suite bathroomSoaring ceilingsCentrally located guest bathroomSpacious great roomNatural lightElegant solid-surface countertops
- 43 days |
- 236 |
- 14 |
Zillow last checked:
Listing updated:
Listed by:
James Killian 405-802-1692,
EQUITY CENTRAL FLORIDA RE. LLC 321-989-4800,
Jackie Killian 405-819-0749,
EQUITY CENTRAL FLORIDA RE. LLC
Source: Stellar MLS,MLS#: C7527442 Originating MLS: Sarasota - Manatee
Originating MLS: Sarasota - Manatee
Facts & features
Interior
Bedrooms & bathrooms
- Bedrooms: 4
- Bathrooms: 3
- Full bathrooms: 3
Primary bedroom
- Features: Walk-In Closet(s)
- Level: First
- Area: 224 Square Feet
- Dimensions: 14x16
Bedroom 2
- Features: Built-in Closet
- Level: First
- Area: 132 Square Feet
- Dimensions: 12x11
Bedroom 3
- Features: Built-in Closet
- Level: First
- Area: 132 Square Feet
- Dimensions: 12x11
Primary bathroom
- Features: Storage Closet
- Level: First
Bathroom 2
- Features: Storage Closet
- Level: First
Dining room
- Level: First
- Area: 140 Square Feet
- Dimensions: 14x10
Kitchen
- Level: First
- Area: 120 Square Feet
- Dimensions: 12x10
Living room
- Level: First
- Area: 340 Square Feet
- Dimensions: 20x17
Heating
- Central, Electric
Cooling
- Central Air
Appliances
- Included: Dishwasher, Disposal, Dryer, Electric Water Heater, Exhaust Fan, Microwave, Range, Refrigerator, Washer
- Laundry: Laundry Room
Features
- High Ceilings, Open Floorplan, Primary Bedroom Main Floor, Solid Surface Counters, Solid Wood Cabinets, Thermostat, Walk-In Closet(s)
- Flooring: Luxury Vinyl, Tile
- Doors: French Doors, Sliding Doors
- Has fireplace: No
Interior area
- Total structure area: 2,792
- Total interior livable area: 2,092 sqft
Video & virtual tour
Property
Parking
- Total spaces: 2
- Parking features: Driveway, Garage Door Opener
- Attached garage spaces: 2
- Has uncovered spaces: Yes
Features
- Levels: One
- Stories: 1
- Patio & porch: Front Porch, Rear Porch
- Exterior features: Irrigation System
Lot
- Size: 9,997 Square Feet
- Dimensions: 80 x 125
- Features: Landscaped
Details
- Parcel number: 402201482015
- Zoning: RSF3.5
- Special conditions: None
Construction
Type & style
- Home type: SingleFamily
- Property subtype: Single Family Residence
Materials
- Block, Stucco
- Foundation: Slab
- Roof: Shingle
Condition
- Completed
- New construction: Yes
- Year built: 2025
Utilities & green energy
- Sewer: Public Sewer
- Water: Public
- Utilities for property: Electricity Connected, Sewer Connected, Water Connected
Community & HOA
Community
- Pet fee: $0 monthly
- Subdivision: PORT CHARLOTTE SEC 015
HOA
- Has HOA: No
Location
- Region: Port Charlotte
Financial & listing details
- Price per square foot: $172/sqft
- Tax assessed value: $45,000
- Annual tax amount: $876
- Date on market: 6/19/2026
- Cumulative days on market: 43 days
- Listing terms: Cash,Conventional,FHA,VA Loan
- Ownership: Fee Simple
- Total actual rent: 0
- Electric utility on property: Yes
- Road surface type: Paved
Estimated market value
$354,100
$336,000 - $372,000
$2,398/mo
Price history
| Date | Event | Price |
|---|---|---|
| 7/31/2026 | Contingent | $359,000$172/sqft |
Source:  Stellar MLS #C7527442 Report a problem Stellar MLS #C7527442 Report a problem | ||
| 6/19/2026 | Listed for sale | $359,000+590.4%$172/sqft |
Source: Stellar MLS #C7527442 Report a problem | ||
| 11/27/2024 | Sold | $52,000$25/sqft |
Source: Public Record Report a problem | ||
Public tax history
| Year | Property taxes | Tax assessment |
|---|---|---|
| 2025 | $877 +28.6% | $38,250 +116.8% |
| 2024 | $682 +8.3% | $17,639 +10% |
| 2023 | $629 +9% | $16,035 +10% |
| 2022 | $578 +10.7% | $14,577 +10% |
| 2021 | $522 +6.9% | $13,252 +10% |
| 2020 | $488 +5.7% | $12,047 +10% |
| 2019 | $462 +6.8% | $10,952 +10% |
| 2018 | $432 | $9,956 -2.4% |
| 2017 | $432 +2.1% | $10,200 +24% |
| 2016 | $423 +3.1% | $8,228 +10% |
| 2015 | $410 +1.7% | $7,480 +10% |
| 2014 | $403 +203% | $6,800 -11.5% |
| 2013 | $133 +2% | $7,684 -24.7% |
| 2012 | $131 -24% | $10,200 |
| 2011 | $172 -17.6% | $10,200 -16.2% |
| 2010 | $208 -31.3% | $12,172 -36.1% |
| 2009 | $304 | $19,040 |
Find assessor info on the county website
Monthly payment
Est. payment
Payment breakdown
Explore the cost of this home by adjusting the details. Changes won't be saved.Climate risks
Neighborhood: 33954
Nearby schools
GreatSchools rating
- 4/10Kingsway Elementary SchoolGrades: PK-5Distance: 0.8 mi
- 7/10Port Charlotte Middle SchoolGrades: 6-8Distance: 1.7 mi
- 2/10Port Charlotte High SchoolGrades: 9-12Distance: 5.8 mi
- $16,000-- bd-- ba-- sqft421 Loveland Blvd, Port Charlotte, FL 33954Off Market
- $366,9003 bd2 ba2.3k sqft437 Loveland Blvd, Pt Charlotte, FL 33954Off Market
- $361,3003 bd2 ba1.8k sqft420 Blarney St, Port Charlotte, FL 33954Off Market
- $439,0003 bd2 ba2.2k sqft428 Blarney St, Pt Charlotte, FL 33954Sold
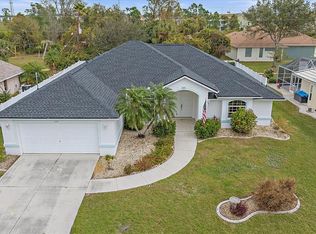
- $352,7003 bd2 ba1.8k sqft436 Blarney St, Pt Charlotte, FL 33954Off Market
- $352,8004 bd2 ba2.1k sqft413 Loveland Blvd, Port Charlotte, FL 33954Off Market
- $55,900-- bd-- ba-- sqft445 Loveland Blvd, Port Charlotte, FL 33954Sold
- $45,000-- bd-- ba-- sqft412 Blarney St, Pt Charlotte, FL 33954Off Market
A local agent can set up tours, give advice and negotiate with sellers.
Similar homes
- $359,0004 bd3 ba1.6k sqft72 SHORELAND STREET, PORT CHARLOTTE, FL 33954New Construction

 MLS ID #A4698889, Larissa Smith, TOP FLORIDA HOMES. Stellar MLS
 - $339,9003 bd3 ba1.8k sqft19112 RUSKIN AVENUE, PORT CHARLOTTE, FL 33954New Construction
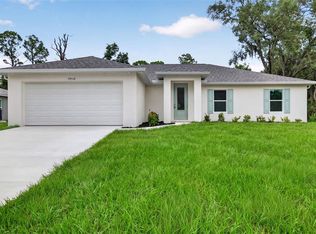 MLS ID #TB8530409, Janet Tarity, SUNLIFE HOMES LLC. Stellar MLS
 - $348,9004 bd3 ba1.8k sqft21021 PEACHLAND BOULEVARD, PORT CHARLOTTE, FL 33954New Construction
 MLS ID #O6387957, Fabiola Lemos, FLORIDA REALTY INVESTMENTS. Stellar MLS
 - $334,9004 bd3 ba1.8k sqft23175 WILKINSON AVENUE, PORT CHARLOTTE, FL 33980New Construction
 MLS ID #TB8529826, Janet Tarity, SUNLIFE HOMES LLC. Stellar MLS
 - $350,0003 bd3 ba1.8k sqft20462 KENILWORTH BOULEVARD, PORT CHARLOTTE, FL 33954New ConstructionMLS ID #C7527081, Sherita Hanks, EXTRAORDINARY REALTY GROUP. Stellar MLS
- $329,9003 bd3 ba1.8k sqft23485 BRANCH AVENUE, PORT CHARLOTTE, FL 33980New ConstructionMLS ID #TB8529819, Janet Tarity, SUNLIFE HOMES LLC. Stellar MLS
- $329,5003 bd3 ba1.8k sqft151 KIRBY STREET, PORT CHARLOTTE, FL 33954New ConstructionMLS ID #TB8526787, Janet Tarity, SUNLIFE HOMES LLC. Stellar MLS
- $389,9004 bd2 ba1.7k sqft1099 CAZENOVIA STREET, PORT CHARLOTTE, FL 33952New ConstructionMLS ID #C7527625, AJ Garcia, CENTURY 21 SUNBELT REALTY. Stellar MLS
- $384,9003 bd2 ba1.9k sqft22500 PROVANCE AVENUE, PORT CHARLOTTE, FL 33954New ConstructionMLS ID #O6284946, Dakota DuBois, NEW HOME STAR FLORIDA LLC. Stellar MLS
- $339,9004 bd2 ba1.6k sqft71 STANHOPE STREET, PORT CHARLOTTE, FL 33954New ConstructionMLS ID #C7526436, Bobbie Leahey, EXP REALTY LLC. Stellar MLS
- $299,4994 bd2 ba1.8k sqft377 ATWATER STREET, PORT CHARLOTTE, FL 33954New ConstructionMLS ID #TB8507879, David Meyers, LENNAR REALTY INC. Stellar MLS
- $314,9004 bd2 ba1.6k sqft22561 ALCORN AVENUE, PORT CHARLOTTE, FL 33952New ConstructionMLS ID #S5149655, Angela Ballesteros Narvaez, VESTI LLC. Stellar MLS
- $330,0003 bd2 ba1.6k sqft355 MILTON STREET, PORT CHARLOTTE, FL 33954New ConstructionMLS ID #C7522031, Savannah Zarris, SELLSTATE VISION REALTY. Stellar MLS
- $379,9004 bd2 ba1.6k sqft543 CHAMBER STREET NW, PORT CHARLOTTE, FL 33948New ConstructionMLS ID #O6422629, Victor Kubrusly, WRA BUSINESS & REAL ESTATE. Stellar MLS
- $358,0004 bd3 ba1.8k sqft193 SANTA FE STREET, PORT CHARLOTTE, FL 33953New ConstructionMLS ID #C7523121, Brian Helgemo, COMPASS FLORIDA. Stellar MLS
- $359,9704 bd3 ba1.8k sqft18024 PLACID AVENUE, PORT CHARLOTTE, FL 33948New ConstructionMLS ID #O6359748, Victor Kubrusly, WRA BUSINESS & REAL ESTATE. Stellar MLS
- $349,9004 bd2 ba1.8k sqft4529 RHAPSODY AVENUE, NORTH PORT, FL 34288New ConstructionMLS ID #C7520678, Fredrick Benoit, BENOIT PROPERTIES INTL LLC. Stellar MLS
- $284,9003 bd2 ba1.3k sqft23477 BRANCH AVENUE, PORT CHARLOTTE, FL 33980New ConstructionMLS ID #TB8530401, Janet Tarity, SUNLIFE HOMES LLC. Stellar MLS
- $369,9003 bd2 ba1.6k sqft1113 SHERWIN STREET, PORT CHARLOTTE, FL 33953New ConstructionMLS ID #D6148034, Lucas Adams, CENTURY 21 SUNBELT REALTY. Stellar MLS
- $339,9004 bd3 ba1.6k sqft18265 LAKE WORTH BOULEVARD, PORT CHARLOTTE, FL 33948New ConstructionMLS ID #A4687456, Larissa Smith, TOP FLORIDA HOMES. Stellar MLS
