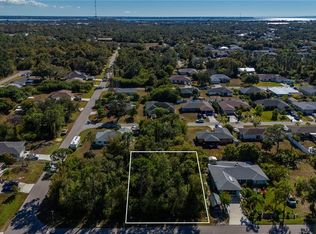
Virtually Staged. READY NOW! BUILDER INCENTIVES AVAILABLE.Brand-new 2026 build—4 bedrooms, 3 bathrooms, on a corner lot with City Water. This home includes: impact glass and energy-efficient Low-E windows and sliders. MOVE-IN READY—DON’T WAIT. Our best-selling Sunset Harbor plan delivers 4 bedrooms, 3 bathrooms, and dual primary suites—perfect for guests, a home office, or multigenerational living. The open layout hits immediately, centered around a standout kitchen with quartz countertops, stainless steel appliances, all-wood shaker cabinets, a massive island, and a walk-in pantry. Bright, open living and dining spaces flow effortlessly—built for entertaining or everyday comfort. Ceramic plank flooring throughout main areas, with soft carpet in the bedrooms. The owner’s suite is a true escape with a spa-style bath and generous closet space. NO FLOOD ZONE + IMPACT WINDOWS = LOWER INSURANCE + LONG-TERM VALUE. Clean design. Strong layout. Proven plan that sells fast. PHOTOS ARE OF THE ACTUAL HOME. This is the Sunset Harbor plan.
Pending
$334,900
23175 WILKINSON AVENUE, PORT CHARLOTTE, FL 33980
4beds
1,818sqft
Single Family Residence
Built in 2026
9,999 Square Feet Lot
$329,200 Zestimate®
$184/sqft
$-- HOA
What's special
Massive islandQuartz countertopsDual primary suitesOpen layoutCorner lotStainless steel appliancesAll-wood shaker cabinets
- 43 days
- 200
- 19
Likely to sell faster than
Zillow last checked:
Listing updated:
Listed by:
Janet Tarity 941-564-7997,
SUNLIFE HOMES LLC 407-601-2211,
Jeffrey Kershner 630-209-1343,
SUNLIFE HOMES LLC
Source: Stellar MLS,MLS#: TB8529826 Originating MLS: Suncoast Tampa
Originating MLS: Suncoast Tampa
Facts & features
Interior
Bedrooms & bathrooms
- Bedrooms: 4
- Bathrooms: 3
- Full bathrooms: 3
Rooms
- Room types: Den/Library/Office, Family Room
Primary bedroom
- Features: Walk-In Closet(s)
- Level: First
- Area: 180 Square Feet
- Dimensions: 12x15
Bedroom 3
- Features: Built-in Closet
- Level: First
- Area: 144 Square Feet
- Dimensions: 12x12
Bathroom 2
- Features: Walk-In Closet(s)
- Level: First
- Area: 168 Square Feet
- Dimensions: 12x14
Bathroom 4
- Features: Built-in Closet
- Level: First
- Area: 132 Square Feet
- Dimensions: 11x12
Great room
- Level: First
- Area: 437 Square Feet
- Dimensions: 23x19
Kitchen
- Features: Storage Closet
- Level: First
- Area: 187 Square Feet
- Dimensions: 17x11
Laundry
- Level: First
- Area: 36 Square Feet
- Dimensions: 6x6
Heating
- Central, Electric
Cooling
- Central Air
Appliances
- Included: Dishwasher, Microwave, Range, Refrigerator, Water Filtration System, Water Softener
- Laundry: Electric Dryer Hookup, Inside, Laundry Room, Washer Hookup
Features
- Cathedral Ceiling(s), Eating Space In Kitchen, Kitchen/Family Room Combo, Open Floorplan, Primary Bedroom Main Floor, Split Bedroom, Thermostat, Vaulted Ceiling(s), Walk-In Closet(s), In-Law Floorplan
- Flooring: Carpet, Luxury Vinyl
- Has fireplace: No
Interior area
- Total structure area: 2,428
- Total interior livable area: 1,818 sqft
Video & virtual tour
Property
Parking
- Total spaces: 2
- Parking features: Driveway, Garage Door Opener, Off Street
- Attached garage spaces: 2
- Has uncovered spaces: Yes
Features
- Levels: One
- Stories: 1
- Patio & porch: Covered, Rear Porch
- Exterior features: Lighting, Private Yard
- Has view: Yes
- View description: Trees/Woods
Lot
- Size: 9,999 Square Feet
- Dimensions: 80 x 125
- Features: Cleared, In County, Landscaped
- Residential vegetation: Trees/Landscaped
Details
- Parcel number: 402224131006
- Zoning: RSF3.5
- Special conditions: None
Construction
Type & style
- Home type: SingleFamily
- Architectural style: Coastal,Ranch
- Property subtype: Single Family Residence
Materials
- Block, Stucco
- Foundation: Slab
- Roof: Shingle
Condition
- Completed
- New construction: Yes
- Year built: 2026
Details
- Builder model: Sunset Harbor
- Builder name: Sunlife Homes
- Warranty included: Yes
Utilities & green energy
- Sewer: Septic Tank
- Water: Public
- Utilities for property: Cable Available, Electricity Connected
Community & HOA
Community
- Security: Smoke Detector(s)
- Pet fee: $0 monthly
- Subdivision: PORT CHARLOTTE SEC 24
HOA
- Has HOA: No
Location
- Region: Punta Gorda
Financial & listing details
- Price per square foot: $184/sqft
- Tax assessed value: $22,000
- Annual tax amount: $488
- Date on market: 7/28/2026
- Cumulative days on market: 30 days
- Listing terms: Cash,Conventional,FHA,VA Loan
- Ownership: Fee Simple
- Total actual rent: 0
- Electric utility on property: Yes
- Road surface type: Paved, Asphalt
Estimated market value
$329,200
$313,000 - $346,000
$2,118/mo
Price history
| Date | Event | Price |
|---|---|---|
| 8/26/2026 | Pending sale | $334,900$184/sqft |
Source:  Stellar MLS #TB8529826 Report a problem Stellar MLS #TB8529826 Report a problem | ||
| 7/28/2026 | Listed for sale | $334,900+1662.6%$184/sqft |
Source: Stellar MLS #TB8529826 Report a problem | ||
| 3/16/2026 | Sold | $19,000-55.8%$10/sqft |
Source: Public Record Report a problem | ||
| 9/20/2005 | Sold | $43,000+523.2%$24/sqft |
Source: Public Record Report a problem | ||
| 2/15/2005 | Sold | $6,900+97.1%$4/sqft |
Source: Public Record Report a problem | ||
| 8/4/2003 | Sold | $3,500$2/sqft |
Source: Public Record Report a problem | ||
Public tax history
| Year | Property taxes | Tax assessment |
|---|---|---|
| 2025 | $488 -3.2% | $8,078 +10% |
| 2024 | $504 +4.7% | $7,344 +10% |
| 2023 | $482 +12.4% | $6,676 +10% |
| 2022 | $428 +13.2% | $6,069 +10% |
| 2021 | $378 +5.2% | $5,517 +10% |
| 2020 | $360 +1.5% | $5,015 +7.3% |
| 2019 | $355 +4.7% | $4,675 +10% |
| 2018 | $339 | $4,250 +5.9% |
| 2017 | $339 +1.7% | $4,012 +3.5% |
| 2016 | $333 +1.1% | $3,876 -6.6% |
| 2015 | $330 -1.7% | $4,148 +8.9% |
| 2014 | $335 +408.5% | $3,808 |
| 2013 | $66 +2% | $3,808 -5.1% |
| 2012 | $65 -4.2% | $4,012 |
| 2011 | $68 -33.3% | $4,012 -32.2% |
| 2010 | $101 -27% | $5,916 -32% |
| 2009 | $139 | $8,704 |
Find assessor info on the county website
Monthly payment
Est. payment
Payment breakdown
Explore the cost of this home by adjusting the details. Changes won't be saved.Climate risks
Neighborhood: 33980
Similar homes
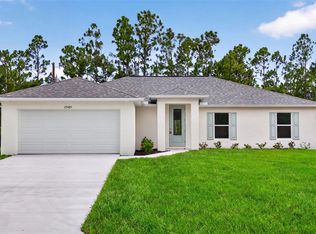
- $327,9003 bd3 ba1.8k sqft23485 BRANCH AVENUE, PORT CHARLOTTE, FL 33980New Construction
 MLS ID #TB8529819, Janet Tarity, SUNLIFE HOMES LLC. Stellar MLS
 - $309,9904 bd2 ba1.5k sqft23356 ROUNTREE AVENUE, PORT CHARLOTTE, FL 33980New Construction
 Stellar MLS
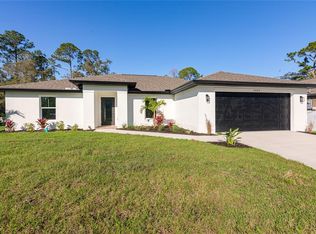
 - $362,9004 bd2 ba1.8k sqft23377 AVACADO AVENUE, PORT CHARLOTTE, FL 33980New Construction
 MLS ID #C7529170, Fredrick Benoit, BENOIT PROPERTIES INTL LLC. Stellar MLS
 - $282,9003 bd2 ba1.3k sqft23477 BRANCH AVENUE, PORT CHARLOTTE, FL 33980New Construction
 MLS ID #TB8530401, Janet Tarity, SUNLIFE HOMES LLC. Stellar MLS
 - $329,9004 bd2 ba1.6k sqft543 CHAMBER STREET NW, PORT CHARLOTTE, FL 33948New ConstructionMLS ID #O6422629, Victor Kubrusly, WRA BUSINESS & REAL ESTATE. Stellar MLS
- $314,9004 bd2 ba1.6k sqft22561 ALCORN AVENUE, PORT CHARLOTTE, FL 33952New ConstructionMLS ID #S5149655, Angela Ballesteros Narvaez, VESTI LLC. Stellar MLS
- $299,9904 bd2 ba1.5k sqft1428 PULASKI STREET, PORT CHARLOTTE, FL 33952New ConstructionStellar MLS
- $334,9003 bd3 ba1.8k sqft19112 RUSKIN AVENUE, PORT CHARLOTTE, FL 33954New ConstructionMLS ID #TB8530409, Janet Tarity, SUNLIFE HOMES LLC. Stellar MLS
- $327,5003 bd3 ba1.8k sqft151 KIRBY STREET, PORT CHARLOTTE, FL 33954New ConstructionMLS ID #TB8526787, Janet Tarity, SUNLIFE HOMES LLC. Stellar MLS
- $329,9003 bd3 ba1.8k sqft147 FLANDERS STREET, PORT CHARLOTTE, FL 33954New ConstructionMLS ID #TB8530403, Janet Tarity, SUNLIFE HOMES LLC. Stellar MLS
- $325,0003 bd2 ba1.6k sqft11481 WILLMINGTON BOULEVARD, PORT CHARLOTTE, FL 33981For SaleMLS ID #C7529909, Violetta Zalevskiy, REALTY ONE GROUP MVP. Stellar MLS
- $325,9004 bd2 ba1.6k sqft14188 GABLES AVENUE, PORT CHARLOTTE, FL 33953New ConstructionMLS ID #C7528787, Brian Helgemo, COMPASS FLORIDA. Stellar MLS
- $359,9704 bd3 ba1.8k sqft18024 PLACID AVENUE, PORT CHARLOTTE, FL 33948New ConstructionMLS ID #O6359748, Victor Kubrusly, WRA BUSINESS & REAL ESTATE. Stellar MLS
- $365,0004 bd3 ba2k sqft27431 NATAL DRIVE, PUNTA GORDA, FL 33983For SaleMLS ID #C7529465, Ryan Finnegan, MARINA PARK REALTY LLC. Stellar MLS
- $350,0004 bd3 ba1.9k sqft196 JENNIFER DRIVE, ROTONDA WEST, FL 33947New ConstructionMLS ID #N6145582, Jennifer Elliott, MICHAEL SAUNDERS & COMPANY. Stellar MLS
- $389,9004 bd2 ba1.7k sqft1099 CAZENOVIA STREET, PORT CHARLOTTE, FL 33952New ConstructionMLS ID #C7527625, AJ Garcia, CENTURY 21 SUNBELT REALTY. Stellar MLS
- $304,9004 bd2 ba1.5k sqft343 SHERBOURNE STREET, PORT CHARLOTTE, FL 33954New ConstructionStellar MLS
- $309,9004 bd2 ba1.8k sqft20247 ANDOVER AVENUE, PORT CHARLOTTE, FL 33954New ConstructionMLS ID #O6332422, Dakota DuBois, NEW HOME STAR FLORIDA LLC. Stellar MLS
- $345,0004 bd2 ba1.8k sqft1422 POWELL VALLEY DRIVE, PORT CHARLOTTE, FL 33953For SaleMLS ID #C7526613, Mackenzie Davis-Mahan, DOWNING FRYE REALTY, INC.. Stellar MLS
- $374,9003 bd2 ba1.9k sqft22500 PROVANCE AVENUE, PORT CHARLOTTE, FL 33954New ConstructionStellar MLS
