Ready NOW! Hi, I'm the Marigold, and I've been waiting for someone just like you. Nestled in beautiful Port Charlotte, I offer the convenience of public water and sewer utilities, giving you one less thing to worry about and more time to enjoy the Florida lifestyle you've been dreaming about. Step through my front door and you'll immediately notice how open, bright, and welcoming I feel. My spacious great room serves as the heart of the home, creating the perfect setting for everything from quiet evenings to lively gatherings with friends and family. Ceramic tile flooring flows throughout my main living areas, while multiple LED lights keep every space bright and inviting. My kitchen was designed to bring people together. With a large center island, abundant workspace, and a convenient pantry, I'm ready for everything from quick weekday breakfasts to holiday celebrations. Just beyond, my flexible bonus space is ready to become whatever you need most—a dining room, home office, reading corner, hobby room, or play area. When it's time to relax, retreat to my private owner's suite. Here you'll find a spacious walk-in closet, dual vanities, and a walk-in shower designed to create a peaceful escape at the end of every day. Outside, you'll discover one of my favorite features: a covered lanai that extends your living space outdoors. Whether you're enjoying your morning coffee, hosting weekend cookouts, or simply taking in a beautiful Florida sunset, this space was built to be enjoyed year-round. My thoughtfully designed laundry area connects directly to the two-car garage, making daily routines easy while providing additional storage and functionality. Built with durability and peace of mind in mind, I feature architectural shingles, hurricane shutters, smart home technology, and the protection of a full builder warranty. You'll also enjoy modern conveniences including a Ring Video Doorbell, Smart Thermostat, Keyless Entry Smart Door Lock, and Deako Smart Switches. I'm more than just a new home—I'm a fresh start, a place to make memories, and a space designed around the way you live. Come meet me. I think you'll know you're home the moment you walk through my door.
New construction
$309,900
20247 ANDOVER AVENUE, PORT CHARLOTTE, FL 33954
4beds
1,876sqft
Single Family Residence
Built in 2026
10,000 Square Feet Lot
$307,900 Zestimate®
$165/sqft
$-- HOA
What's special
Expansive layoutOpen-concept livingArchitectural shinglesHurricane shuttersSpacious great roomCeramic tile throughoutMultiple flush-mount led lights
- 399 days
- 194
- 14
Zillow last checked:
Listing updated:
Listed by:
Dakota DuBois 813-437-3506,
NEW HOME STAR FLORIDA LLC 407-803-4083
Source: Stellar MLS,MLS#: O6332422 Originating MLS: Orlando Regional
Originating MLS: Orlando Regional
Facts & features
Interior
Bedrooms & bathrooms
- Bedrooms: 4
- Bathrooms: 2
- Full bathrooms: 2
Rooms
- Room types: Great Room
Primary bedroom
- Features: Dual Sinks, En Suite Bathroom, Shower No Tub, Walk-In Closet(s)
- Level: First
- Area: 182 Square Feet
- Dimensions: 13x14
Bedroom 2
- Features: Built-in Closet
- Level: First
- Area: 130 Square Feet
- Dimensions: 13x10
Bedroom 3
- Features: Walk-In Closet(s)
- Level: First
- Area: 143 Square Feet
- Dimensions: 13x11
Bedroom 4
- Features: Built-in Closet
- Level: First
- Area: 143 Square Feet
- Dimensions: 11x13
Balcony porch lanai
- Level: First
- Area: 176.72 Square Feet
- Dimensions: 18.8x9.4
Dining room
- Level: First
- Area: 196 Square Feet
- Dimensions: 14x14
Great room
- Level: First
- Area: 322 Square Feet
- Dimensions: 14x23
Kitchen
- Features: Breakfast Bar, Kitchen Island, Pantry, Stone Counters
- Level: First
- Area: 170 Square Feet
- Dimensions: 10x17
Laundry
- Level: First
- Area: 50 Square Feet
- Dimensions: 10x5
Heating
- Central, Electric
Cooling
- Central Air
Appliances
- Included: Dishwasher, Disposal, Electric Water Heater, Microwave, Range
- Laundry: Electric Dryer Hookup, Laundry Room, Washer Hookup
Features
- Eating Space In Kitchen, Kitchen/Family Room Combo, Open Floorplan, Primary Bedroom Main Floor, Smart Home, Thermostat, Walk-In Closet(s)
- Flooring: Ceramic Tile
- Doors: Sliding Doors
- Has fireplace: No
Interior area
- Total structure area: 2,502
- Total interior livable area: 1,876 sqft
Video & virtual tour
Property
Parking
- Total spaces: 2
- Parking features: Driveway, Garage Door Opener
- Attached garage spaces: 2
- Has uncovered spaces: Yes
- Details: Garage Dimensions: 18x20
Features
- Levels: One
- Stories: 1
- Patio & porch: Patio
Lot
- Size: 10,000 Square Feet
- Features: Landscaped
Details
- Parcel number: 402204381002
- Zoning: RSF3.5
- Special conditions: None
Construction
Type & style
- Home type: SingleFamily
- Architectural style: Ranch
- Property subtype: Single Family Residence
Materials
- Block, Stucco
- Foundation: Slab
- Roof: Other,Shingle
Condition
- Completed
- New construction: Yes
- Year built: 2026
Details
- Builder model: Marigold
- Builder name: MARONDA HOMES LLC
Utilities & green energy
- Sewer: Septic Tank
- Water: Well
- Utilities for property: Cable Available
Community & HOA
Community
- Security: Smoke Detector(s)
- Pet fee: $0 monthly
- Subdivision: PORT CHARLOTTE
HOA
- Has HOA: No
Location
- Region: Port Charlotte
Financial & listing details
- Price per square foot: $165/sqft
- Tax assessed value: $22,000
- Annual tax amount: $500
- Date on market: 8/1/2025
- Cumulative days on market: 345 days
- Listing terms: Cash,Conventional,FHA,VA Loan
- Ownership: Fee Simple
- Total actual rent: 0
- Road surface type: Paved
Estimated market value
$307,900
$293,000 - $323,000
$2,152/mo
Price history
| Date | Event | Price |
|---|---|---|
| 6/12/2026 | Price change | $309,900-8.8%$165/sqft |
Source:  Stellar MLS #O6332422 Report a problem Stellar MLS #O6332422 Report a problem | ||
| 11/20/2025 | Price change | $339,900+6.3%$181/sqft |
Source:  Maronda Homes Report a problem Maronda Homes Report a problem | ||
| 8/1/2025 | Listed for sale | $319,900+1084.8%$171/sqft |
Source: Stellar MLS #O6332422 Report a problem | ||
| 7/28/2025 | Sold | $27,000$14/sqft |
Source:  Florida Gulf Coast MLS #225004563 Report a problem Florida Gulf Coast MLS #225004563 Report a problem | ||
| 7/17/2025 | Pending sale | $27,000-91.6%$14/sqft |
Source: Florida Gulf Coast MLS #225004563 Report a problem | ||
| 7/15/2025 | Price change | $319,900+1084.8%$171/sqft |
Source: Maronda Homes Report a problem | ||
| 7/2/2025 | Pending sale | $27,000$14/sqft |
Source:  SWFLMLS #225004563 Report a problem SWFLMLS #225004563 Report a problem | ||
| 3/18/2025 | Price change | $27,000-10%$14/sqft |
Source: SWFLMLS #225004563 Report a problem | ||
| 1/13/2025 | Listed for sale | $30,000-30.2%$16/sqft |
Source: SWFLMLS #225004563 Report a problem | ||
| 2/15/2006 | Sold | $43,000+132.4%$23/sqft |
Source: Public Record Report a problem | ||
| 9/17/2004 | Sold | $18,500$10/sqft |
Source: Public Record Report a problem | ||
Public tax history
| Year | Property taxes | Tax assessment |
|---|---|---|
| 2025 | $490 -1% | $8,214 +10% |
| 2024 | $495 +4.9% | $7,467 +10% |
| 2023 | $472 +8.5% | $6,788 +10% |
| 2022 | $435 +14.3% | $6,171 +10% |
| 2021 | $380 +5.3% | $5,610 +10% |
| 2020 | $361 +2.6% | $5,100 +9.1% |
| 2019 | $352 +3.9% | $4,675 +10% |
| 2018 | $339 | $4,250 +4.2% |
| 2017 | $339 +1.6% | $4,080 +12.7% |
| 2016 | $333 +2% | $3,620 +10% |
| 2015 | $327 +1.4% | $3,291 +10% |
| 2014 | $322 +583.6% | $2,992 -17% |
| 2013 | $47 -23% | $3,604 +3.9% |
| 2012 | $61 +4.8% | $3,468 |
| 2011 | $58 -25.1% | $3,468 -23.9% |
| 2010 | $78 -45.9% | $4,556 -49.6% |
| 2009 | $144 | $9,044 |
Find assessor info on the county website
Monthly payment
Est. payment
Payment breakdown
Explore the cost of this home by adjusting the details. Changes won't be saved.Climate risks
Neighborhood: 33954
Nearby schools
Schools provided by the listing agent
- Elementary: Liberty Elementary
- Middle: Murdock Middle
- High: Charlotte High
Source: Stellar MLS. This data may not be complete. We recommend contacting the local school district to confirm school assignments for this home.

Similar homes
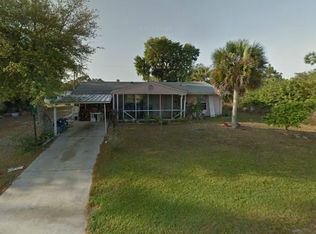
- $299,9004 bd2 ba1.6k sqft218 CAYUGA STREET, PORT CHARLOTTE, FL 33954For Sale

 MLS ID #C7528639, Alexis LaGreca Morales, MARINA PARK REALTY LLC. Stellar MLS
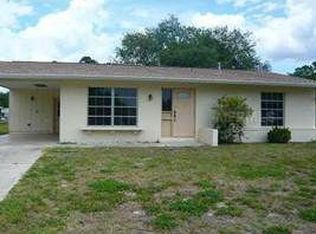
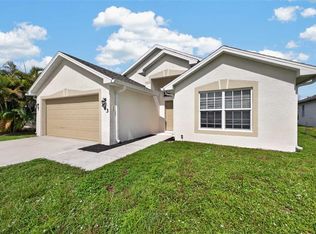
 - $239,9503 bd2 ba1.4k sqft463 WINWOOD COURT, PORT CHARLOTTE, FL 33954For Sale
 MLS ID #C7523902, Ryan Steck, ERA ADVANTAGE REALTY, INC.. Stellar MLS
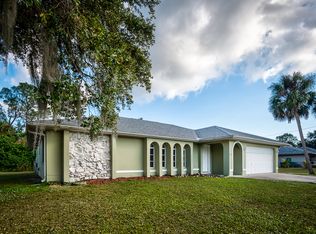
 - $350,0004 bd2 ba1.8k sqft18346 SAGAMORE AVENUE, PORT CHARLOTTE, FL 33954For Sale
 MLS ID #C7529701, Jenny Hickox, FIVE STAR REALTY OF CHARLOTTE. Stellar MLS
 - $329,9003 bd3 ba1.8k sqft147 FLANDERS STREET, PORT CHARLOTTE, FL 33954New Construction
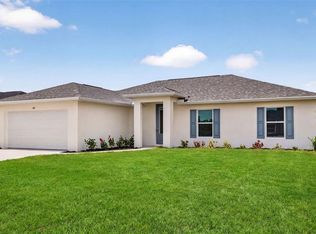 MLS ID #TB8530403, Janet Tarity, SUNLIFE HOMES LLC. Stellar MLS
 - $289,0003 bd2 ba1.2k sqft4831 HILLMAN TERRACE, NORTH PORT, FL 34288For SaleMLS ID #A4703985, Richard Wiles, RE/MAX ALLIANCE GROUP. Stellar MLS
- $319,0003 bd2 ba1.6k sqft3610 LAREDO AVENUE, NORTH PORT, FL 34288New ConstructionMLS ID #C7529813, Bobbie Leahey, EXP REALTY LLC. Stellar MLS
- $330,0004 bd2 ba1.8k sqft3332 ELKCAM BOULEVARD, PORT CHARLOTTE, FL 33952For SaleMLS ID #TB8468337, Sang Nguyen, HOME TOWN REALTY, INC.. Stellar MLS
- $344,5003 bd2 ba1.9k sqft3215 BROOKLYN AVENUE, PORT CHARLOTTE, FL 33952For SaleMLS ID #A4699604, Leland Howard, MEDWAY REALTY. Stellar MLS
- $310,0003 bd2 ba1.4k sqft4582 ENID LANE, NORTH PORT, FL 34288New ConstructionMLS ID #C7496582, Maria De Dios, ZWIERCAN REALTY INC. Stellar MLS
- $284,9993 bd2 ba1.5k sqft4127 CONUS AVENUE, NORTH PORT, FL 34288For SaleMLS ID #A4699719, Nate Wright, VIIBE REALTY. Stellar MLS
- $324,9953 bd2 ba2.1k sqft25108 PALISADE ROAD, PUNTA GORDA, FL 33983For SaleMLS ID #TB8538379, Kyle Launius, TRIDENT REAL ESTATE ADVISORS. Stellar MLS
- $320,0004 bd2 ba1.8k sqft2309 PILGER AVENUE, NORTH PORT, FL 34286For SaleMLS ID #C7520401, Robert Rose, KW PEACE RIVER PARTNERS. Stellar MLS
- $374,9003 bd2 ba1.9k sqft22500 PROVANCE AVENUE, PORT CHARLOTTE, FL 33954New ConstructionStellar MLS
- $266,5003 bd2 ba1.4k sqft2443 ZODIAC STREET, NORTH PORT, FL 34288For SaleMLS ID #C7523975, Raul Pino, SOVEREIGN REAL ESTATE GROUP. Stellar MLS
- $322,5004 bd2 ba1.8k sqft3637 STARBOARD AVENUE, NORTH PORT, FL 34287For SaleMLS ID #C7525219, William Figueroa, SOVEREIGN REAL ESTATE GROUP. Stellar MLS
- $321,5004 bd2 ba1.8k sqft3673 SHALIMAR TERRACE, NORTH PORT, FL 34286For SaleMLS ID #C7522907, William Figueroa, SOVEREIGN REAL ESTATE GROUP. Stellar MLS
- $280,0004 bd2 ba1.8k sqft26567 DEEP CREEK BOULEVARD, PUNTA GORDA, FL 33983For SaleMLS ID #C7525868, Erin Gant, RIVERSIDE REALTY SERVICES LLC. Stellar MLS
- $345,0003 bd2 ba1.8k sqft1040 SHERWIN STREET, PORT CHARLOTTE, FL 33953For SaleMLS ID #C7525180, Cynthia Pennington, COLDWELL BANKER SUNSTAR REALTY. Stellar MLS
- $269,0003 bd2 ba1.1k sqft1167 URMEY LANE, NORTH PORT, FL 34286For SaleMLS ID #A4697515, Travis Matthews, PREFERRED SHORE LLC. Stellar MLS
- $289,9993 bd2 ba1.6k sqft1326 GLENAN ROAD, NORTH PORT, FL 34288For SaleMLS ID #A4701348, Nate Wright, VIIBE REALTY. Stellar MLS
