Discover this brand new 3-bedroom, 2-bath home in North Port, FL! This residence boasts an open floor plan, quartz countertops, soft-close cabinets and waterproof vinyl flooring throughout. Featuring backsplash in the kitchen and stainless steel appliances. The master suite includes a spacious walk-in closet and a luxurious en-suite bathroom with tiled shower walls. Rest at ease knowing that the IMPACT WINDOWS AND DOORS provides hurricane protection, leading to insurance discounts and, more importantly, peace of mind. Close to schools, shopping and I75. Perfect starter home, retirement home or home for anyone best describes this open floor plan. Standard 1 year Warranty offered. Pictures are from a similar model and finishes may vary. All measurements should be verified by Buyers agent.
New construction
$310,000
4582 ENID LANE, NORTH PORT, FL 34288
3beds
1,482sqft
Single Family Residence
Built in 2025
10,000 Square Feet Lot
$-- Zestimate®
$209/sqft
$-- HOA
What's special
Quartz countertopsMaster suiteOpen floor planStainless steel appliancesSoft-close cabinetsBacksplash in the kitchenSpacious walk-in closet
- 798 days
- 50
- 4
Zillow last checked:
Listing updated:
Listed by:
Maria De Dios 305-904-2815,
ZWIERCAN REALTY INC 941-544-4060
Source: Stellar MLS,MLS#: C7496582 Originating MLS: Port Charlotte
Originating MLS: Port Charlotte
Facts & features
Interior
Bedrooms & bathrooms
- Bedrooms: 3
- Bathrooms: 2
- Full bathrooms: 2
Primary bedroom
- Features: Walk-In Closet(s)
- Level: First
Bedroom 1
- Features: Built-in Closet
- Level: First
- Area: 130 Square Feet
- Dimensions: 13x10
Bedroom 2
- Features: Built-in Closet
- Level: First
- Area: 104 Square Feet
- Dimensions: 13x8
Dining room
- Level: First
- Area: 70 Square Feet
- Dimensions: 10x7
Great room
- Level: First
- Area: 255 Square Feet
- Dimensions: 17x15
Kitchen
- Level: First
- Area: 112 Square Feet
- Dimensions: 14x8
Heating
- Electric
Cooling
- Central Air
Appliances
- Included: Dishwasher, Electric Water Heater, Microwave, Range, Refrigerator
- Laundry: Laundry Room
Features
- Ceiling Fan(s), Tray Ceiling(s), Walk-In Closet(s)
- Flooring: Vinyl
- Windows: Hurricane Shutters
- Has fireplace: No
Interior area
- Total structure area: 1,980
- Total interior livable area: 1,482 sqft
Video & virtual tour
Property
Parking
- Total spaces: 2
- Parking features: Garage - Attached
- Attached garage spaces: 2
Features
- Levels: One
- Stories: 1
- Exterior features: Lighting
Lot
- Size: 10,000 Square Feet
Details
- Parcel number: 1144073724
- Zoning: RSF2
- Special conditions: None
Construction
Type & style
- Home type: SingleFamily
- Property subtype: Single Family Residence
Materials
- Block
- Foundation: Slab
- Roof: Shingle
Condition
- Completed
- New construction: Yes
- Year built: 2025
Details
- Builder model: 1482
- Builder name: Zwiercan Homes Inc.
Utilities & green energy
- Sewer: Septic Tank
- Water: Well
- Utilities for property: Electricity Connected
Community & HOA
Community
- Pet fee: $0 monthly
- Subdivision: PORT CHARLOTTE SUB 12
HOA
- Has HOA: No
Location
- Region: North Port
Financial & listing details
- Price per square foot: $209/sqft
- Tax assessed value: $18,400
- Annual tax amount: $620
- Date on market: 8/13/2024
- Cumulative days on market: 778 days
- Listing terms: Cash,Conventional,FHA
- Ownership: Fee Simple
- Total actual rent: 0
- Electric utility on property: Yes
- Road surface type: Asphalt
Estimated market value
Not available
Estimated sales range
Not available
$2,023/mo
Price history
| Date | Event | Price |
|---|---|---|
| 8/21/2025 | Price change | $310,000-2.8%$209/sqft |
Source:  Stellar MLS #C7496582 Report a problem Stellar MLS #C7496582 Report a problem | ||
| 5/21/2025 | Listed for sale | $319,000-5.6%$215/sqft |
Source: Stellar MLS #C7496582 Report a problem | ||
| 8/13/2024 | Listed for sale | $338,000+4347.4%$228/sqft |
Source: Stellar MLS #C7496582 Report a problem | ||
| 9/8/2003 | Sold | $7,600$5/sqft |
Source: Public Record Report a problem | ||
Public tax history
| Year | Property taxes | Tax assessment |
|---|---|---|
| 2025 | $760 +14.3% | $14,630 +10% |
| 2024 | $665 +7.1% | $13,300 -1.5% |
| 2023 | $620 +26% | $13,500 +3.8% |
| 2022 | $492 +24.1% | $13,000 +153.7% |
| 2021 | $397 +3% | $5,125 +10% |
| 2020 | $385 +3.4% | $4,659 +10% |
| 2019 | $373 | $4,235 -3.8% |
| 2018 | $373 +0.6% | $4,400 +25.7% |
| 2017 | $370 +7.2% | $3,500 -5.4% |
| 2016 | $346 | $3,700 +15.6% |
| 2015 | $346 +1.1% | $3,200 -8.6% |
| 2014 | $342 +0.5% | $3,500 |
| 2013 | $340 +32.6% | $3,500 -2.8% |
| 2012 | $256 -0.5% | $3,600 -10% |
| 2011 | $258 -3.3% | $4,000 -11.1% |
| 2010 | $267 -23.2% | $4,500 -29.7% |
| 2009 | $347 | $6,400 -24.7% |
| 2008 | $347 -47.7% | $8,500 -74.1% |
| 2007 | $664 | $32,800 -6.3% |
| 2006 | -- | $35,000 +130.3% |
| 2005 | -- | $15,200 +406.7% |
| 2004 | $136 +22.9% | $3,000 +87.5% |
| 2003 | $111 +0.1% | $1,600 |
| 2002 | $111 +3.9% | $1,600 |
| 2001 | $107 -0.2% | $1,600 |
| 2000 | $107 | $1,600 |
Find assessor info on the county website
Monthly payment
Est. payment
Payment breakdown
Explore the cost of this home by adjusting the details. Changes won't be saved.Climate risks
Neighborhood: 34288
Similar homes
- $309,0003 bd2 ba1.6k sqft3610 LAREDO AVENUE, NORTH PORT, FL 34288New Construction

 MLS ID #C7529813, Bobbie Leahey, EXP REALTY LLC. Stellar MLS
 - $345,0003 bd2 ba1.3k sqft5535 TEVIS TERRACE, NORTH PORT, FL 34288New Construction
 MLS ID #A4709712, Tammy Payne, VANTAGE REAL ESTATE. Stellar MLS
 - $294,0003 bd2 ba1.7k sqft2739 ATWATER DRIVE, NORTH PORT, FL 34288For Sale
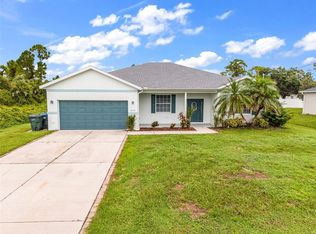 MLS ID #C7530395, LeeAnn Alexander, RE/MAX PALM REALTY. Stellar MLS
 - $293,0003 bd2 ba1.9k sqft2373 AMNESTY DRIVE, NORTH PORT, FL 34288For Sale
 MLS ID #N6143411, Shannon Thinnes, EXP REALTY LLC. Stellar MLS
 - $329,5003 bd2 ba1.5k sqft5498 BAYBERRY STREET, NORTH PORT, FL 34286For SaleMLS ID #TB8538553, Angela Fowler, ANGELA FOWLER REAL ESTATE, LLC. Stellar MLS
- $345,0003 bd2 ba1.4k sqft5151 RUMSON ROAD, NORTH PORT, FL 34288For SaleMLS ID #C7530391, Tracy Martin, EPIQUE REALTY INC.. Stellar MLS
- $289,9003 bd2 ba1.4k sqft3847 E PRICE BOULEVARD, NORTH PORT, FL 34288New ConstructionMLS ID #C7495497, Yoel Rosell, ZWIERCAN REALTY INC. Stellar MLS
- $282,0002 bd2 ba1k sqft4637 CORBETT LANE, NORTH PORT, FL 34288New ConstructionMLS ID #C7495544, Maria De Dios, ZWIERCAN REALTY INC. Stellar MLS
- $359,9003 bd2 ba1.8k sqft2935 JOLLIVETTE ROAD, NORTH PORT, FL 34288New ConstructionMLS ID #C7530306, Ryan Dori, DORI HOMES REALTY LLC. Stellar MLS
- $319,0003 bd2 ba1.4k sqft2580 VOGLER LANE, NORTH PORT, FL 34286For SaleMLS ID #C7528756, Paula McCarthy, CENTURY 21 SUNBELT REALTY. Stellar MLS
- $314,0003 bd2 ba1.9k sqft1471 PRAIRIE TERRACE, NORTH PORT, FL 34286For SaleMLS ID #D6148308, Debbie Jones, RE/MAX ALLIANCE GROUP. Stellar MLS
- $320,0004 bd2 ba1.6k sqft71 STANHOPE STREET, PORT CHARLOTTE, FL 33954New ConstructionMLS ID #A4709057, Jose Ortega, KW SUNCOAST. Stellar MLS
- $280,0003 bd2 ba1.6k sqft3125 ALBENGA LANE, NORTH PORT, FL 34286For SaleMLS ID #A4704446, Kathy VanDorne, PREFERRED SHORE LLC. Stellar MLS
- $320,0004 bd2 ba1.8k sqft2309 PILGER AVENUE, NORTH PORT, FL 34286For SaleMLS ID #C7520401, Robert Rose, KW PEACE RIVER PARTNERS. Stellar MLS
- $379,9004 bd2 ba1.6k sqft2830 BILLBERRY STREET, NORTH PORT, FL 34288New ConstructionMLS ID #C7527555, Chad McKinney, RE/MAX PALM REALTY. Stellar MLS
- $275,0003 bd2 ba1.2k sqft2364 AFFINITY LANE, NORTH PORT, FL 34286For SaleMLS ID #N6145571, Regina Melman, RE/MAX PALM REALTY OF VENICE. Stellar MLS
- $329,0003 bd2 ba1.9k sqft4042 DULUTH TERRACE, NORTH PORT, FL 34286For SaleMLS ID #N6144941, Lori Driscoll-Kendrick, COLDWELL BANKER SUNSTAR REALTY. Stellar MLS
- $325,0003 bd2 ba1.5k sqft814 ELLICOTT CIRCLE NW, PORT CHARLOTTE, FL 33952For SaleMLS ID #N6145552, Ashley LeRoy, EVOLVE REAL ESTATE. Stellar MLS
- $349,5003 bd2 ba1.5k sqft5050 RICHMOND TERRACE, NORTH PORT, FL 34287For SaleMLS ID #A4693386, Tony Andrews, ANDREWS & ASSOCIATES REALTY. Stellar MLS
- $324,9003 bd2 ba1.9k sqft3215 BROOKLYN AVENUE, PORT CHARLOTTE, FL 33952For SaleMLS ID #C7531370, Bobbie Leahey, EXP REALTY LLC. Stellar MLS
