New construction home. The living space spans 1,969 square feet and includes a garage, entrance area, pavers driveway, and an oversized lanai, bringing the total covered area to 2,926 square feet. With three bedrooms and two bathrooms, this home offers comfortable living for a family. Inside, you'll find high ceilings, with tray ceilings in the living room and master suite elevated to 10 feet, creating an open and spacious atmosphere. Large energy-efficient, impact windows flood the interior with natural light, complemented by a massive 4-panel sliding glass door in the living room and an 8-foot French door leading from the master suite to the lanai. The kitchen is a chef's dream, featuring stainless steel appliances, upgraded cabinets with soft-closing hardware and crown molding, quartz countertops, full backsplash and an oversized island with a breakfast bar. The master suite is a true retreat, offering dual walk-in closets and a luxurious master bathroom with his and hers vanities, an oversized double walk-in shower with rain-head and handheld showers, and a freestanding soaking tub. The house is adorned with ceiling fans and chandeliers throughout, boasts a smart garage door opener. Additional highlights include shelving in closets, full front gutters, 8-foot front door and sliding glass doors, Carrera-style interior doors with contemporary square casings, and high-end luxury vinyl tile flooring throughout the house. This home offers a blend of modern luxury and comfort in a spacious and meticulously designed setting.
New construction
Price cut: $5K (10/7)
$359,900
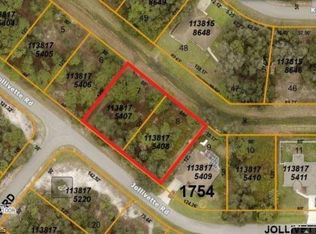
2935 JOLLIVETTE ROAD, NORTH PORT, FL 34288
3beds
1,869sqft
Single Family Residence
Built in 2026
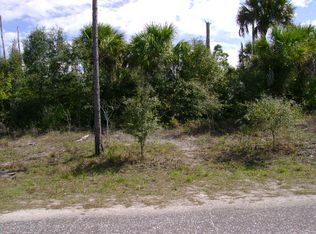
10,000 Square Feet Lot
$357,200 Zestimate®
$193/sqft
$-- HOA
What's special
Oversized lanaiThree bedroomsQuartz countertopsHigh ceilingsTwo bathroomsFull front guttersFreestanding soaking tub
- 46 days
- 204
- 30
Zillow last checked:
Listing updated:
Listed by:
Ryan Dori 305-608-2915,
DORI HOMES REALTY LLC 305-608-2915
Source: Stellar MLS,MLS#: C7530306 Originating MLS: Port Charlotte
Originating MLS: Port Charlotte
Facts & features
Interior
Bedrooms & bathrooms
- Bedrooms: 3
- Bathrooms: 2
- Full bathrooms: 2
Primary bedroom
- Features: Walk-In Closet(s)
- Level: First
- Area: 260.8 Square Feet
- Dimensions: 16x16.3
Great room
- Level: First
- Area: 233.84 Square Feet
- Dimensions: 14.8x15.8
Kitchen
- Level: First
- Area: 84 Square Feet
- Dimensions: 7x12
Heating
- Central
Cooling
- Central Air
Appliances
- Included: Cooktop, Dishwasher, Microwave, Refrigerator
- Laundry: Laundry Room
Features
- Other
- Flooring: Luxury Vinyl
- Has fireplace: No
Interior area
- Total structure area: 2,926
- Total interior livable area: 1,869 sqft
Video & virtual tour
Property
Parking
- Total spaces: 2
- Parking features: Garage - Attached
- Attached garage spaces: 2
Features
- Levels: One
- Stories: 1
- Exterior features: Other
Lot
- Size: 10,000 Square Feet
Details
- Parcel number: 1138175317
- Zoning: RSF2
- Special conditions: None
Construction
Type & style
- Home type: SingleFamily
- Property subtype: Single Family Residence
Materials
- Block
- Foundation: Slab
- Roof: Shingle
Condition
- Completed
- New construction: Yes
- Year built: 2026
Utilities & green energy
- Sewer: Septic Tank
- Water: Well
- Utilities for property: Cable Available, Electricity Available
Community & HOA
Community
- Pet fee: $0 monthly
- Subdivision: PORT CHARLOTTE SUB 34
HOA
- Has HOA: No
Location
- Region: North Port
Financial & listing details
- Price per square foot: $193/sqft
- Annual tax amount: $760
- Date on market: 9/4/2026
- Cumulative days on market: 47 days
- Ownership: Fee Simple
- Total actual rent: 0
- Electric utility on property: Yes
- Road surface type: Paved
Estimated market value
$357,200
$339,000 - $375,000
$2,185/mo
Price history
| Date | Event | Price |
|---|---|---|
| 10/7/2026 | Price change | $359,900-1.4%$193/sqft |
Source:  Stellar MLS #C7530306 Report a problem Stellar MLS #C7530306 Report a problem | ||
| 9/4/2026 | Listed for sale | $364,900$195/sqft |
Source: Stellar MLS #C7530306 Report a problem | ||
Public tax history
Tax history is unavailable.
Monthly payment
Est. payment
Payment breakdown
Explore the cost of this home by adjusting the details. Changes won't be saved.Climate risks
Neighborhood: 34288
Similar homes
- $359,9003 bd2 ba1.6k sqft3652 KACHER ROAD, NORTH PORT, FL 34288New Construction

 MLS ID #A4701602, Peggy Soublis, COMPASS FLORIDA LLC. Stellar MLS
 - $359,9003 bd2 ba1.9k sqft2792 ABBEVILLE ROAD, NORTH PORT, FL 34288New Construction
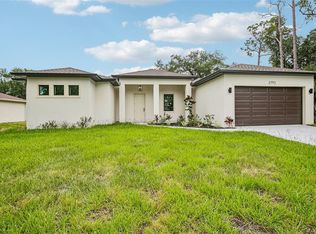 MLS ID #C7527228, Ryan Dori, DORI HOMES REALTY LLC. Stellar MLS
 - $369,0003 bd2 ba1.7k sqft2235 NABBLE LANE, NORTH PORT, FL 34288New Construction
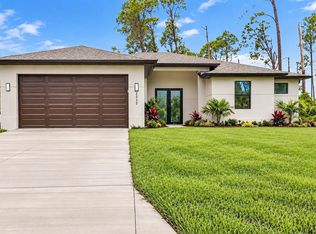 MLS ID #A4706050, Holly Wikfors, LLC, PREFERRED SHORE LLC. Stellar MLS
 - $345,0003 bd2 ba1.3k sqft5535 TEVIS TERRACE, NORTH PORT, FL 34288New Construction
 MLS ID #A4709712, Tammy Payne, VANTAGE REAL ESTATE. Stellar MLS
 - $349,0003 bd2 ba1.4k sqft1313 KACERIK STREET, NORTH PORT, FL 34288New ConstructionMLS ID #A4705853, Rodrigo Posada, THE SHORELINE FL REALTY LLC. Stellar MLS
- $379,9004 bd2 ba1.6k sqft2830 BILLBERRY STREET, NORTH PORT, FL 34288New ConstructionMLS ID #C7527555, Chad McKinney, RE/MAX PALM REALTY. Stellar MLS
- $309,0003 bd2 ba1.6k sqft3610 LAREDO AVENUE, NORTH PORT, FL 34288New ConstructionMLS ID #C7529813, Bobbie Leahey, EXP REALTY LLC. Stellar MLS
- $459,9003 bd2 ba1.8k sqft3090 QUARTER STREET, NORTH PORT, FL 34288For SaleMLS ID #A4690800, Natalia Berie, THE REAL ESTATE STORE. Stellar MLS
- $310,0003 bd2 ba1.4k sqft4582 ENID LANE, NORTH PORT, FL 34288New ConstructionMLS ID #C7496582, Maria De Dios, ZWIERCAN REALTY INC. Stellar MLS
- $419,9003 bd2 ba1.7k sqft2040 Gerald Avenue, NORTH PORT, FL 34286New Construction
 MLS ID #226028990, Eliana Borda, Marzucco Real Estate. SWFLMLS
 - $350,0003 bd2 ba1.6k sqft2523 WYOLA AVENUE, NORTH PORT, FL 34286New ConstructionMLS ID #A4691235, Liza Deaett, DALTON WADE INC. Stellar MLS
- $319,0003 bd2 ba1.3k sqft2481 ALLSUP TERRACE, NORTH PORT, FL 34286For SaleMLS ID #A4708398, Max Pshichenko, HOMESMART. Stellar MLS
- $375,0003 bd2 ba1.7k sqft2234 JAMESON AVENUE, NORTH PORT, FL 34286New ConstructionMLS ID #A4702543, Rodrigo Posada, THE SHORELINE FL REALTY LLC. Stellar MLS
- $385,0003 bd2 ba1.7k sqft3271 ZORATOA AVENUE, NORTH PORT, FL 34286New ConstructionMLS ID #A4704737, Moe Mossa, SAVVY AVENUE, LLC. Stellar MLS
- $289,9003 bd2 ba1.4k sqft3847 E PRICE BOULEVARD, NORTH PORT, FL 34288New ConstructionMLS ID #C7495497, Yoel Rosell, ZWIERCAN REALTY INC. Stellar MLS
- $347,9004 bd3 ba1.8k sqft2315 MISTLETO LANE, NORTH PORT, FL 34286New ConstructionMLS ID #C7523109, Brian Helgemo, COMPASS FLORIDA. Stellar MLS
- $350,0004 bd3 ba1.8k sqft3288 TISHMAN AVENUE, NORTH PORT, FL 34286New ConstructionMLS ID #C7525466, Brian Helgemo, COMPASS FLORIDA. Stellar MLS
- $369,9993 bd2 ba1.6k sqft8533 LANCELOT AVENUE, NORTH PORT, FL 34287New ConstructionMLS ID #C7529869, Volodymyr Brovchenko, REALTY ONE GROUP MVP. Stellar MLS
- $373,9004 bd2 ba1.8k sqft3378 ESCOBAR LANE, NORTH PORT, FL 34286New ConstructionStellar MLS
- $386,9004 bd2 ba1.8k sqft24399 SW KINGSWAY CIRCLE, ARCADIA, FL 34269New ConstructionMLS ID #O6449990, Andrew Pabst, MY NEW RENTAL. Stellar MLS
