Seller motivated!! Price Improvement with Owner Financing, 30-year mortgage and No Qualifying!! This Beautiful New 3 Bedroom 2 Bathroom home has all the feels of having everything new to make your own! Gorgeous 3 Bedroom 2 Bathroom with Private backyard along Bethlehem Waterway! Enjoy the Florida lifestyle with your private, scenic backyard and patio, majestic trees, waterway and peaceful surrounds. When you walk in, immediately feel the calm of the lovely neutral Ceramic tile throughout, Energy Star Stainless appliances, Quartz countertops with White Shaker cabinets and Black accents, Hurricane Impact windows and doors! The Open Kitchen invites entertaining and family time with its large Island and expansive feel. The Split floor plan allows for extra living space and privacy. The Primary Ensuite is spot-on with the Spa-like soaking Garden Tub, step-in shower, custom linen cabinet, walk-in closet and Dual-sink ensemble! Premium locking keypad system on front door handle and garage door systems with remote and mobile app access. Faux wood, white mini-blinds throughout and wired for ceiling fans. Level Two EV charger in garage for at home charging while you sleep. Beaches, shopping, great schools and activities close by along with easy access to I-75 and US41!! Brand new neighborhood Imagine K-12 Public Charter School. Must see to appreciate! No HOA, No CDD, No water bill! Listing agent has ownership interest.
New construction
$345,000
5535 TEVIS TERRACE, NORTH PORT, FL 34288
3beds
1,364sqft
Single Family Residence
Built in 2026
10,000 Square Feet Lot
$358,700 Zestimate®
$253/sqft
$-- HOA
What's special
Majestic treesWaterway and peaceful surroundsCustom linen cabinetStep-in showerWired for ceiling fansEnergy star stainless appliancesWalk-in closet
- 7 hours
- 29
- 4
Zillow last checked:
Listing updated:
Listed by:
Tammy Payne 813-453-0812,
VANTAGE REAL ESTATE 941-567-5233
Source: Stellar MLS,MLS#: A4709712 Originating MLS: Sarasota - Manatee
Originating MLS: Sarasota - Manatee
Facts & features
Interior
Bedrooms & bathrooms
- Bedrooms: 3
- Bathrooms: 2
- Full bathrooms: 2
Rooms
- Room types: Great Room, Utility Room
Primary bedroom
- Features: Walk-In Closet(s)
- Level: First
- Area: 195 Square Feet
- Dimensions: 15x13
Bedroom 1
- Features: Built-in Closet
- Level: First
- Area: 110 Square Feet
- Dimensions: 11x10
Bedroom 2
- Features: Built-in Closet
- Level: First
- Area: 132 Square Feet
- Dimensions: 11x12
Primary bathroom
- Features: Garden Bath, Linen Closet
- Level: First
- Area: 144 Square Feet
- Dimensions: 12x12
Great room
- Level: First
- Area: 238 Square Feet
- Dimensions: 17x14
Kitchen
- Features: Stone Counters
- Level: First
- Area: 154 Square Feet
- Dimensions: 14x11
Laundry
- Level: First
- Area: 60 Square Feet
- Dimensions: 6x10
Heating
- Central, Electric, Reverse Cycle
Cooling
- Central Air
Appliances
- Included: Dishwasher, Microwave, Range, Refrigerator
- Laundry: Electric Dryer Hookup, Laundry Room, Washer Hookup
Features
- High Ceilings, Kitchen/Family Room Combo, Open Floorplan, Solid Surface Counters, Split Bedroom, Thermostat
- Flooring: Ceramic Tile
- Doors: Sliding Doors
- Windows: Window Treatments
- Has fireplace: No
Interior area
- Total structure area: 1,995
- Total interior livable area: 1,364 sqft
Video & virtual tour
Property
Parking
- Parking features: Garage - Attached
- Has attached garage: Yes
- Details: Garage Dimensions: 20x22
Features
- Levels: One
- Stories: 1
- Patio & porch: Covered, Rear Porch
- Exterior features: Private Mailbox, Private Yard
- Has view: Yes
- View description: Canal
- Has water view: Yes
- Water view: Canal
- Waterfront features: Canal Front
- Body of water: BETHLEHEM WATERWAY
- Frontage length: Canal: 40
Lot
- Size: 10,000 Square Feet
- Features: Conservation Area
- Residential vegetation: Trees/Landscaped
Details
- Parcel number: 1134118030
- Zoning: RSF2
- Special conditions: None
Construction
Type & style
- Home type: SingleFamily
- Architectural style: Contemporary
- Property subtype: Single Family Residence
Materials
- Block
- Foundation: Slab
- Roof: Shingle
Condition
- Completed
- New construction: Yes
- Year built: 2026
Details
- Warranty included: Yes
Utilities & green energy
- Sewer: Private Sewer, Septic Tank
- Water: Private, Well
- Utilities for property: BB/HS Internet Available, Cable Available, Electricity Connected
Community & HOA
Community
- Security: Touchless Entry
- Pet fee: $0 monthly
- Subdivision: PORT CHARLOTTE SUB 24
HOA
- Has HOA: No
Location
- Region: North Port
Financial & listing details
- Price per square foot: $253/sqft
- Tax assessed value: $14,800
- Annual tax amount: $695
- Date on market: 10/16/2026
- Cumulative days on market: 73 days
- Listing terms: Cash,Conventional,FHA,Owner May Carry,VA Loan
- Ownership: Fee Simple
- Total actual rent: 0
- Electric utility on property: Yes
- Road surface type: Asphalt
Estimated market value
$358,700
$341,000 - $377,000
$1,945/mo
Price history
| Date | Event | Price |
|---|---|---|
| 10/16/2026 | Listed for sale | $345,000-4.9%$253/sqft |
Source:  Stellar MLS #A4709712 Report a problem Stellar MLS #A4709712 Report a problem | ||
| 10/15/2026 | Price change | $1,895-5%$1/sqft |
Source: Stellar MLS #A4705901 Report a problem | ||
| 10/2/2026 | Price change | $1,995-5%$1/sqft |
Source: Stellar MLS #A4705901 Report a problem | ||
| 9/16/2026 | Price change | $2,100-12.5%$2/sqft |
Source: Stellar MLS #A4705901 Report a problem | ||
| 9/14/2026 | Listing removed | $362,900$266/sqft |
Source: Stellar MLS #A4698872 Report a problem | ||
| 9/12/2026 | Listed for rent | $2,400$2/sqft |
Source: Stellar MLS #A4705901 Report a problem | ||
| 9/3/2026 | Price change | $362,900-1.4%$266/sqft |
Source: Stellar MLS #A4698872 Report a problem | ||
| 8/7/2026 | Price change | $368,000-0.5%$270/sqft |
Source: Stellar MLS #A4698872 Report a problem | ||
| 7/31/2026 | Price change | $369,900-0.8%$271/sqft |
Source: Stellar MLS #A4698872 Report a problem | ||
| 7/23/2026 | Price change | $372,900-0.6%$273/sqft |
Source: Stellar MLS #A4698872 Report a problem | ||
| 7/3/2026 | Listed for sale | $375,000+3340.4%$275/sqft |
Source: Stellar MLS #A4698872 Report a problem | ||
| 8/3/2021 | Sold | $10,900-24.8%$8/sqft |
Source: Public Record Report a problem | ||
| 6/8/1993 | Sold | $14,500$11/sqft |
Source: Public Record Report a problem | ||
Public tax history
| Year | Property taxes | Tax assessment |
|---|---|---|
| 2025 | $693 +10.2% | $14,800 +5.7% |
| 2024 | $629 +4.7% | $14,000 -8.5% |
| 2023 | $601 +29.8% | $15,300 +8.5% |
| 2022 | $463 +31.5% | $14,100 +168% |
| 2021 | $352 +3.2% | $5,261 +10% |
| 2020 | $341 +3.2% | $4,783 +10% |
| 2019 | $330 | $4,348 -19.5% |
| 2018 | $330 -0.6% | $5,400 +50.3% |
| 2017 | $332 +10.5% | $3,594 -30.9% |
| 2016 | $301 | $5,200 +44.4% |
| 2015 | $301 +6.3% | $3,600 +5.9% |
| 2014 | $283 -3.3% | $3,400 |
| 2013 | $292 +17.8% | $3,400 +9.7% |
| 2012 | $248 -1.2% | $3,100 -13.9% |
| 2011 | $251 -4.6% | $3,600 -16.3% |
| 2010 | $263 -25.4% | $4,300 -35.8% |
| 2009 | $353 | $6,700 -24.7% |
| 2008 | $353 -47.7% | $8,900 -73.4% |
| 2007 | $675 | $33,500 -16.3% |
| 2006 | -- | $40,000 +163.2% |
| 2005 | -- | $15,200 +406.7% |
| 2004 | $136 +22.9% | $3,000 +87.5% |
| 2003 | $111 +0.1% | $1,600 |
| 2002 | $111 +3.9% | $1,600 |
| 2001 | $107 -0.2% | $1,600 |
| 2000 | $107 | $1,600 |
Find assessor info on the county website
Monthly payment
Est. payment
Payment breakdown
Explore the cost of this home by adjusting the details. Changes won't be saved.Climate risks
Neighborhood: 34288
Nearby schools
Schools provided by the listing agent
- Elementary: Atwater Bay Elementary
- Middle: Woodland Middle School
- High: North Port High
Source: Stellar MLS. This data may not be complete. We recommend contacting the local school district to confirm school assignments for this home.
Similar homes
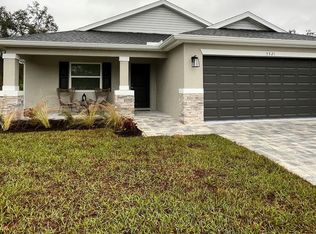
- $294,0003 bd2 ba1.7k sqft2739 ATWATER DRIVE, NORTH PORT, FL 34288For Sale
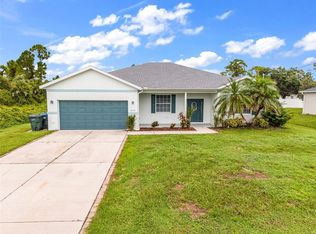
 MLS ID #C7530395, LeeAnn Alexander, RE/MAX PALM REALTY. Stellar MLS
 - $359,9003 bd2 ba1.6k sqft3652 KACHER ROAD, NORTH PORT, FL 34288New Construction
 MLS ID #A4701602, Peggy Soublis, COMPASS FLORIDA LLC. Stellar MLS
 - $379,9004 bd2 ba1.6k sqft2830 BILLBERRY STREET, NORTH PORT, FL 34288New Construction
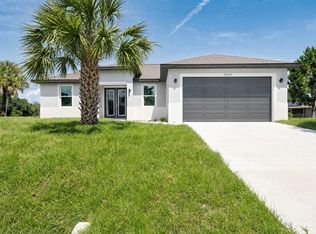 MLS ID #C7527555, Chad McKinney, RE/MAX PALM REALTY. Stellar MLS
 - $345,0003 bd2 ba1.4k sqft5151 RUMSON ROAD, NORTH PORT, FL 34288For Sale
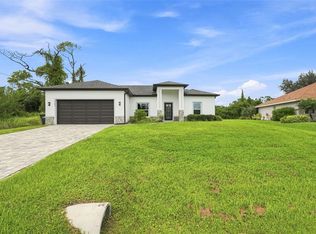 MLS ID #C7530391, Tracy Martin, EPIQUE REALTY INC.. Stellar MLS
 - $369,9004 bd2 ba1.6k sqft2921 BILLBERRY STREET, NORTH PORT, FL 34288New ConstructionMLS ID #C7526458, Chad McKinney, RE/MAX PALM REALTY. Stellar MLS
- $359,9003 bd2 ba1.8k sqft2935 JOLLIVETTE ROAD, NORTH PORT, FL 34288New ConstructionMLS ID #C7530306, Ryan Dori, DORI HOMES REALTY LLC. Stellar MLS
- $334,5003 bd3 ba1.7k sqft1458 E HALLMARK BOULEVARD, NORTH PORT, FL 34288For SaleMLS ID #A4699586, Judit Turan, EXIT KING REALTY. Stellar MLS
- $320,0004 bd2 ba1.6k sqft71 STANHOPE STREET, PORT CHARLOTTE, FL 33954New ConstructionMLS ID #A4709057, Jose Ortega, KW SUNCOAST. Stellar MLS
- $355,0004 bd3 ba2k sqft27131 GUAPORE DRIVE, PUNTA GORDA, FL 33983For SaleMLS ID #C7532009, Savannah Zarris, SELLSTATE VISION REALTY. Stellar MLS
- $359,9003 bd2 ba1.9k sqft2792 ABBEVILLE ROAD, NORTH PORT, FL 34288New ConstructionMLS ID #C7527228, Ryan Dori, DORI HOMES REALTY LLC. Stellar MLS
- $310,0003 bd2 ba1.4k sqft4582 ENID LANE, NORTH PORT, FL 34288New ConstructionMLS ID #C7496582, Maria De Dios, ZWIERCAN REALTY INC. Stellar MLS
- $309,0003 bd2 ba1.6k sqft3610 LAREDO AVENUE, NORTH PORT, FL 34288New ConstructionMLS ID #C7529813, Bobbie Leahey, EXP REALTY LLC. Stellar MLS
- $319,0003 bd2 ba1.3k sqft2481 ALLSUP TERRACE, NORTH PORT, FL 34286For SaleMLS ID #A4708398, Max Pshichenko, HOMESMART. Stellar MLS
- $386,9004 bd2 ba1.8k sqft24399 SW KINGSWAY CIRCLE, ARCADIA, FL 34269New ConstructionMLS ID #O6449990, Andrew Pabst, MY NEW RENTAL. Stellar MLS
- $299,0004 bd2 ba1.9k sqft24479 SW KINGSWAY CIRCLE, ARCADIA, FL 34269New ConstructionMLS ID #O6450305, Andrew Pabst, MY NEW RENTAL. Stellar MLS
- $289,9003 bd2 ba1.4k sqft3847 E PRICE BOULEVARD, NORTH PORT, FL 34288New ConstructionMLS ID #C7495497, Yoel Rosell, ZWIERCAN REALTY INC. Stellar MLS
- $349,5003 bd2 ba1.5k sqft5050 RICHMOND TERRACE, NORTH PORT, FL 34287For SaleMLS ID #A4693386, Tony Andrews, ANDREWS & ASSOCIATES REALTY. Stellar MLS
- $299,9003 bd2 ba1.5k sqft1837 REMUS AVENUE, NORTH PORT, FL 34286New ConstructionMLS ID #C7531123, Mariana Ruiz Vallejo, PANTHER MANAGEMENT. Stellar MLS
- $350,0003 bd2 ba1.8k sqft2038 MINCEY TERRACE, NORTH PORT, FL 34286For SaleMLS ID #N6141097, Regina Melman, RE/MAX PALM REALTY OF VENICE. Stellar MLS
- $335,0003 bd2 ba1.7k sqft4443 CINDERELLA CIRCLE, NORTH PORT, FL 34286For SaleMLS ID #C7527334, Chris Pizzolato, KW PEACE RIVER PARTNERS. Stellar MLS
