Virtually Staged. Nestled on a quiet cul-de-sac in the highly sought-after community of Deep Creek, this beautifully designed residence offers 4 bedrooms, 3 bathrooms, and a rare three-car garage, blending space, comfort, and functionality. The open-concept floor plan is thoughtfully designed for both everyday living and effortless entertaining. At the heart of the home, the kitchen features a large center island, stainless steel appliances, and a walk-in pantry, flowing seamlessly into the main living and dining areas. The primary suite serves as a private retreat, complete with a well-appointed ensuite bath offering dual sinks, a walk-in shower, and a separate water closet. A secondary bedroom with its own full ensuite provides an ideal accommodation for guests or multigenerational living, while two additional bedrooms offer versatility for a home office or flex space. Step outside to the covered patio, perfect for enjoying Florida’s year-round outdoor lifestyle. The expansive backyard offers ample room to add a pool, creating the opportunity to design your own private oasis. Ideally located just minutes from I-75, shopping, dining, and the Deep Creek Golf Club, this Deep Creek home combines a peaceful setting with exceptional convenience.
For sale
Price cut: $1K (8/9)
$399,000
27131 GUAPORE DRIVE, PUNTA GORDA, FL 33983
4beds
2,032sqft
:
Get pre-qualified$2,639/mo
Single Family Residence
Built in 2023
0.25 Acres Lot
$-- Zestimate®
$196/sqft
$18/mo HOA
What's special
Rare three-car garageWell-appointed ensuite bathExpansive backyardOpen-concept floor planQuiet cul-de-sacWalk-in showerCovered patio
- 225 days |
- 423 |
- 8 |
Zillow last checked:
Listing updated:
Listed by:
Samantha Campbell 941-441-5131,
BETTER HOMES AND GARDENS REAL ESTATE ATCHLEY PROPE 941-556-9100
Source: Stellar MLS,MLS#: A4676346 Originating MLS: Sarasota - Manatee
Originating MLS: Sarasota - Manatee
Facts & features
Interior
Bedrooms & bathrooms
- Bedrooms: 4
- Bathrooms: 3
- Full bathrooms: 3
Rooms
- Room types: Great Room, Utility Room
Primary bedroom
- Features: En Suite Bathroom, Walk-In Closet(s)
- Level: First
- Area: 208 Square Feet
- Dimensions: 16x13
Bedroom 2
- Features: En Suite Bathroom, Built-in Closet
- Level: First
- Area: 132 Square Feet
- Dimensions: 11x12
Bedroom 3
- Features: Built-in Closet
- Level: First
- Area: 110 Square Feet
- Dimensions: 11x10
Bedroom 4
- Features: Built-in Closet
- Level: First
- Area: 110 Square Feet
- Dimensions: 11x10
Primary bathroom
- Features: Dual Sinks, Shower No Tub, Walk-In Closet(s)
- Level: First
- Area: 182 Square Feet
- Dimensions: 13x14
Bathroom 2
- Features: Stone Counters, Tub With Shower
- Level: First
- Area: 40 Square Feet
- Dimensions: 8x5
Bathroom 3
- Features: Stone Counters, Tub With Shower
- Level: First
- Area: 49 Square Feet
- Dimensions: 7x7
Balcony porch lanai
- Level: First
- Area: 120 Square Feet
- Dimensions: 15x8
Dining room
- Level: First
- Area: 88 Square Feet
- Dimensions: 11x8
Kitchen
- Features: Stone Counters, Pantry
- Level: First
- Area: 209 Square Feet
- Dimensions: 11x19
Laundry
- Level: First
- Area: 35 Square Feet
- Dimensions: 7x5
Living room
- Level: First
- Area: 323 Square Feet
- Dimensions: 17x19
Heating
- Central
Cooling
- Central Air
Appliances
- Included: Dishwasher, Dryer, Electric Water Heater, Microwave, Range, Refrigerator, Washer
- Laundry: Inside, Laundry Room
Features
- Open Floorplan, Primary Bedroom Main Floor, Solid Surface Counters, Split Bedroom
- Flooring: Carpet, Porcelain Tile
- Windows: Hurricane Shutters
- Has fireplace: No
Interior area
- Total structure area: 2,804
- Total interior livable area: 2,032 sqft
Video & virtual tour
Property
Parking
- Total spaces: 3
- Parking features: Garage Door Opener
- Attached garage spaces: 3
- Details: Garage Dimensions: 21x27
Features
- Levels: One
- Stories: 1
Lot
- Size: 0.25 Acres
Details
- Parcel number: 402303131001
- Zoning: RSF3.5
- Special conditions: None
Construction
Type & style
- Home type: SingleFamily
- Property subtype: Single Family Residence
Materials
- Block, Stucco
- Foundation: Slab
- Roof: Shingle
Condition
- New construction: No
- Year built: 2023
Utilities & green energy
- Sewer: Public Sewer
- Water: Public
- Utilities for property: Electricity Connected, Water Connected
Community & HOA
Community
- Pet fee: $0 monthly
- Subdivision: PUNTA GORDA ISLES SEC 20
HOA
- Has HOA: Yes
- HOA fee: $18 monthly
- HOA name: Section 20 POA
- HOA phone: 941-627-6562
Location
- Region: Punta Gorda
Financial & listing details
- Price per square foot: $196/sqft
- Tax assessed value: $387,284
- Annual tax amount: $5,041
- Date on market: 12/29/2025
- Cumulative days on market: 223 days
- Listing terms: Cash,Conventional,FHA,USDA Loan,VA Loan
- Ownership: Fee Simple
- Total actual rent: 0
- Electric utility on property: Yes
- Road surface type: Asphalt
Estimated market value
Not available
Estimated sales range
Not available
Not available
Price history
| Date | Event | Price |
|---|---|---|
| 8/9/2026 | Price change | $399,000-0.3%$196/sqft |
Source:  Stellar MLS #A4676346 Report a problem Stellar MLS #A4676346 Report a problem | ||
| 5/28/2026 | Price change | $400,000-3.6%$197/sqft |
Source: Stellar MLS #A4676346 Report a problem | ||
| 4/25/2026 | Listing removed | $2,195$1/sqft |
Source: Zillow Rentals Report a problem | ||
| 4/6/2026 | Price change | $415,000-2.4%$204/sqft |
Source: Stellar MLS #A4676346 Report a problem | ||
| 2/27/2026 | Price change | $425,000-2.3%$209/sqft |
Source: Stellar MLS #A4676346 Report a problem | ||
| 12/29/2025 | Listed for sale | $435,000+9.3%$214/sqft |
Source: Stellar MLS #A4676346 Report a problem | ||
| 10/11/2025 | Price change | $2,195-8.4%$1/sqft |
Source: Zillow Rentals Report a problem | ||
| 9/11/2025 | Price change | $2,395-4%$1/sqft |
Source: Zillow Rentals Report a problem | ||
| 8/27/2025 | Price change | $2,495-3.9%$1/sqft |
Source: Zillow Rentals Report a problem | ||
| 8/20/2025 | Listed for rent | $2,595$1/sqft |
Source: Zillow Rentals Report a problem | ||
| 11/16/2023 | Sold | $397,850$196/sqft |
Source: Stellar MLS #N6126692 Report a problem | ||
| 5/30/2023 | Pending sale | $397,850$196/sqft |
Source: Stellar MLS #N6126692 Report a problem | ||
| 5/2/2023 | Listed for sale | $397,850+485.1%$196/sqft |
Source: Stellar MLS #N6126692 Report a problem | ||
| 9/16/2005 | Sold | $68,000$33/sqft |
Source: Public Record Report a problem | ||
Public tax history
| Year | Property taxes | Tax assessment |
|---|---|---|
| 2025 | $5,041 -11.4% | $312,732 -0.6% |
| 2024 | $5,688 +696.4% | $314,672 +4950.9% |
| 2023 | $714 +23.9% | $6,230 +10% |
| 2022 | $576 +21.2% | $5,664 +10% |
| 2021 | $476 +6.8% | $5,149 +10% |
| 2020 | $445 +1.6% | $4,681 +10% |
| 2019 | $438 +10.4% | $4,255 +10% |
| 2018 | $397 | $3,868 -54.8% |
| 2017 | $397 +4.3% | $8,554 +167.6% |
| 2016 | $381 +0.3% | $3,196 +10% |
| 2015 | $380 +8.2% | $2,905 +10% |
| 2014 | $351 +743.6% | $2,641 +16.6% |
| 2013 | $42 +8.1% | $2,265 -18% |
| 2012 | $38 -17.3% | $2,763 |
| 2011 | $47 -33.7% | $2,763 -32.6% |
| 2010 | $70 -27% | $4,100 -32% |
| 2009 | $96 | $6,030 |
Find assessor info on the county website
Monthly payment
Est. payment
Payment breakdown
Explore the cost of this home by adjusting the details. Changes won't be saved.Climate risks
Neighborhood: 33983
Nearby schools
GreatSchools rating
- 8/10Deep Creek Elementary SchoolGrades: PK-5Distance: 3.1 mi
- 4/10Punta Gorda Middle SchoolGrades: 6-8Distance: 7.2 mi
- 5/10Charlotte High SchoolGrades: 9-12Distance: 7.3 mi
Schools provided by the listing agent
- Elementary: Deep Creek Elementary
- Middle: Punta Gorda Middle
- High: Charlotte High
Source: Stellar MLS. This data may not be complete. We recommend contacting the local school district to confirm school assignments for this home.
- $320,0003 bd2 ba1.5k sqft27140 Guapore Dr, Punta Gorda, FL 33983Sold
- $297,8003 bd2 ba2k sqft27141 Guapore Dr, Punta Gorda, FL 33983Off Market
- $301,9003 bd2 ba2k sqft27120 Curitiba Dr, Punta Gorda, FL 33983Off Market
- $367,7004 bd2 ba2.3k sqft27147 Guapore Dr, Punta Gorda, FL 33983Off Market
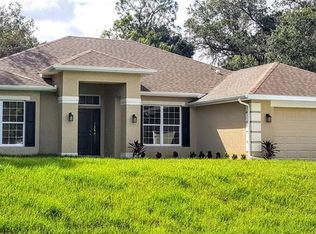
- $253,0003 bd2 ba1.5k sqft27146 Guapore Dr, Punta Gorda, FL 33983Off Market
- $312,9390.31 acres27109 Curitiba Dr, Punta Gorda, FL 33983Off Market
- $240,3284 bd2 ba1.8k sqft27110 Curitiba Dr, Punta Gorda, FL 33983Sold
- $290,7004 bd2 ba1.7k sqft27155 Guapore Dr, Punta Gorda, FL 33983Off Market
A local agent can set up tours, give advice and negotiate with sellers.
Similar homes
- $299,9004 bd2 ba1.8k sqft26567 DEEP CREEK BOULEVARD, PUNTA GORDA, FL 33983For Sale

 MLS ID #C7525868, Erin Gant, RIVERSIDE REALTY SERVICES LLC. Stellar MLS
 - $345,0003 bd2 ba2.1k sqft26070 DOLMAN COURT, PUNTA GORDA, FL 33983For Sale
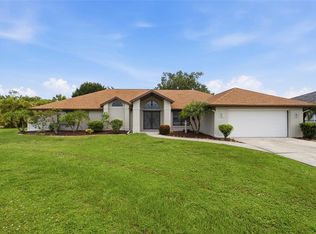 MLS ID #C7524733, Matthew Patterson, KW PEACE RIVER PARTNERS. Stellar MLS
 - $356,9004 bd2 ba1.8k sqft23377 AVACADO AVENUE, PORT CHARLOTTE, FL 33980New Construction
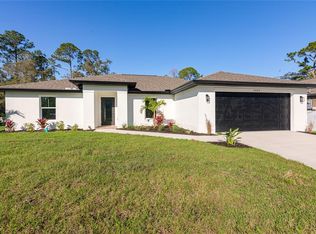 MLS ID #C7529170, Fredrick Benoit, BENOIT PROPERTIES INTL LLC. Stellar MLS
 - $395,0003 bd2 ba1.9k sqft3900 PALM DRIVE, PUNTA GORDA, FL 33950For Sale
 MLS ID #C7527226, Gerald Hayes, RE/MAX ALLIANCE GROUP. Stellar MLS
 - $389,9004 bd2 ba1.6k sqft2830 BILLBERRY STREET, NORTH PORT, FL 34288New ConstructionMLS ID #C7527555, Chad McKinney, RE/MAX PALM REALTY. Stellar MLS
- $384,9003 bd2 ba1.9k sqft22500 PROVANCE AVENUE, PORT CHARLOTTE, FL 33954New ConstructionMLS ID #O6284946, Dakota DuBois, NEW HOME STAR FLORIDA LLC. Stellar MLS
- $364,9004 bd2 ba1.7k sqft21434 DEKALS AVENUE, PORT CHARLOTTE, FL 33952For SaleMLS ID #A4696072, Natalia Berie, THE REAL ESTATE STORE. Stellar MLS
- $359,0004 bd2 ba2.2k sqft17200 NILE CT, PUNTA GORDA, FL 33955For SaleMLS ID #C7526141, Bill Richey, FIVE STAR REALTY OF CHARLOTTE. Stellar MLS
- $344,5003 bd2 ba1.9k sqft3215 BROOKLYN AVENUE, PORT CHARLOTTE, FL 33952For SaleMLS ID #A4699604, Leland Howard, MEDWAY REALTY. Stellar MLS
- $448,0004 bd2 ba1.8k sqft24399 SW KINGSWAY CIRCLE, ARCADIA, FL 34269New ConstructionMLS ID #O6356769, Fernanda Cri Da Silva, MY NEW RENTAL. Stellar MLS
- $448,0004 bd2 ba1.8k sqft24459 SW KINGSWAY CIRCLE, ARCADIA, FL 34269New ConstructionMLS ID #O6356788, Fernanda Cri Da Silva, MY NEW RENTAL. Stellar MLS
- $399,8354 bd2 ba2.2k sqft2632 Reflection DR, PUNTA GORDA, FL 33955New Construction
 MLS ID #226025558, Mckenna Potts, Pulte Realty Inc. SWFLMLS
 - $360,0003 bd3 ba2.3k sqft9994 SPRING GULCH LANE, PUNTA GORDA, FL 33950For SaleMLS ID #C7528049, Meaghan Smith, RE/MAX PALM REALTY. Stellar MLS
- $457,0004 bd2 ba1.9k sqft24479 SW KINGSWAY CIRCLE, ARCADIA, FL 34269New ConstructionMLS ID #O6356789, Fernanda Cri Da Silva, MY NEW RENTAL. Stellar MLS
- $407,0003 bd2 ba2k sqft4080 COLLINGSWOOD BOULEVARD, PORT CHARLOTTE, FL 33948For SaleMLS ID #C7522024, Gerald Hayes, RE/MAX ALLIANCE GROUP. Stellar MLS
- $374,4494 bd3 ba2.5k sqft13296 GRASSMERE COURT, PUNTA GORDA, FL 33955New ConstructionStellar MLS
- $319,9003 bd2 ba1.9k sqft1471 PRAIRIE TERRACE, NORTH PORT, FL 34286For SaleMLS ID #D6148308, Debbie Jones, RE/MAX ALLIANCE GROUP. Stellar MLS
- $375,0754 bd2 ba1.8k sqft12096 Serenity RD, PUNTA GORDA, FL 33955New ConstructionSWFLMLS
- $279,0003 bd2 ba1.7k sqft27980 ARROWHEAD CIRCLE, PUNTA GORDA, FL 33982For SaleMLS ID #C7520944, Bradly Linenberg, COLDWELL BANKER REALTY. Stellar MLS
- $300,0003 bd2 ba1.6k sqft2555 ATWATER DRIVE, NORTH PORT, FL 34288For SaleMLS ID #C7527864, Nick Demers, RE/MAX PALM REALTY. Stellar MLS
