Welcome to this beautifully designed McNair floor plan offering 2,207 square feet of thoughtfully designed living space. This two-story home features 4 bedrooms, 3 full bathrooms, and a spacious 2 car garage, blending style, comfort, and functionality. The open-concept layout is perfect for entertaining, with the kitchen overlooking the gathering room and dining area. Designer finishes include 42-inch white cabinetry, quartz countertops, a full appliance package, and window blinds throughout. Impact-resistant windows and doors provide added peace of mind and energy efficiency. A first-floor bedroom and full bath offer the perfect space for guests, a home office, or multi-generational living. Upstairs you'll find a versatile loft, two secondary bedrooms, and private owner's retreat featuring a large walk-in closet, dual vanities, and a spacious walk-in shower. Step outside to the screened-in lanai and enjoy serene preserve views, creating the perfect setting for morning coffee or relaxing evenings. With modern finishes, a flexible floor plan, and a beautiful natural backdrop, this quick-move-in home offers exceptional value and is ready for its new owners.
New construction
Price cut: $9.8K (8/18)
$389,990
2632 Reflection DR, PUNTA GORDA, FL 33955
4beds
2,207sqft
Single Family Residence
Built in 2026
7,405 Square Feet Lot
$-- Zestimate®
$177/sqft
$291/mo HOA
What's special
Modern finishesScreened-in lanaiVersatile loftQuartz countertopsSerene preserve viewsFlexible floor planWindow blinds throughout
- 62 days
- 39
- 0
Zillow last checked:
Listing updated:
Listed by:
Mckenna Potts 629-200-7685,
Pulte Realty Inc
Source: SWFLMLS,MLS#: 226025558 Originating MLS: Bonita Springs
Originating MLS: Bonita SpringsFacts & features
Interior
Bedrooms & bathrooms
- Bedrooms: 4
- Bathrooms: 2
- Full bathrooms: 2
Rooms
- Room types: Den - Study, 4 Bed
Bedroom
- Features: Master BR Ground
Dining room
- Features: Dining - Living, Formal
Kitchen
- Features: Island, Pantry
Heating
- Central
Cooling
- Central Air
Appliances
- Included: Electric Cooktop, Dishwasher, Disposal, Microwave, Range, Refrigerator/Icemaker
- Laundry: Washer/Dryer Hookup, In Garage
Features
- Den - Study, Laundry in Garage
- Flooring: Tile
- Windows: Impact Resistant Windows
- Has fireplace: No
Interior area
- Total structure area: 2,500
- Total interior livable area: 2,207 sqft
Property
Parking
- Total spaces: 2
- Parking features: Attached
- Attached garage spaces: 2
Features
- Levels: Two
- Stories: 1
- Has view: Yes
- View description: Landscaped Area
- Waterfront features: None
Lot
- Size: 7,405 Square Feet
- Features: Regular
Construction
Type & style
- Home type: SingleFamily
- Property subtype: Single Family Residence
Materials
- Block, Metal Frame, Frame, Stucco
- Foundation: Concrete Block
- Roof: Shingle
Condition
- New construction: Yes
- Year built: 2026
Utilities & green energy
- Water: Central
Community & HOA
Community
- Features: Clubhouse, Fitness Center, Gated
- Security: Gated Community
- Subdivision: CASSIA
HOA
- Has HOA: Yes
- Amenities included: Clubhouse, Fitness Center, Pickleball, Underground Utility
- HOA fee: $3,492 annually
Location
- Region: Punta Gorda
Financial & listing details
- Price per square foot: $177/sqft
- Annual tax amount: $1
- Date on market: 7/9/2026
- Lease term: Buyer Finance/Cash,FHA,Seller Financing,VA
- Road surface type: Paved
Estimated market value
Not available
Estimated sales range
Not available
Not available
Price history
| Date | Event | Price |
|---|---|---|
| 8/18/2026 | Price change | $389,990-2.5%$177/sqft |
Source:  SWFLMLS #226025558 Report a problem SWFLMLS #226025558 Report a problem | ||
| 7/9/2026 | Listed for sale | $399,835$181/sqft |
Source: SWFLMLS #226025558 Report a problem | ||
Public tax history
Tax history is unavailable.
Monthly payment
Est. payment
Payment breakdown
Explore the cost of this home by adjusting the details. Changes won't be saved.Climate risks
Neighborhood: 33955
- $339,9904 bd2 ba1.8k sqft26224 Reflection Dr, Punta Gorda, FL 33955New Construction

- $446,8553 bd3 ba2.2k sqft12101 Serenity Rd, Punta Gorda, FL 33955New Construction
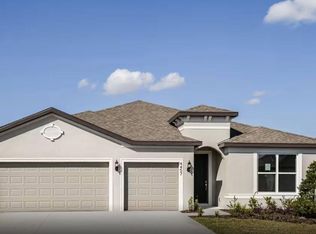
- $368,9904 bd2 ba1.8k sqft12096 Serenity Rd, Punta Gorda, FL 33955New Construction

- $368,8254 bd2 ba1.8k sqft26224 Serenity Rd, Punta Gorda, FL 33955New Construction

Similar homes
- $368,9904 bd2 ba1.8k sqft12096 Serenity RD, PUNTA GORDA, FL 33955New Construction
 SWFLMLS
 - $368,8254 bd2 ba1.8k sqft26224 Serenity RD, PUNTA GORDA, FL 33955New ConstructionMLS ID #226025597, Mckenna Potts, Pulte Realty Inc. SWFLMLS
- $339,9904 bd2 ba1.8k sqft26224 Reflection DR, PUNTA GORDA, FL 33955New ConstructionMLS ID #226025576, Mckenna Potts, Pulte Realty Inc. SWFLMLS
- $374,4994 bd3 ba2.5k sqft13296 Grassmere Ct, Punta Gorda, FL 33955New Construction

 MLS ID #2026030727, Jerry Niesman, KW Peace River Partners. Florida Gulf Coast MLS
 - $384,9904 bd3 ba2.2k sqft13464 TURNLEAF BOULEVARD, PUNTA GORDA, FL 33955New Construction
 Stellar MLS
 - $419,4994 bd3 ba1.8k sqft13302 GRASSMERE COURT, PUNTA GORDA, FL 33955New ConstructionStellar MLS
- $367,9904 bd3 ba2.1k sqft13494 TURNLEAF BOULEVARD, PUNTA GORDA, FL 33955New ConstructionStellar MLS
- $399,9004 bd2 ba2.1k sqft25503 CALUSA DRIVE, PUNTA GORDA, FL 33955New ConstructionStellar MLS
- $349,4004 bd3 ba2.1k sqft13470 TURNLEAF BOULEVARD, PUNTA GORDA, FL 33955New ConstructionStellar MLS
- $364,9904 bd3 ba2.1k sqft13452 TURNLEAF BOULEVARD, PUNTA GORDA, FL 33955New ConstructionStellar MLS
- $395,0003 bd2 ba1.9k sqft3900 PALM DRIVE, PUNTA GORDA, FL 33950For SaleMLS ID #C7527226, Gerald Hayes, RE/MAX ALLIANCE GROUP. Stellar MLS
- $319,4994 bd3 ba1.8k sqft26627 WILGROVE PLACE, PUNTA GORDA, FL 33955New ConstructionStellar MLS
- $349,9904 bd3 ba2.5k sqft13458 Turnleaf Blvd, Punta Gorda, FL 33955New ConstructionFlorida Gulf Coast MLS
- $359,9003 bd2 ba1.9k sqft25129 CALUSA DRIVE, PUNTA GORDA, FL 33955New ConstructionStellar MLS
- $494,9904 bd4 ba2.6k sqft13524 TURNLEAF BOULEVARD, PUNTA GORDA, FL 33955New ConstructionStellar MLS
- $259,0004 bd2 ba1.6k sqft25138 ALICANTE DRIVE, PUNTA GORDA, FL 33955For SaleMLS ID #C7529198, Christopher Grant, GRANT TEAM REAL ESTATE, LLC. Stellar MLS
- $395,0004 bd3 ba2k sqft27131 GUAPORE DRIVE, PUNTA GORDA, FL 33983For SaleMLS ID #A4676346, Samantha Campbell, BETTER HOMES AND GARDENS REAL ESTATE ATCHLEY PROPE. Stellar MLS
- $292,0903 bd2 ba1.6k sqft13455 Turnleaf Blvd, Punta Gorda, FL 33955New ConstructionMLS ID #2026028043, Nancy Pruitt, Olympus Executive Realty Inc. Florida Gulf Coast MLS
- $372,0003 bd2 ba1.7k sqft17 El Dorado Blvd N, Cape Coral, FL 33993For SaleMLS ID #2026037688, Holly Wikfors, Preferred Shore LLC. Florida Gulf Coast MLS
- $389,9004 bd3 ba2.1k sqft1208 NW 19th St, Cape Coral, FL 33993New ConstructionMLS ID #2026027597, Mitch Mancuso, Sunlife Homes LLC. Florida Gulf Coast MLS
