VIRTUALLY STAGED, COME ENJOY THIS NEWER CONSTRUCTION ECO-FRIENDLY, SUSTAINABLE FLORIDA LIFESTYLE. THIS GORGEOUS 4-BEDROOM HOME IS LOCATED IN THE NATION’S FIRST SOLAR-POWERED TOWN, BABCOCK RANCH! THIS HOME TRULY SHOWS LIKE A MODEL, FEATURING LUXURIOUS PORCELAIN TILE, BEAUTIFUL CUSTOM COASTAL ACCENT WAL. TAKE IN A ROMANTIC NIGHT IN FRONT OF THE ELECTRIC FIREPLACE. HIGH-END FINISHES, AND UPGRADES GALORE THROUGHOUT. FRESHLY PAINTED INSIDE AND OUT, WITH NEW PLUSH CARPET PROVIDING A COZY FEEL IN ALL BEDROOMS. THE OPEN-CONCEPT FLOOR PLAN IS IDEAL FOR ENTERTAINING. FEATURING A CHEF’S KITCHEN WITH TONS OF GRANITE COUNTERTOPS AND STAINLESS STEEL APPLIANCES INCLUDING GAS RANGE. A SPACIOUS LIVING AREAS THAT FLOWS TO THE OUTDOORS. ENJOY TRANQUIL LAKE VIEWS FROM YOUR SCREENED-IN LANAI WHILE SURROUNDED BY NATURE AND TROPICAL LANDSCAPING. GAIN PEACE OF MIND AND SAFETY WITH IMPACT GLASS THROUGHOUT. A NEWLY ADDED EPOXY GARAGE FLOOR GIVES YOUR AUTO THE PERFECT PARKING SPACE. EXPLORE MILES OF SCENIC TRAILS, COMMUNITY PARKS, AND ENDLESS OUTDOOR ACTIVITIES RIGHT OUTSIDE YOUR DOOR. BABCOCK RANCH AMENITIES INCLUDE A RESORT STYLE COMMUNITY POOL, CLUBHOUSE, PLAYGROUND, DOG PARK, TENNIS COURTS, SIDEWALKS, RESTAURANTS, AND GOLF CART-FRIENDLY STREETS. THE HOA FEE INCLUDES INTERNET, GROUNDS MAINTENANCE, SECURITY, RECREATIONAL FACILITIES, AND ACCESS TO COMMUNITY AMENITIES. LOCATED CLOSE TO FOUNDER’S SQUARE—THE HEART OF BABCOCK RANCH—RESIDENTS ENJOY COMMUNITY EVENTS, THE LAKEFRONT BOARDWALK, SPLASH PAD, DINING, SHOPPING, PARKS, AND OUTDOOR RECREATION JUST MINUTES FROM HOME. ALL LOCAL SCHOOLS ARE CONVENIENTLY LOCATED RIGHT WITHIN THE COMMUNITY. EXPERIENCE MODERN LUXURY, ENERGY EFFICIENCY, AND RESORT-STYLE LIVING ALL IN ONE PERFECT PACKAGE!
For sale
Price cut: $4.9K (11/3)
$375,000
43572 TREADWAY DRIVE, PUNTA GORDA, FL 33982
4beds
2,031sqft
Single Family Residence
Built in 2023
0.25 Acres Lot
$365,700 Zestimate®
$185/sqft
$291/mo HOA
What's special
Electric fireplaceTennis courtsResort style community poolHigh-end finishesLuxurious porcelain tileDog parkImpact glass throughout
- 40 days
- 419
- 36
Zillow last checked:
Listing updated:
Listed by:
Karl Helbig 941-376-7653,
SUNREAL ESTATE INC 941-376-7653
Source: Stellar MLS,MLS#: A4707004 Originating MLS: Sarasota - Manatee
Facts & features
Interior
Bedrooms & bathrooms
- Bedrooms: 4
- Bathrooms: 3
- Full bathrooms: 3
Primary bedroom
- Features: Walk-In Closet(s)
- Level: First
- Area: 210 Square Feet
- Dimensions: 14x15
Bedroom 2
- Features: Built-in Closet
- Level: First
- Area: 100 Square Feet
- Dimensions: 10x10
Bedroom 3
- Features: Built-in Closet
- Level: First
- Area: 144 Square Feet
- Dimensions: 12x12
Bedroom 4
- Features: Built-in Closet
- Level: First
- Area: 100 Square Feet
- Dimensions: 10x10
Balcony porch lanai
- Level: First
- Area: 152 Square Feet
- Dimensions: 19x8
Dining room
- Level: First
- Area: 247 Square Feet
- Dimensions: 19x13
Great room
- Level: First
- Area: 216 Square Feet
- Dimensions: 18x12
Kitchen
- Level: First
Heating
- Central, Electric
Cooling
- Central Air
Appliances
- Included: Dishwasher, Disposal, Dryer, Freezer, Microwave, Range, Refrigerator, Tankless Water Heater, Washer
- Laundry: Laundry Room
Features
- Built-in Features, Ceiling Fan(s), Chair Rail, Crown Molding, Kitchen/Family Room Combo, Open Floorplan, Primary Bedroom Main Floor, Split Bedroom, Walk-In Closet(s)
- Flooring: Tile, Vinyl
- Windows: Window Treatments
- Has fireplace: No
Interior area
- Total structure area: 2,631
- Total interior livable area: 2,031 sqft
Video & virtual tour
Property
Parking
- Total spaces: 2
- Parking features: Garage - Attached
- Attached garage spaces: 2
Features
- Levels: One
- Stories: 1
- Patio & porch: Patio, Screened
- Exterior features: Irrigation System, Other
- Has spa: Yes
- Fencing: Other
- Has view: Yes
- View description: Water, Lake
- Has water view: Yes
- Water view: Water,Lake
Lot
- Size: 0.25 Acres
Details
- Parcel number: 422632241010
- Zoning: BOZD
- Special conditions: None
Construction
Type & style
- Home type: SingleFamily
- Property subtype: Single Family Residence
Materials
- Stucco
- Foundation: Slab
- Roof: Shingle
Condition
- New construction: No
- Year built: 2023
Details
- Builder model: Sylvester
- Builder name: Lennar
Utilities & green energy
- Sewer: Public Sewer
- Water: Public
- Utilities for property: Electricity Connected, Natural Gas Connected, Sewer Connected, Sprinkler Meter, Sprinkler Recycled, Street Lights, Underground Utilities, Water Connected
Green energy
- Water conservation: Drip Irrigation, Fl. Friendly/Native Landscape, Xeriscape
Community & HOA
Community
- Features: Community Boat Ramp, Clubhouse, Dog Park, Golf Carts OK, Irrigation-Reclaimed Water, Park, Playground, Pool, Sidewalks, Tennis Court(s)
- Security: Smoke Detector(s)
- Pet fee: $0 monthly
- Subdivision: BABCOCK RANCH COMMUNITY PH 2D
HOA
- Has HOA: Yes
- Amenities included: Basketball Court, Clubhouse, Park, Pickleball Court(s), Playground, Pool, Recreation Facilities, Tennis Court(s), Trail(s)
- Services included: Maintenance Grounds, Manager, Recreational Facilities, Security, Trash
- HOA fee: $291 monthly
- HOA name: Luke Kenzik
- HOA phone: 941-676-7191
Location
- Region: Punta Gorda
Financial & listing details
- Price per square foot: $185/sqft
- Tax assessed value: $450,299
- Annual tax amount: $7,547
- Date on market: 9/28/2026
- Cumulative days on market: 41 days
- Listing terms: Cash,Conventional,FHA,VA Loan
- Ownership: Fee Simple
- Total actual rent: 0
- Electric utility on property: Yes
- Road surface type: Paved
Estimated market value
$365,700
$347,000 - $384,000
$2,775/mo
Price history
| Date | Event | Price |
|---|---|---|
| 11/3/2026 | Price change | $375,000-1.3%$185/sqft |
Source:  Stellar MLS #A4707004 Report a problem | ||
| 10/20/2026 | Price change | $379,900-2.6%$187/sqft |
Source: Stellar MLS #A4707004 Report a problem | ||
| 9/28/2026 | Listed for sale | $389,900+64.4%$192/sqft |
Source: Stellar MLS #A4707004 Report a problem | ||
| 8/5/2026 | Sold | $237,100-46.7%$117/sqft |
Source: Public Record Report a problem | ||
| 6/5/2023 | Sold | $444,500+0%$219/sqft |
Source: Public Record Report a problem | ||
| 12/27/2022 | Listing removed | -- |
Source:  Lennar Homes Report a problem | ||
| 11/4/2022 | Listed for sale | $444,496$219/sqft |
Source: Lennar Homes Report a problem | ||
Public tax history
| Year | Property taxes | Tax assessment |
|---|---|---|
| 2025 | $7,893 -4.7% | $343,721 -8% |
| 2024 | $8,285 +138.8% | $373,748 +486.3% |
| 2023 | $3,470 +19.9% | $63,750 +15.4% |
| 2022 | $2,894 | $55,250 |
Find assessor info on the county website
Monthly payment
Est. payment
Payment breakdown
Explore the cost of this home by adjusting the details. Changes won't be saved.Climate risks
Neighborhood: 33982
Nearby schools
Schools provided by the listing agent
- Elementary: Babcock Neighborhood
- Middle: Babcock Neighborhood
- High: Babcock Neighborhood
Source: Stellar MLS. This data may not be complete. We recommend contacting the local school district to confirm school assignments for this home.
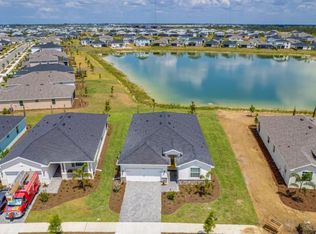

Similar homes
- $358,5004 bd2 ba1.6k sqft43744 Cattleman DR, Babcock Ranch, FL 33982For Sale
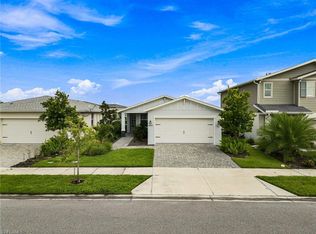
 MLS ID #226032450, Lindsey Moffat, DomainRealty.com LLC. SWFLMLS
- $449,0003 bd3 ba2.4k sqft17661 FALLEN BRANCH WAY, PUNTA GORDA, FL 33982For Sale
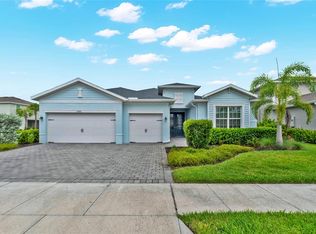
 MLS ID #C7528700, Estrella Ruiz, SMART REALTY OF FLORIDA. Stellar MLS
- $389,9995 bd3 ba2k sqft17794 SHADE TREE LOOP, PUNTA GORDA, FL 33982New Construction
 SWFLMLS
- $425,0004 bd2 ba2k sqft17740 SHADE TREE LOOP, PUNTA GORDA, FL 33982For Sale
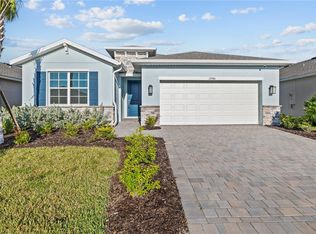 MLS ID #TB8558970, Randy Clunn, P.A., KELLER WILLIAMS TAMPA CENTRAL. Stellar MLS
- $469,0003 bd3 ba2.2k sqft42320 Saddleback Trl, Punta Gorda, FL 33982For Sale
 MLS ID #2026045203, John Garuti, EXP Realty LLC. Florida Gulf Coast MLS
- $345,0004 bd3 ba2k sqft14634 Cantabria DR, FORT MYERS, FL 33905For SaleMLS ID #226040424, Frank Dittschar, LLC, John R Wood Properties. SWFLMLS
- $329,9003 bd2 ba1.6k sqft44317 Timberland Ter, Punta Gorda, FL 33982For SaleMLS ID #2026034517, Berlie Hochmuth, Coldwell Banker Realty. Florida Gulf Coast MLS
- $429,8504 bd3 ba2.3k sqft15876 Mulrion BLVD, PUNTA GORDA, FL 33982For SaleMLS ID #226025224, Katrena Meyers, Keller Williams Elevate Luxury. SWFLMLS
- $430,3744 bd3 ba2.4k sqft15811 ELINA SKY DRIVE, PUNTA GORDA, FL 33982New ConstructionStellar MLS
- $295,0003 bd2 ba1.2k sqft44197 Frontier DR, PUNTA GORDA, FL 33982For SaleMLS ID #226024376, Jodi Kaplan, PA, Coldwell Banker Realty. SWFLMLS
- $430,0004 bd3 ba2.2k sqft14565 Carva Ln, Fort Myers, FL 33905For SaleMLS ID #2026045735, Melinda Noel, Realty One Group MVP. Florida Gulf Coast MLS
- $349,9003 bd2 ba2.1k sqft16537 Kingwood LN #2621, PUNTA GORDA, FL 33982For SaleMLS ID #226026078, Janice Paul, Compass Florida LLC. SWFLMLS
- $455,9903 bd2 ba1.6k sqft15766 ELINA SKY DRIVE, PUNTA GORDA, FL 33982New ConstructionStellar MLS
- $349,9904 bd3 ba2.1k sqft13452 Turnleaf BLVD, PUNTA GORDA, FL 33955New ConstructionMLS ID #226036816, Nancy Pruitt, Olympus Executive Realty. SWFLMLS
- $399,9004 bd3 ba2.3k sqft13247 Little Gem CIR, FORT MYERS, FL 33913For SaleMLS ID #226031990, Summer Brady, Mainstay Brokerage, LLC. SWFLMLS
- $299,0002 bd2 ba1.6k sqft43051 Greenway BLVD #818, PUNTA GORDA, FL 33982For SaleMLS ID #226017972, Dali Mihajlovic, Realty One Group MVP. SWFLMLS
- $399,0004 bd2 ba2.1k sqft7442 S BLUE SAGE, PUNTA GORDA, FL 33955For SaleMLS ID #C7529327, Bradly Linenberg, COLDWELL BANKER REALTY. Stellar MLS
- $340,0003 bd2 ba1.9k sqft8959 Cascade Price Cir, North Fort Myers, FL 33917For SaleMLS ID #2026028557, Kevin Amoroso, Premier Sotheby's Int'l Realty. Florida Gulf Coast MLS
- $370,0003 bd2 ba2k sqft18320 PLUMBAGO CT, LEHIGH ACRES, FL 33972For SaleMLS ID #226031978, Pierre Acluche, Premiere Plus Realty Company. SWFLMLS
- $309,9004 bd2 ba1.8k sqftLehigh Acres, Lehigh Acres, FL 33971For Sale
 MLS ID #A12119124, Brandon Lucas, Realty One Group MVP. MIAMI
