Welcome to this beautifully maintained 2024-built home in the highly sought-after Crescent Lakes neighborhood of Babcock Ranch, America's first solar-powered town. Offering 3 bedrooms, 2 bathrooms, and 1,659 square feet of thoughtfully designed living space, this move-in ready residence blends modern style with everyday comfort. Step inside to an open-concept floor plan featuring luxury vinyl plank flooring throughout the main living areas, tray ceilings, recessed lighting, and an abundance of natural light. The spacious kitchen is the heart of the home, complete with white cabinetry, a center island with seating, stainless steel appliances, and seamless flow into the dining and living spaces—perfect for entertaining or relaxing with family. The private primary suite offers a large walk-in closet and an elegant en-suite bath with dual vanities and a spacious walk-in shower. Two additional bedrooms provide flexibility for guests, a home office, or hobbies. Enjoy peaceful mornings or evening sunsets from the covered lanai overlooking the expansive backyard with tranquil water views and plenty of room to create your own outdoor oasis. Located in the award-winning community of Babcock Ranch, residents enjoy miles of walking and biking trails, community parks, playgrounds, lakes, shopping, dining, community events, and top-rated schools—all while embracing a sustainable lifestyle. This exceptional home is ready for its next owner to simply move in and enjoy.
Active
$349,500
44317 Timberland Ter, Punta Gorda, FL 33982
3beds
1,659sqft
Single Family Residence
Built in 2024
0.25 Acres Lot
$-- Zestimate®
$211/sqft
$141/mo HOA
What's special
Covered lanaiCenter island with seatingTwo additional bedroomsAbundance of natural lightExpansive backyardOpen-concept floor planTranquil water views
- 50 days
- 198
- 10
Zillow last checked:
Listing updated:
Listed by:
Berlie Hochmuth 941-585-7996,
Coldwell Banker Realty,
Lesley Barton 224-678-1910,
Coldwell Banker Realty
Source: Florida Gulf Coast MLS,MLS#: 2026034517 Originating MLS: Florida Gulf Coast
Originating MLS: Florida Gulf CoastFacts & features
Interior
Bedrooms & bathrooms
- Bedrooms: 3
- Bathrooms: 2
- Full bathrooms: 2
Rooms
- Room types: Great Room
Heating
- Central, Electric
Cooling
- Central Air, Ceiling Fan(s), Electric
Appliances
- Included: Cooktop, Dishwasher, Electric Cooktop, Freezer, Ice Maker, Microwave, Refrigerator, RefrigeratorWithIce Maker
Features
- Breakfast Bar, Dual Sinks, Shower Only, Separate Shower, Walk-In Closet(s), Great Room
- Flooring: Carpet, Tile, Vinyl
- Windows: Sliding
Interior area
- Total structure area: 2,262
- Total interior livable area: 1,659 sqft
Video & virtual tour
Property
Parking
- Total spaces: 2
- Parking features: Attached, Garage
- Attached garage spaces: 2
Features
- Stories: 1
- Patio & porch: Open, Porch
- Exterior features: Other
- Has view: Yes
- View description: Lake
- Has water view: Yes
- Water view: Lake
- Waterfront features: Lake
Lot
- Size: 0.25 Acres
- Dimensions: 104 x 153 x 37 x 152
- Features: Rectangular Lot, Pond on Lot
Details
- Parcel number: 422628200113
- Lease amount: $0
Construction
Type & style
- Home type: SingleFamily
- Architectural style: Ranch,One Story
- Property subtype: Single Family Residence
Materials
- Block, Concrete, Stucco
- Roof: Shingle
Condition
- Resale
- Year built: 2024
Utilities & green energy
- Sewer: Public Sewer
- Water: Public
- Utilities for property: Cable Available, High Speed Internet Available
Community & HOA
Community
- Features: Gated
- Condo and coop fee: $0
- Membership fee: $0
- Subdivision: CRESCENT LAKES
HOA
- Has HOA: Yes
- Amenities included: Clubhouse, Dog Park, Fitness Center, Playground, Management
- Services included: Internet
- HOA fee: $423 quarterly
- HOA phone: 866-473-2573
Location
- Region: Punta Gorda
Financial & listing details
- Price per square foot: $211/sqft
- Tax assessed value: $384,877
- Annual tax amount: $5,903
- Date on market: 8/18/2026
- Cumulative days on market: 51 days
- Listing terms: All Financing Considered,Cash
- Ownership: Single Family
Estimated market value
Not available
Estimated sales range
Not available
Not available
Price history
| Date | Event | Price |
|---|---|---|
| 7/24/2026 | Listed for sale | $349,500-14.8%$211/sqft |
Source:  Stellar MLS #C7528733 Report a problem Stellar MLS #C7528733 Report a problem | ||
| 8/15/2024 | Sold | $410,000-1.3%$247/sqft |
Source: Public Record Report a problem | ||
| 5/30/2024 | Price change | $415,540-6.7%$250/sqft |
Source:  Meritage Homes Report a problem Meritage Homes Report a problem | ||
| 5/3/2024 | Price change | $445,540+7.2%$269/sqft |
Source: Meritage Homes Report a problem | ||
| 3/9/2024 | Listed for sale | $415,540$250/sqft |
Source: Meritage Homes Report a problem | ||
Public tax history
| Year | Property taxes | Tax assessment |
|---|---|---|
| 2025 | $5,904 +53.8% | $232,702 +236.3% |
| 2024 | $3,838 | $69,190 |
Find assessor info on the county website
Monthly payment
Est. payment
Payment breakdown
Explore the cost of this home by adjusting the details. Changes won't be saved.Climate risks
Neighborhood: 33982

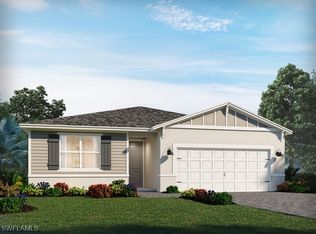

Similar homes
- $345,9903 bd2 ba1.6k sqft16928 Cottontail CIR, PUNTA GORDA, FL 33982New Construction
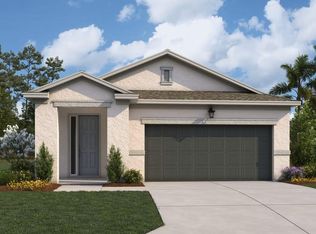
 MLS ID #226034908, Nancy Pruitt, Olympus Executive Realty. SWFLMLS
 - $305,0003 bd2 ba1.4k sqft44415 Diamond TRL, PUNTA GORDA, FL 33982For Sale
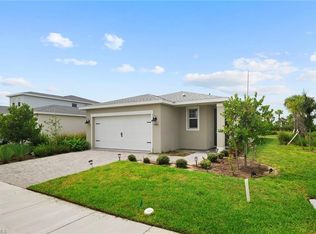 MLS ID #226028229, Dali Mihajlovic, Realty One Group MVP. SWFLMLS
 - $329,0004 bd2 ba1.5k sqft44201 Kelly Dr, Punta Gorda, FL 33982For Sale

 MLS ID #2026020325, John Garuti, EXP Realty LLC. Florida Gulf Coast MLS
 - $415,0003 bd2 ba2.1k sqft16184 Pennyroyal LN, PUNTA GORDA, FL 33982For Sale
 MLS ID #226024185, Norine Walker, Coldwell Banker Realty. SWFLMLS
 - $380,8754 bd2 ba1.8k sqft17872 SHADE TREE LOOP, PUNTA GORDA, FL 33982New ConstructionSWFLMLS
- $374,9994 bd2 ba1.8k sqft17864 SHADE TREE LOOP, PUNTA GORDA, FL 33982New ConstructionSWFLMLS
- $390,8754 bd2 ba1.8k sqft17851 SHADE TREE LOOP, PUNTA GORDA, FL 33982New ConstructionSWFLMLS
- $384,9994 bd2 ba1.8k sqft17797 SHADE TREE LOOP, PUNTA GORDA, FL 33982New ConstructionSWFLMLS
- $339,9983 bd2 ba2.1k sqft16521 Kingwood LN #2421, Babcock Ranch, FL 33982New ConstructionSWFLMLS
- $338,9983 bd2 ba2.1k sqft16521 Kingwood LN #2422, Babcock Ranch, FL 33982New ConstructionSWFLMLS
- $414,2755 bd3 ba2k sqft17794 SHADE TREE LOOP, PUNTA GORDA, FL 33982New ConstructionSWFLMLS
- $455,9903 bd2 ba1.6k sqft15766 ELINA SKY DRIVE, PUNTA GORDA, FL 33982New Construction
 Stellar MLS
 - $518,4543 bd3 ba1.9k sqft16880 Cottontail Cir, Punta Gorda, FL 33982New ConstructionFlorida Gulf Coast MLS
- $450,0003 bd3 ba2.2k sqft16932 Harlequin CT, PUNTA GORDA, FL 33982New ConstructionMLS ID #226017741, Gaby Penso, Interinvestments Realty Inc. SWFLMLS
- $485,3563 bd3 ba1.9k sqft17007 Great Heron Ln, Punta Gorda, FL 33982New ConstructionFlorida Gulf Coast MLS
- $490,0003 bd3 ba2k sqft42058 JOURNEY DRIVE, PUNTA GORDA, FL 33982For SaleMLS ID #TB8544028, Julie Morris, RE/MAX REALTY UNLIMITED. Stellar MLS
- $429,9004 bd3 ba2.3k sqft15876 Mulrion BLVD, Babcock Ranch, FL 33982For SaleMLS ID #226025224, Katrena Meyers, Keller Williams Elevate Luxury. SWFLMLS
- $289,0002 bd2 ba1.5k sqft14939 Anchorage Rd, Punta Gorda, FL 33982For SaleMLS ID #2026040147, John Garuti, EXP Realty LLC. Florida Gulf Coast MLS
- $369,0002 bd2 ba1.5k sqft16782 Rolling Rock BLVD, ALVA, FL 33920For SaleMLS ID #226034249, Teresa Garella, Decatur Real Estate Group. SWFLMLS
