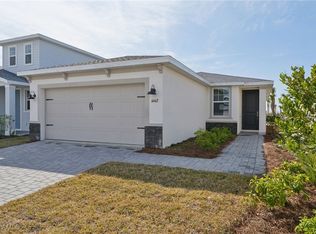
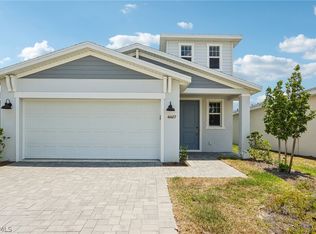
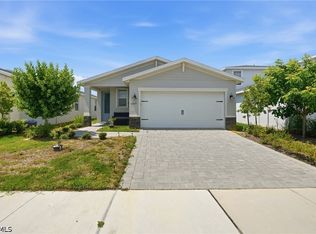
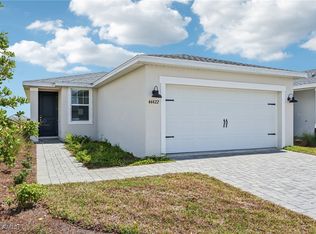
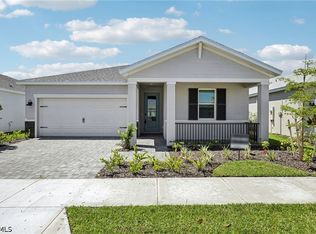
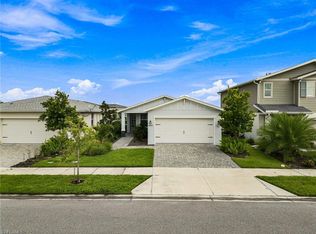
One or more photo(s) has been virtually staged, AI generated or rendered. Skip the wait for new construction and start enjoying the award-winning Babcock Ranch lifestyle today in this beautifully appointed 3-bedroom, 2-bath residence on a desirable corner lot in Crescent Lakes. Designed for modern living, the open-concept floor plan is anchored by a stylish kitchen that flows seamlessly into the living and dining areas, featuring quartz countertops, white shaker cabinetry, a designer tile backsplash, stainless steel appliances, a spacious center island with seating, and a pantry. The private primary suite offers a walk-in closet and ensuite bath with dual vanities, and a frameless glass walk-in shower, while two additional bedrooms provide flexibility for guests, a home office, or growing families. Unwind on the screened lanai overlooking the spacious backyard—the perfect place to enjoy your morning coffee or relax after a day exploring the community. Residents enjoy a resort-style pool, pickleball courts, and additional recreational amenities. Beyond the gates, Babcock Ranch offers an exceptional lifestyle with scenic walking and biking trails, parks, lakes, Founder's Square with restaurants, coffee shops, live entertainment, and popular food truck events, plus Publix, shopping, dining, and everyday conveniences—all just a short golf cart ride away. Whether you're searching for a full-time residence, seasonal retreat, or investment opportunity, this home combines modern comfort, low-maintenance living, and the vibrant lifestyle that has made Babcock Ranch one of Southwest Florida's most desirable master-planned communities.
For sale
Price cut: $10K (9/14)
$305,000
44415 Diamond TRL, PUNTA GORDA, FL 33982
3beds
1,484sqft
Single Family Residence
Built in 2024
7,840 Square Feet Lot
$-- Zestimate®
$206/sqft
$338/mo HOA
What's special
Quartz countertopsOpen-concept floor planDesirable corner lotStylish kitchenStainless steel appliancesPrivate primary suiteDesigner tile backsplash
- 55 days
- 224
- 16
Zillow last checked:
Listing updated:
Listed by:
Dali Mihajlovic 630-915-1752,
Realty One Group MVP
Source: SWFLMLS,MLS#: 226028229 Originating MLS: Naples
Originating MLS: NaplesFacts & features
Interior
Bedrooms & bathrooms
- Bedrooms: 3
- Bathrooms: 2
- Full bathrooms: 2
Rooms
- Room types: Screened Lanai/Porch, 3 Bed
Bedroom
- Features: Split Bedrooms
Dining room
- Features: Dining - Living
Kitchen
- Features: Island, Pantry
Heating
- Central
Cooling
- Central Air
Appliances
- Included: Dishwasher, Dryer, Microwave, Range, Refrigerator, Washer
- Laundry: Inside
Features
- Built-In Cabinets, Foyer, Pantry, Walk-In Closet(s), Window Coverings, Laundry in Residence, Screened Lanai/Porch
- Flooring: Carpet, Tile
- Windows: Window Coverings
- Has fireplace: No
Interior area
- Total structure area: 2,060
- Total interior livable area: 1,484 sqft
Video & virtual tour
Property
Parking
- Total spaces: 2
- Parking features: Driveway, Attached
- Attached garage spaces: 2
- Has uncovered spaces: Yes
Features
- Stories: 1
- Patio & porch: Screened Lanai/Porch
- Pool features: Community
- Has view: Yes
- View description: Landscaped Area
- Waterfront features: None
Lot
- Size: 7,840 Square Feet
- Features: Corner Lot, Regular
Details
- Additional structures: Cabana, Tennis Court(s)
- Parcel number: 422628201017
Construction
Type & style
- Home type: SingleFamily
- Architectural style: Ranch
- Property subtype: Single Family Residence
Materials
- Block, Stucco
- Foundation: Concrete Block
- Roof: Shingle
Condition
- New construction: No
- Year built: 2024
Utilities & green energy
- Water: Central
Community & HOA
Community
- Features: Clubhouse, Park, Pool, Dog Park, Fishing, Restaurant, Sidewalks, Street Lights, Tennis Court(s), Gated
- Security: Gated Community
- Subdivision: CRESCENT LAKES
HOA
- Has HOA: Yes
- Amenities included: Basketball Court, Bike And Jog Path, Cabana, Clubhouse, Park, Pool, Community Room, Dog Park, Electric Vehicle Charging, Fishing Pier, Pickleball, Play Area, Restaurant, Shopping, Sidewalk, Streetlight, Tennis Court(s), Underground Utility
- HOA fee: $4,052 annually
Location
- Region: Punta Gorda
Financial & listing details
- Price per square foot: $206/sqft
- Tax assessed value: $321,304
- Annual tax amount: $6,610
- Date on market: 8/10/2026
- Lease term: Buyer Finance/Cash,FHA,VA
- Road surface type: Paved
Estimated market value
Not available
Estimated sales range
Not available
Not available
Price history
| Date | Event | Price |
|---|---|---|
| 9/14/2026 | Price change | $305,000-3.2%$206/sqft |
Source:  SWFLMLS #226028229 Report a problem SWFLMLS #226028229 Report a problem | ||
| 8/10/2026 | Listed for sale | $315,000+5.4%$212/sqft |
Source: SWFLMLS #226028229 Report a problem | ||
| 3/18/2025 | Sold | $299,000-0.2%$201/sqft |
Source: Public Record Report a problem | ||
| 1/29/2025 | Price change | $299,580-2%$202/sqft |
Source:  Meritage Homes Report a problem Meritage Homes Report a problem | ||
| 1/15/2025 | Price change | $305,580+3.3%$206/sqft |
Source: Meritage Homes Report a problem | ||
| 11/5/2024 | Price change | $295,890+1.7%$199/sqft |
Source: Meritage Homes Report a problem | ||
| 9/19/2024 | Price change | $290,890-19.4%$196/sqft |
Source: Meritage Homes Report a problem | ||
| 8/6/2024 | Listed for sale | $360,890$243/sqft |
Source: Meritage Homes Report a problem | ||
Public tax history
| Year | Property taxes | Tax assessment |
|---|---|---|
| 2025 | $6,611 +126.6% | $263,610 +404.3% |
| 2024 | $2,917 | $52,275 |
Find assessor info on the county website
Monthly payment
Est. payment
Payment breakdown
Explore the cost of this home by adjusting the details. Changes won't be saved.Climate risks
Neighborhood: 33982
Similar homes
- $295,0003 bd2 ba1.2k sqft44197 Frontier DR, PUNTA GORDA, FL 33982For Sale

 MLS ID #226024376, Jodi Kaplan, PA, Coldwell Banker Realty. SWFLMLS
 - $344,9904 bd2 ba1.9k sqft44431 Cable Creek Dr, Punta Gorda, FL 33982New Construction
 Florida Gulf Coast MLS
 - $358,5004 bd2 ba1.6k sqft43744 Cattleman DR, Babcock Ranch, FL 33982For Sale
 MLS ID #226032450, Lindsey Moffat, DomainRealty.com LLC. SWFLMLS
 - $280,4963 bd2 ba1.4k sqft14623 Ballast WAY, Babcock Ranch, FL 33982New Construction
 SWFLMLS
 - $299,0002 bd2 ba1.6k sqft43051 Greenway BLVD #818, PUNTA GORDA, FL 33982For SaleMLS ID #226017972, Dali Mihajlovic, Realty One Group MVP. SWFLMLS
- $274,0003 bd2 ba1.3k sqft15275 Green Acres AVE #321, PUNTA GORDA, FL 33982For SaleMLS ID #226027889, Lindsey Moffat, DomainRealty.com LLC. SWFLMLS
- $455,9903 bd2 ba1.6k sqft15766 ELINA SKY DRIVE, PUNTA GORDA, FL 33982New Construction
 Stellar MLS
 - $329,8002 bd2 ba1.3k sqft15960 Grassland LN #2724, PUNTA GORDA, FL 33982For SaleMLS ID #226015595, Claire Gogan, EXP Realty LLC. SWFLMLS
- $364,9973 bd2 ba1.7k sqft15888 Green Acres AVE #4212, Babcock Ranch, FL 33982New ConstructionSWFLMLS
- $334,9002 bd2 ba1.3k sqft15265 Green Acres AVE #226, PUNTA GORDA, FL 33982For SaleMLS ID #226015138, Katrena Meyers, Keller Williams Elevate Luxury. SWFLMLS
- $414,2755 bd3 ba2k sqft17794 SHADE TREE LOOP, PUNTA GORDA, FL 33982New ConstructionSWFLMLS
- $245,1982 bd2 ba1.3k sqft15495 Green Acres AVE #2622, PUNTA GORDA, FL 33982New ConstructionSWFLMLS
- $370,0003 bd2 ba2.1k sqft16537 Kingwood LN #2621, PUNTA GORDA, FL 33982For SaleMLS ID #226026078, Janice Paul, Compass Florida LLC. SWFLMLS
- $388,9983 bd2 ba2.1k sqft15888 Green Acres AVE #4222, Babcock Ranch, FL 33982New ConstructionSWFLMLS
- $302,9903 bd2 ba1.4k sqft3130 NE 13th CT, CAPE CORAL, FL 33909New ConstructionMLS ID #226032382, Jessica Martin, Lennar Realty Inc. SWFLMLS
- $291,9903 bd2 ba1.4k sqft4008 21st ST SW, LEHIGH ACRES, FL 33976New ConstructionMLS ID #226029729, Jessica Martin, Lennar Realty Inc. SWFLMLS
- $439,9993 bd2 ba1.7k sqft42780 Wildrose CIR #3811, PUNTA GORDA, FL 33982For SaleMLS ID #226029109, Scott Schilling, Compass Florida LLC. SWFLMLS
- $281,9903 bd2 ba1.4k sqft134 Sanborn DR, LEHIGH ACRES, FL 33972New ConstructionMLS ID #226033463, Jessica Martin, Lennar Realty Inc. SWFLMLS
- $303,2403 bd2 ba1.4k sqft3226 Santa Barbara BLVD N, CAPE CORAL, FL 33993New ConstructionMLS ID #226032378, Jessica Martin, Lennar Realty Inc. SWFLMLS
