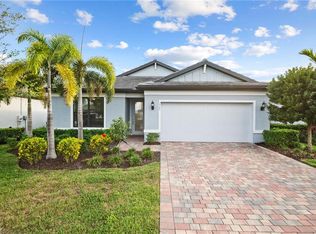
Welcome to this inviting 4-bedroom, 2-bath residence offers an open-concept layout designed for comfortable everyday living and easy entertaining. The spacious kitchen features rich wood cabinetry, granite countertops, stainless steel appliances, recessed lighting, and a large island overlooking the dining and living areas. Tile flooring flows throughout the main living spaces, complemented by modern light fixtures, ceiling fans, and neutral finishes. The primary suite offers a private retreat with a spacious walk-in closet and en-suite bath. A dedicated laundry room adds convenience and functionality. Step outside to enjoy the screened lanai and paver patio overlooking the water, creating a peaceful backdrop for morning coffee, evening relaxation, or entertaining. The two-car garage features an epoxy-coated floor, while the paver driveway and tropical landscaping enhance the home's curb appeal. Located in Crescent Grove, a charming neighborhood within Babcock Ranch, residents enjoy access to the community's unique town-center lifestyle, walking and biking trails, parks, dining, shopping, and golf-cart-friendly amenities. This home offers the perfect combination of waterfront views, thoughtful design, and the relaxed Babcock Ranch lifestyle.
For sale
Price cut: $19.5K (11/16)
$339,000
43744 Cattleman DR, Babcock Ranch, FL 33982
4beds
1,687sqft
Single Family Residence
Built in 2022
8,712 Square Feet Lot
$329,100 Zestimate®
$201/sqft
$276/mo HOA
What's special
Modern light fixturesScreened lanaiGranite countertopsNeutral finishesEn-suite bathCeiling fansSpacious kitchen
- 56 days
- 209
- 18
Zillow last checked:
Listing updated:
Listed by:
Lindsey Moffat (863)368-0598,
DomainRealty.com LLC
Source: SWFLMLS,MLS#: 226032450 Originating MLS: Bonita Springs
Facts & features
Interior
Bedrooms & bathrooms
- Bedrooms: 4
- Bathrooms: 2
- Full bathrooms: 2
Rooms
- Room types: Screened Lanai/Porch, 4 Bed
Bedroom
- Features: First Floor Bedroom, Master BR Ground, Split Bedrooms
Dining room
- Features: Dining - Family
Kitchen
- Features: Island, Walk-In Pantry
Heating
- Central
Cooling
- Ceiling Fan(s), Central Air
Appliances
- Included: Dishwasher, Disposal, Dryer, Microwave, Range, Refrigerator/Freezer, Self Cleaning Oven, Washer
- Laundry: Inside
Features
- Built-In Cabinets, Pantry, Smoke Detectors, Walk-In Closet(s), Window Coverings, Laundry in Residence, Screened Lanai/Porch
- Flooring: Tile
- Doors: Impact Resistant Doors
- Windows: Window Coverings, Shutters - Manual
- Has fireplace: No
Interior area
- Total structure area: 2,260
- Total interior livable area: 1,687 sqft
Video & virtual tour
Property
Parking
- Total spaces: 2
- Parking features: Attached
- Attached garage spaces: 2
Features
- Stories: 1
- Patio & porch: Patio, Screened Lanai/Porch
- Pool features: Community
- Fencing: Fenced
- Has view: Yes
- View description: Lake, Water
- Has water view: Yes
- Water view: Lake,Water
- Waterfront features: Lake
- Frontage type: Lakefront
Lot
- Size: 8,712 Square Feet
- Features: Regular
Details
- Additional structures: Tennis Court(s)
- Parcel number: 422632238038
Construction
Type & style
- Home type: SingleFamily
- Architectural style: Ranch
- Property subtype: Single Family Residence
Materials
- Block, Stucco
- Foundation: Concrete Block
- Roof: Shingle
Condition
- New construction: No
- Year built: 2022
Utilities & green energy
- Water: Central
Community & HOA
Community
- Features: Clubhouse, Pool, Dog Park, Fishing, Restaurant, Sidewalks, Street Lights, Tennis Court(s), Non-Gated
- Security: Security System, Smoke Detector(s)
- Subdivision: CRESCENT GROVE
HOA
- Has HOA: Yes
- Amenities included: Basketball Court, Barbecue, Bike And Jog Path, Clubhouse, Community Boat Dock, Pool, Community Room, Concierge, Dog Park, Electric Vehicle Charging, Fishing Pier, Internet Access, Pickleball, Play Area, Restaurant, Shopping, Shuffleboard Court, Sidewalk, Streetlight, Tennis Court(s), Underground Utility
- HOA fee: $3,312 annually
Location
- Region: Punta Gorda
Financial & listing details
- Price per square foot: $201/sqft
- Tax assessed value: $344,038
- Annual tax amount: $6,619
- Date on market: 9/24/2026
- Lease term: Buyer Finance/Cash,FHA,VA
- Road surface type: Paved
Estimated market value
$329,100
$313,000 - $346,000
$2,403/mo
Price history
| Date | Event | Price |
|---|---|---|
| 11/16/2026 | Price change | $339,000-5.4%$201/sqft |
Source:  SWFLMLS #226032450 Report a problem | ||
| 9/24/2026 | Listed for sale | $358,500+2.7%$213/sqft |
Source: SWFLMLS #226032450 Report a problem | ||
| 1/1/2026 | Listing removed | $349,000$207/sqft |
Source: SWFLMLS #225068328 Report a problem | ||
| 12/31/2025 | Listing removed | $2,600$2/sqft |
Source: Coconut Coast Realtors #225031477 Report a problem | ||
| 8/26/2025 | Listed for sale | $349,000$207/sqft |
Source: SWFLMLS #225068328 Report a problem | ||
| 8/1/2025 | Listing removed | $349,000$207/sqft |
Source: SWFLMLS #225034373 Report a problem | ||
| 7/26/2025 | Price change | $2,600-1.9%$2/sqft |
Source: Coconut Coast Realtors #225031477 Report a problem | ||
| 6/14/2025 | Price change | $2,650-10.2%$2/sqft |
Source: Coconut Coast Realtors #225031477 Report a problem | ||
| 5/9/2025 | Price change | $349,000-2.8%$207/sqft |
Source: SWFLMLS #225034373 Report a problem | ||
| 5/7/2025 | Listed for sale | $359,000$213/sqft |
Source: SWFLMLS #225034373 Report a problem | ||
| 4/17/2025 | Listing removed | $359,000$213/sqft |
Source: SWFLMLS #225034373 Report a problem | ||
| 4/2/2025 | Listed for sale | $359,000-2.4%$213/sqft |
Source: SWFLMLS #225034373 Report a problem | ||
| 4/1/2025 | Listing removed | $368,000+2.5%$218/sqft |
Source:  Stellar MLS #A4623754 Report a problem | ||
| 3/30/2025 | Price change | $2,950-1.7%$2/sqft |
Source: Coconut Coast Realtors #225031477 Report a problem | ||
| 3/26/2025 | Listed for rent | $3,000+7.1%$2/sqft |
Source: Coconut Coast Realtors #225031477 Report a problem | ||
| 2/28/2025 | Price change | $359,000-1.1%$213/sqft |
Source: SWFLMLS #224076430 Report a problem | ||
| 1/31/2025 | Price change | $363,000-1.4%$215/sqft |
Source: SWFLMLS #224076430 Report a problem | ||
| 11/30/2024 | Price change | $368,000-0.3%$218/sqft |
Source: SWFLMLS #224076430 Report a problem | ||
| 10/15/2024 | Price change | $369,000-1.1%$219/sqft |
Source: Stellar MLS #A4623754 Report a problem | ||
| 9/17/2024 | Listed for sale | $373,000+4.2%$221/sqft |
Source: SWFLMLS #224076430 Report a problem | ||
| 9/12/2024 | Listing removed | $2,800$2/sqft |
Source: Coconut Coast Realtors #224020767 Report a problem | ||
| 4/4/2024 | Price change | $2,800-6.7%$2/sqft |
Source: Coconut Coast Realtors #224020767 Report a problem | ||
| 3/3/2024 | Listed for rent | $3,000$2/sqft |
Source: Coconut Coast Realtors #224020767 Report a problem | ||
| 12/29/2022 | Sold | $357,800$212/sqft |
Source: Public Record Report a problem | ||
Public tax history
| Year | Property taxes | Tax assessment |
|---|---|---|
| 2025 | $6,895 +2.7% | $299,750 +2.8% |
| 2024 | $6,714 -2.6% | $291,610 -2% |
| 2023 | $6,894 +224.8% | $297,451 +976.7% |
| 2022 | $2,123 | $27,625 |
Find assessor info on the county website
Monthly payment
Est. payment
Payment breakdown
Explore the cost of this home by adjusting the details. Changes won't be saved.Climate risks
Neighborhood: 33982
Nearby schools
Schools provided by the listing agent
- Elementary: Babcock Neighborhood Schools
- Middle: Babcock Neighborhood Schools
- High: Babcock Neighborhood Schools
Source: SWFLMLS. This data may not be complete. We recommend contacting the local school district to confirm school assignments for this home.
- $297,1003 bd2 ba1.4k sqft43738 Cattleman Dr, Punta Gorda, FL 33982Off Market
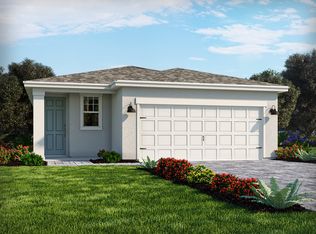
- $330,1003 bd3 ba1.9k sqft43750 Cattleman Dr, Punta Gorda, FL 33982Off Market

- $293,2003 bd2 ba1.4k sqft43756 Cattleman Dr, Punta Gorda, FL 33982Off Market

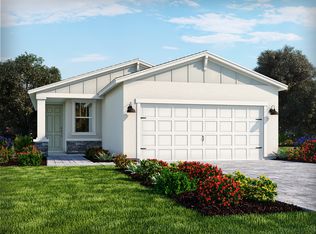
- $316,5004 bd2 ba1.6k sqft43762 Cattleman Dr, Punta Gorda, FL 33982Off Market
Similar homes
- $419,0004 bd3 ba2.1k sqft43897 Cattleman DR, PUNTA GORDA, FL 33982For Sale
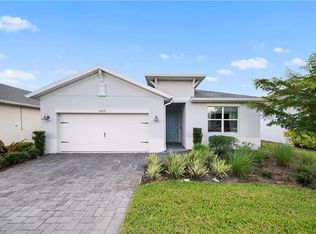
 MLS ID #226040811, Dali Mihajlovic, Realty One Group MVP. SWFLMLS
- $375,0004 bd3 ba2k sqft43572 TREADWAY DRIVE, PUNTA GORDA, FL 33982For Sale
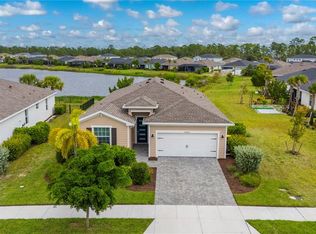
 MLS ID #A4707004, Karl Helbig, SUNREAL ESTATE INC. Stellar MLS
- $326,5002 bd2 ba1.3k sqft15980 Grassland DR #2914, PUNTA GORDA, FL 33982For Sale
 MLS ID #226041740, Dali Mihajlovic, Realty One Group MVP. SWFLMLS
- $325,0004 bd2 ba1.8k sqft3745 Passion Vine DR, ALVA, FL 33920For Sale
 MLS ID #226040906, Michelle Lyons, John R Wood Properties. SWFLMLS
- $350,2964 bd3 ba1.9k sqft14815 Bluewater RD, PUNTA GORDA, FL 33982New ConstructionSWFLMLS
- $415,0004 bd2 ba2k sqft17740 SHADE TREE LOOP, PUNTA GORDA, FL 33982For SaleMLS ID #TB8558970, Randy Clunn, P.A., KELLER WILLIAMS TAMPA CENTRAL. Stellar MLS
- $295,0003 bd2 ba1.2k sqft44197 Frontier DR, PUNTA GORDA, FL 33982For SaleMLS ID #226024376, Jodi Kaplan, PA, Coldwell Banker Realty. SWFLMLS
- $299,0003 bd2 ba1.4k sqft44415 Diamond TRL, PUNTA GORDA, FL 33982For SaleMLS ID #226028229, Dali Mihajlovic, Realty One Group MVP. SWFLMLS
- $450,0003 bd3 ba2.2k sqft42320 Saddleback Trl, Punta Gorda, FL 33982For Sale
 MLS ID #2026045203, John Garuti, EXP Realty LLC. Florida Gulf Coast MLS
- $389,9995 bd3 ba2k sqft17794 SHADE TREE LOOP, PUNTA GORDA, FL 33982New ConstructionSWFLMLS
- $345,0004 bd3 ba2k sqft14634 Cantabria DR, FORT MYERS, FL 33905For SaleMLS ID #226040424, Frank Dittschar, LLC, John R Wood Properties. SWFLMLS
- $339,9004 bd2 ba2k sqft1402 FRED Avenue S, Lehigh Acres, FL 33976For Sale
 MLS ID #B26095982, Nathalie Dasque, New Generation Prop Mgmt & Realty. BeachesMLS
- $279,9002 bd2 ba1.5k sqft43992 Boardwalk Loop #1521, Punta Gorda, FL 33982For SaleMLS ID #2026048224, John Garuti, EXP Realty LLC. Florida Gulf Coast MLS
- $329,8002 bd2 ba1.3k sqft15960 Grassland LN #2724, PUNTA GORDA, FL 33982For SaleMLS ID #226015595, Claire Gogan, EXP Realty LLC. SWFLMLS
- $349,9003 bd2 ba2.1k sqft16537 Kingwood LN #2621, PUNTA GORDA, FL 33982For SaleMLS ID #226026078, Janice Paul, Compass Florida LLC. SWFLMLS
- $364,9973 bd2 ba1.7k sqft15888 Green Acres AVE #4212, PUNTA GORDA, FL 33982New ConstructionSWFLMLS
- $299,0002 bd2 ba1.6k sqft43051 Greenway BLVD #818, PUNTA GORDA, FL 33982For SaleMLS ID #226017972, Dali Mihajlovic, Realty One Group MVP. SWFLMLS
- $230,0003 bd3 ba1.8k sqft14919 White Pearl RD, PUNTA GORDA, FL 33982For SaleMLS ID #226041644, Monica Bernd, DomainRealty.com LLC. SWFLMLS
- $429,8504 bd3 ba2.3k sqft15876 Mulrion BLVD, PUNTA GORDA, FL 33982For SaleMLS ID #226025224, Katrena Meyers, Keller Williams Elevate Luxury. SWFLMLS
- $388,9983 bd2 ba2.1k sqft15888 Green Acres AVE #4222, PUNTA GORDA, FL 33982New ConstructionSWFLMLS
