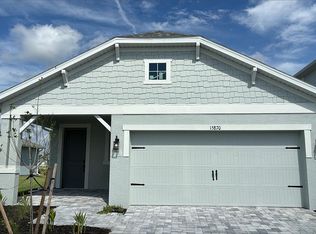
Rare opportunity to own the discontinued Sandhill model by William Ryan Homes in The Sanctuary at Babcock Ranch! This 4-bedroom, 3-bath home features an open floor plan, a large upstairs loft perfect for a second living area, playroom, or home office, and plenty of space for everyday living and entertaining. The kitchen offers ample cabinet and counter space and opens to the main living area, creating a functional layout for family and guests. Complete with impact-resistant windows and doors, this home provides added peace of mind and storm protection. Step outside and embrace the unmatched lifestyle that makes Babcock Ranch so desirable. Sanctuary residents enjoy access to resort-style amenities, scenic lakes, miles of walking, biking, and nature trails, expansive parks, playgrounds, community pools, pickleball and tennis courts, and a vibrant calendar of year-round events. Just minutes away, Founder's Square offers waterfront dining, coffee shops, shopping, live entertainment, and weekly community gatherings that create a true hometown atmosphere. With top-rated schools, cutting-edge technology, and a commitment to sustainability, Babcock Ranch offers a lifestyle unlike any other. Whether you're searching for a primary residence, seasonal retreat, or investment opportunity, this home delivers exceptional value in one of Florida's fastest-growing master-planned communities.
For sale
Price cut: $20K (8/27)
$429,900
15876 Mulrion BLVD, Babcock Ranch, FL 33982
4beds
2,394sqft
Single Family Residence
Built in 2024
6,969 Square Feet Lot
$-- Zestimate®
$180/sqft
$386/mo HOA
What's special
Scenic lakesOpen floor planCommunity poolsPickleball and tennis courtsImpact-resistant windows and doorsExpansive parks
- 91 days
- 118
- 2
Zillow last checked:
Listing updated:
Listed by:
Katrena Meyers (260)417-1603,
Keller Williams Elevate Luxury,
Kadi Schmucker 239-271-4718,
Keller Williams Elevate Luxury
Source: SWFLMLS,MLS#: 226025224 Originating MLS: Bonita Springs
Originating MLS: Bonita SpringsFacts & features
Interior
Bedrooms & bathrooms
- Bedrooms: 4
- Bathrooms: 3
- Full bathrooms: 3
Rooms
- Room types: Den - Study, Guest Bath, Guest Room, Loft, Open Porch/Lanai, 4 Bed
Bedroom
- Features: First Floor Bedroom, Master BR Ground, Split Bedrooms
Dining room
- Features: Dining - Family
Kitchen
- Features: Gas Available, Island, Walk-In Pantry
Heating
- Central
Cooling
- Ceiling Fan(s), Central Air
Appliances
- Included: Gas Cooktop, Dishwasher, Disposal, Dryer, Microwave, Refrigerator/Freezer, Washer
- Laundry: Inside
Features
- Built-In Cabinets, Pantry, Smoke Detectors, Walk-In Closet(s), Window Coverings, Den - Study, Guest Bath, Guest Room, Laundry in Residence, Loft, Open Porch/Lanai
- Flooring: Carpet, Tile
- Doors: Impact Resistant Doors
- Windows: Window Coverings, Impact Resistant Windows
- Has fireplace: No
Interior area
- Total structure area: 2,965
- Total interior livable area: 2,394 sqft
Video & virtual tour
Property
Parking
- Total spaces: 2
- Parking features: Driveway, Attached
- Attached garage spaces: 2
- Has uncovered spaces: Yes
Features
- Levels: Two
- Stories: 2
- Patio & porch: Open Porch/Lanai
- Pool features: Community
- Has view: Yes
- View description: Landscaped Area
- Waterfront features: None
Lot
- Size: 6,969 Square Feet
- Features: Regular
Details
- Additional structures: Tennis Court(s)
- Parcel number: 422621200067
Construction
Type & style
- Home type: SingleFamily
- Property subtype: Single Family Residence
Materials
- Block, Stucco
- Foundation: Concrete Block
- Roof: Shingle
Condition
- New construction: No
- Year built: 2024
Utilities & green energy
- Gas: Natural
- Water: Central
Community & HOA
Community
- Features: Clubhouse, Park, Pool, Dog Park, Sidewalks, Street Lights, Tennis Court(s), Gated
- Security: Smoke Detector(s), Gated Community
- Subdivision: THE SANCTUARY
HOA
- Has HOA: Yes
- Amenities included: Basketball Court, Barbecue, Bike And Jog Path, Bike Storage, Clubhouse, Park, Pool, Community Room, Dog Park, Electric Vehicle Charging, Internet Access, Pickleball, Play Area, Sidewalk, Streetlight, Tennis Court(s), Underground Utility
- HOA fee: $4,632 annually
Location
- Region: Punta Gorda
Financial & listing details
- Price per square foot: $180/sqft
- Tax assessed value: $445,538
- Annual tax amount: $8,266
- Date on market: 7/7/2026
- Lease term: Buyer Finance/Cash
Estimated market value
Not available
Estimated sales range
Not available
Not available
Price history
| Date | Event | Price |
|---|---|---|
| 8/27/2026 | Price change | $429,900-4.4%$180/sqft |
Source:  SWFLMLS #226025224 Report a problem SWFLMLS #226025224 Report a problem | ||
| 8/10/2026 | Price change | $449,900-2.2%$188/sqft |
Source: SWFLMLS #226025224 Report a problem | ||
| 7/7/2026 | Listed for sale | $460,000+15%$192/sqft |
Source: SWFLMLS #226025224 Report a problem | ||
| 6/16/2025 | Sold | $399,900$167/sqft |
Source:  Stellar MLS #TB8316463 Report a problem Stellar MLS #TB8316463 Report a problem | ||
| 5/12/2025 | Pending sale | $399,900$167/sqft |
Source: Stellar MLS #TB8316463 Report a problem | ||
| 3/30/2025 | Price change | $399,900-12.1%$167/sqft |
Source: Stellar MLS #TB8316463 Report a problem | ||
| 11/1/2024 | Listed for sale | $454,900+5.4%$190/sqft |
Source: Stellar MLS #TB8316463 Report a problem | ||
| 10/22/2024 | Listing removed | $431,714$180/sqft |
Source:  William Ryan Homes Report a problem William Ryan Homes Report a problem | ||
| 9/21/2024 | Price change | $431,714-9.3%$180/sqft |
Source: William Ryan Homes Report a problem | ||
| 8/28/2024 | Listed for sale | $476,196$199/sqft |
Source: William Ryan Homes Report a problem | ||
Public tax history
| Year | Property taxes | Tax assessment |
|---|---|---|
| 2025 | $8,266 +159.6% | $374,422 +433.9% |
| 2024 | $3,184 | $70,125 |
Find assessor info on the county website
Monthly payment
Est. payment
Payment breakdown
Explore the cost of this home by adjusting the details. Changes won't be saved.Climate risks
Neighborhood: 33982
Similar homes
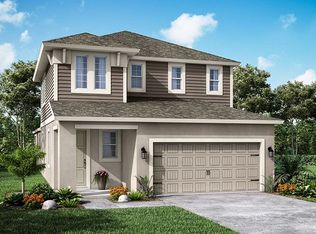
- $477,0005 bd3 ba2.6k sqft15951 Mulrion Blvd, Punta Gorda, FL 33982For Sale
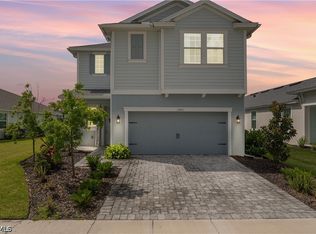
 MLS ID #2026027656, Wendy Riha, Nicklaus Vance. Florida Gulf Coast MLS
 - $414,2755 bd3 ba2k sqft17794 SHADE TREE LOOP, PUNTA GORDA, FL 33982New Construction

 SWFLMLS
 - $358,5004 bd2 ba1.6k sqft43744 Cattleman DR, Babcock Ranch, FL 33982For Sale
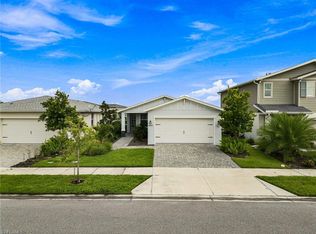 MLS ID #226032450, Lindsey Moffat, DomainRealty.com LLC. SWFLMLS
 - $388,9983 bd2 ba2.1k sqft15888 Green Acres AVE #4222, Babcock Ranch, FL 33982New Construction
 SWFLMLS
 - $539,9003 bd3 ba2.2k sqft15108 Anchorage Rd, Punta Gorda, FL 33982New ConstructionMLS ID #2026026770, Rossy Roche, EXP Realty LLC. Florida Gulf Coast MLS
- $560,0005 bd3 ba3.2k sqft15039 Anchorage RD, PUNTA GORDA, FL 33982For SaleMLS ID #226031829, leland Bishop, William Raveis Real Estate. SWFLMLS
- $295,0003 bd2 ba1.2k sqft44197 Frontier DR, PUNTA GORDA, FL 33982For SaleMLS ID #226024376, Jodi Kaplan, PA, Coldwell Banker Realty. SWFLMLS
- $305,0003 bd2 ba1.4k sqft44415 Diamond TRL, PUNTA GORDA, FL 33982For SaleMLS ID #226028229, Dali Mihajlovic, Realty One Group MVP. SWFLMLS
- $462,5943 bd2 ba2.3k sqft16422 Willowgreen RD #1322, Babcock Ranch, FL 33982New ConstructionSWFLMLS
- $429,9003 bd3 ba2.3k sqft3933 18th ST W, LEHIGH ACRES, FL 33971For SaleMLS ID #226021689, Aaron Kantenwein, Avantgarde Realty Group. SWFLMLS
- $370,0003 bd2 ba2.1k sqft16537 Kingwood LN #2621, PUNTA GORDA, FL 33982For SaleMLS ID #226026078, Janice Paul, Compass Florida LLC. SWFLMLS
- $389,0004 bd3 ba2.6k sqft14506 Cantabria DR, FORT MYERS, FL 33905For SaleMLS ID #226031888, Frank Dittschar, LLC, John R Wood Properties. SWFLMLS
- $516,0004 bd3 ba2k sqft3372 Brozas CT, FORT MYERS, FL 33905For SaleMLS ID #226034816, Frank Dittschar, LLC, John R Wood Properties. SWFLMLS
- $434,5004 bd3 ba2.2k sqft12509 Gemstone CT, FORT MYERS, FL 33913For SaleMLS ID #226020722, Mary Dowling, PA, The Agency Naples. SWFLMLS
- $369,9995 bd3 ba2k sqft14208 HEMINGWAY OAKS TRL, FORT MYERS, FL 33905New ConstructionSWFLMLS
- $412,5004 bd3 ba2.3k sqft13247 Little Gem CIR, FORT MYERS, FL 33913For SaleMLS ID #226031990, Summer Brady, Mainstay Brokerage, LLC. SWFLMLS
- $417,0004 bd2 ba1.8k sqft3172 Estancia LN, CAPE CORAL, FL 33909For SaleMLS ID #226032930, Tyler Mattingly, Keller Williams Elite Realty. SWFLMLS
- $485,0004 bd3 ba2k sqft14636 Portico BLVD, FORT MYERS, FL 33905For SaleMLS ID #226026430, Michael Mikula, Berkshire Hathaway FL Realty. SWFLMLS
- $280,4963 bd2 ba1.4k sqft14623 Ballast WAY, Babcock Ranch, FL 33982New ConstructionSWFLMLS
