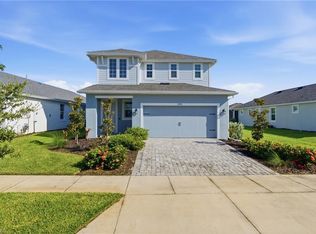
Water views, tile throughout, and just 0.3 miles to Founder’s Square and the new B Street dining and shopping district. Welcome to 42320 Saddleback Trail, an upgraded Rosewood floor plan in Lake Timber, the founding neighborhood of Babcock Ranch.
This 2,220 sq ft home offers three bedrooms, three full baths, a den, and a two-car garage. A covered front porch leads into a foyer and an open great room. The kitchen features a large center island, upgraded cabinetry and backsplash, and water filtration to both the sink and refrigerator. Cohesive plank tile flooring runs through the entire home.
Sliding glass doors open to an extended covered lanai with water views, privacy screens, and plenty of space to add a pool. The primary suite includes two walk-in closets, dual vanities, a soaking tub, and a walk-in shower. Both secondary bedrooms have their own en-suite bath, and the den works as a home office or study.
Upgrades include custom wood closet shelving, extra shoe storage, a whole-house surge protector, Kevlar screened-in front entryway, video doorbell, MyQ app-enabled garage door, and an EV charging connection in the garage. Storm protection includes accordion hurricane shutters, an impact-rated front window, and metal roll-down hurricane shutters on the lanai.
Lake Timber is an established neighborhood with one master association fee and no separate neighborhood HOA. Enjoy convenient access to SR 31 and I-75, connecting you to Fort Myers, Punta Gorda, and Naples. Residents can take advantage of Lake Timber Lodge, featuring a zero-entry pool and playground overlooking 80-acre Lake Timber, plus full access to Babcock Ranch’s master amenities and lifestyle events, nearby Publix, The Shoppes at Yellow Pine, The PKWY parks, miles of trails, Babcock Neighborhood School, and the future MidTown Marketplace. All within Babcock Ranch, “America’s first solar-powered town” and one of the nation’s top-selling master-planned communities, Lake Timber offers a connected lifestyle with everyday conveniences close to home.
Active
$469,000
42320 Saddleback Trl, Punta Gorda, FL 33982
3beds
2,220sqft
Single Family Residence
Built in 2020
0.25 Acres Lot
$452,600 Zestimate®
$211/sqft
$136/mo HOA
What's special
Large center islandTwo-car garageCovered front porchWater viewsExtra shoe storageKevlar screened-in front entrywaySoaking tub
- 2 days
- 194
- 15
Zillow last checked:
Listing updated:
Listed by:
John Garuti 941-216-6405,
EXP Realty LLC,
Amanda Boyer 585-472-6906,
EXP Realty LLC
Source: Florida Gulf Coast MLS,MLS#: 2026045203 Originating MLS: Florida Gulf Coast
Facts & features
Interior
Bedrooms & bathrooms
- Bedrooms: 3
- Bathrooms: 3
- Full bathrooms: 3
Rooms
- Room types: Bathroom, Den, Guest Quarters, Screened Porch, Great Room
Primary bedroom
- Description: Master Bedroom
- Dimensions: 14.00 x 15.00
Bedroom
- Description: Bedroom
- Dimensions: 12.00 x 12.00
Bedroom
- Description: Bedroom
- Dimensions: 11.00 x 11.00
Den
- Description: Den
- Dimensions: 13.00 x 11.00
Garage
- Description: Garage
- Dimensions: 20.00 x 20.00
Great room
- Description: Great Room
- Dimensions: 24.00 x 16.00
Screened porch
- Description: Lanai
- Dimensions: 25.00 x 9.00
Heating
- Central, Electric
Cooling
- Central Air, Ceiling Fan(s), Electric
Appliances
- Included: Dryer, Dishwasher, Freezer, Gas Cooktop, Disposal, Microwave, Refrigerator, Tankless Water Heater, Water Purifier, Washer
- Laundry: Inside, Laundry Tub
Features
- Built-in Features, Bathtub, Tray Ceiling(s), Dual Sinks, Family/Dining Room, Kitchen Island, Living/Dining Room, Main Level Primary, Pantry, Split Bedrooms, Separate Shower, Walk-In Pantry, Walk-In Closet(s), Window Treatments, High Speed Internet, Bathroom, Den, Guest Quarters, Screened Porch, Great Room
- Flooring: Tile
- Windows: Other, Single Hung, Impact Glass, Shutters, Window Coverings
Interior area
- Total structure area: 3,112
- Total interior livable area: 2,220 sqft
Video & virtual tour
Property
Parking
- Total spaces: 2
- Parking features: Attached, Driveway, Garage, Paved, Electric Vehicle Charging Station(s), Garage Door Opener
- Attached garage spaces: 2
- Has uncovered spaces: Yes
Features
- Stories: 1
- Patio & porch: Lanai, Open, Patio, Porch, Screened
- Exterior features: Irrigation Sprinklers, Patio, Room For Pool
- Pool features: Community
- Has view: Yes
- View description: Lake
- Has water view: Yes
- Water view: Lake
- Waterfront features: Lake
Lot
- Size: 0.25 Acres
- Dimensions: 78 x 200 x 50 x 144
- Features: Rectangular Lot, Sprinklers Automatic
Details
- Parcel number: 422630306006
- Lease amount: $0
Construction
Type & style
- Home type: SingleFamily
- Architectural style: Ranch,One Story
- Property subtype: Single Family Residence
Materials
- Block, Concrete, Stucco, Wood Siding
- Roof: Shingle
Condition
- Resale
- Year built: 2020
Utilities & green energy
- Sewer: Public Sewer
- Water: Public
- Utilities for property: Cable Available, High Speed Internet Available, Underground Utilities
Community & HOA
Community
- Features: Non-Gated, Street Lights
- Security: Smoke Detector(s)
- Condo and coop fee: $0
- Membership fee: $0
- Subdivision: LAKE TIMBER
HOA
- Has HOA: Yes
- Amenities included: Basketball Court, Bocce Court, Boat Ramp, Cabana, Clubhouse, Dog Park, Barbecue, Picnic Area, Pier, Playground, Pickleball, Park, Pool, Restaurant, Sidewalks, Tennis Court(s), Trail(s), Management
- Services included: Internet, Recreation Facilities, Road Maintenance, Sewer, Street Lights, Security, Trash
- HOA phone: 239-990-9500
- Second HOA fee: $408 quarterly
Location
- Region: Punta Gorda
Financial & listing details
- Price per square foot: $211/sqft
- Tax assessed value: $503,731
- Annual tax amount: $5,762
- Date on market: 10/29/2026
- Listing terms: All Financing Considered,Cash,FHA,VA Loan
- Ownership: Single Family
- Road surface type: Paved
Estimated market value
$452,600
$430,000 - $475,000
$2,981/mo
Price history
| Date | Event | Price |
|---|---|---|
| 10/29/2026 | Listed for sale | $469,000-13.9%$211/sqft |
Source:  Florida Gulf Coast MLS #2026045203 Report a problem | ||
| 10/26/2024 | Listing removed | $545,000$245/sqft |
Source:  Stellar MLS #C7498627 Report a problem | ||
| 10/2/2024 | Listed for sale | $545,000-4.4%$245/sqft |
Source:  SWFLMLS #224079946 Report a problem | ||
| 8/7/2024 | Listing removed | -- |
Source: Stellar MLS #C7487984 Report a problem | ||
| 7/26/2024 | Price change | $570,000-0.9%$257/sqft |
Source: Stellar MLS #C7487984 Report a problem | ||
| 6/7/2024 | Listed for sale | $575,000$259/sqft |
Source: SWFLMLS #224013769 Report a problem | ||
| 4/19/2024 | Pending sale | $575,000$259/sqft |
Source: SWFLMLS #224013769 Report a problem | ||
| 2/14/2024 | Listed for sale | $575,000+75.3%$259/sqft |
Source: Stellar MLS #C7487984 Report a problem | ||
| 10/28/2020 | Sold | $328,000-6.3%$148/sqft |
Source: Public Record Report a problem | ||
| 9/28/2020 | Pending sale | $349,993$158/sqft |
Source: Lennar Realty Inc #220052851 Report a problem | ||
| 8/24/2020 | Listed for sale | $349,993$158/sqft |
Source: Lennar Realty Inc #220052851 Report a problem | ||
Public tax history
| Year | Property taxes | Tax assessment |
|---|---|---|
| 2025 | $6,002 +4.4% | $263,679 +2.9% |
| 2024 | $5,748 +1.3% | $256,248 +3% |
| 2023 | $5,675 +3.7% | $248,784 +3% |
| 2022 | $5,472 +0.2% | $241,538 +3% |
| 2021 | $5,459 +96.1% | $234,503 +324.4% |
| 2020 | $2,784 +1.5% | $55,250 +7.4% |
| 2019 | $2,742 +6% | $51,425 +10% |
| 2018 | $2,586 | $46,750 |
| 2017 | $2,586 -0.4% | $46,750 |
| 2016 | $2,596 | -- |
Find assessor info on the county website
Monthly payment
Est. payment
Payment breakdown
Explore the cost of this home by adjusting the details. Changes won't be saved.Climate risks
Neighborhood: 33982
- $560,8004 bd3 ba2.2k sqft42312 Saddleback Trl, Punta Gorda, FL 33982Off Market
- $592,8004 bd2 ba2.3k sqft17008 Bridle Trl, Punta Gorda, FL 33982Off Market
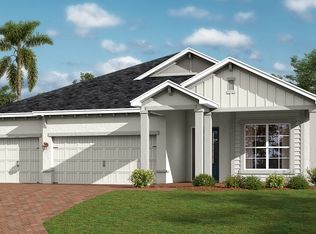
- $506,8003 bd3 ba2.5k sqft17000 Bridle Trl, Punta Gorda, FL 33982Off Market
- $466,5003 bd3 ba2.2k sqft42304 Saddleback Trl, Punta Gorda, FL 33982Off Market
Similar homes
- $475,0004 bd2 ba2k sqft42574 Adirondack Dr, Punta Gorda, FL 33982For Sale
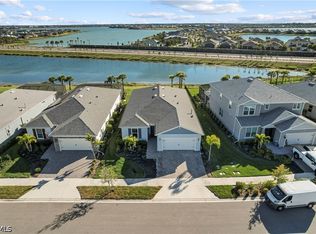
 MLS ID #2026040544, Wendy Riha, Nicklaus Vance. Florida Gulf Coast MLS
- $479,0003 bd2 ba2.3k sqft16410 Willowgreen RD #1121, PUNTA GORDA, FL 33982For Sale
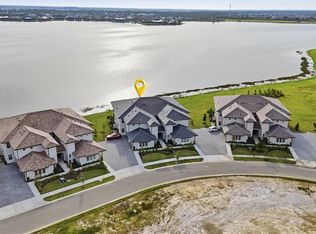
 MLS ID #226036007, Jodi Kaplan, PA, Coldwell Banker Realty. SWFLMLS
- $439,9993 bd2 ba1.7k sqft42780 Wildrose CIR #3811, PUNTA GORDA, FL 33982For Sale
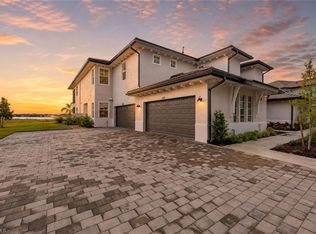 MLS ID #226029109, Scott Schilling, Compass Florida LLC. SWFLMLS
- $429,8504 bd3 ba2.3k sqft15876 Mulrion BLVD, PUNTA GORDA, FL 33982For Sale
 MLS ID #226025224, Katrena Meyers, Keller Williams Elevate Luxury. SWFLMLS
- $358,5004 bd2 ba1.6k sqft43744 Cattleman DR, Babcock Ranch, FL 33982For SaleMLS ID #226032450, Lindsey Moffat, DomainRealty.com LLC. SWFLMLS
- $414,2755 bd3 ba2k sqft17794 SHADE TREE LOOP, PUNTA GORDA, FL 33982New ConstructionSWFLMLS
- $639,0005 bd3 ba2.9k sqft43539 Lily Ct, Punta Gorda, FL 33982For SaleMLS ID #2026037248, Liz Williamson, Realty One Group MVP. Florida Gulf Coast MLS
- $440,0003 bd2 ba1.7k sqft7570 Sika Deer Way, Fort Myers, FL 33966For SaleMLS ID #2026043210, Kerry Pry, John R. Wood Properties. Florida Gulf Coast MLS
- $525,0004 bd3 ba1.9k sqft16051 Palmetto Prairie DR, ALVA, FL 33920For SaleMLS ID #226038694, Jordan Lee, John R Wood Properties. SWFLMLS
- $370,0003 bd2 ba2.1k sqft16537 Kingwood LN #2621, PUNTA GORDA, FL 33982For SaleMLS ID #226026078, Janice Paul, Compass Florida LLC. SWFLMLS
- $669,0003 bd3 ba2.4k sqft15206 Jadestone DR, PUNTA GORDA, FL 33982For SaleMLS ID #226035733, Philly Rodriguez, Real Broker, LLC. SWFLMLS
- $338,9983 bd2 ba2.1k sqft16521 Kingwood LN #2422, PUNTA GORDA, FL 33982New ConstructionSWFLMLS
- $339,9983 bd2 ba2.1k sqft16521 Kingwood LN #2421, PUNTA GORDA, FL 33982New ConstructionSWFLMLS
- $499,8954 bd3 ba2k sqft3372 Brozas CT, FORT MYERS, FL 33905For SaleMLS ID #226034816, Frank Dittschar, LLC, John R Wood Properties. SWFLMLS
- $530,0005 bd3 ba2.7k sqft10487 Winged Elm LN, FORT MYERS, FL 33913For SaleMLS ID #226039301, Ian Alters, Compass Florida LLC. SWFLMLS
- $560,0005 bd3 ba3.2k sqft15039 Anchorage RD, PUNTA GORDA, FL 33982For SaleMLS ID #226031829, leland Bishop, William Raveis Real Estate. SWFLMLS
- $680,0003 bd3 ba2.4k sqft2997 Sagittaria Ln, Alva, FL 33920For SaleMLS ID #2026044463, Yvonne Gallegos, John R. Wood Properties. Florida Gulf Coast MLS
- $359,9003 bd2 ba1.8k sqft3161 Amadora Cir, Cape Coral, FL 33909For SaleMLS ID #2026045161, Tiffany Winkelsas, Realty One Group MVP. Florida Gulf Coast MLS
- $440,0003 bd2 ba2.3k sqft3959 SAN ROCCO DRIVE #122, PUNTA GORDA, FL 33950For Sale
 MLS ID #D6149325, Jayson Burtch, CENTURY 21 SUNBELT REALTY. Stellar MLS
- $525,0003 bd3 ba2.3k sqft12702 Astor PL, FORT MYERS, FL 33913For SaleMLS ID #226037922, Heather Magliochetti, Keller Williams Elite Realty. SWFLMLS
