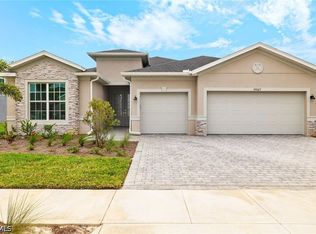
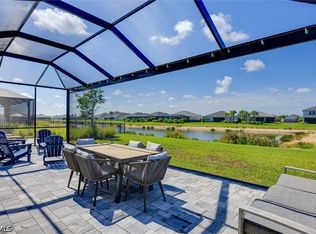
The one and only expansive lake-view Palmetto floor plan currently available in Tucker’s Cove at Babcock Ranch. Skip the construction timeline and start enjoying coffee overlooking the lake today at 15206 Jadestone Drive, a private pool and spa, and over $50,000 in upgrades come together in a beautifully finished 2024-built home. This upgraded Palmetto floor plan offers 2,449 square feet with 3 bedrooms + Den, 3 full baths, and a 3-car garage. Continuous porcelain tile throughout means no carpet, while hurricane-impact windows and a hurricane-impact sliding glass door add storm protection. Redesigned by an owner who loves to cook and entertain, the kitchen goes well beyond the builder’s standard finishes. An extended island with upgraded countertops provides generous space for preparation and gathering, complemented by a KitchenAid appliance suite with a Wi-Fi smart oven, a 20,000-BTU professional dual-ring gas cooktop, and an exterior-vented 600-CFM Zephyr range hood. Outside, the extended lanai makes the most of the waterfront setting. Enjoy a gas-heated saltwater pool and spa overlooking the lake, with Pentair IntelliCenter automation that lets you manage pool and spa functions directly from your phone. From morning coffee by the water to an evening swim with the most stunning sunsets, this is a backyard you can enjoy from day one. Additional upgrades include custom California Closets systems in the primary closets, including the walk-in pantry, and ultra-quiet Minka-Aire DC-motor ceiling fans. Beyond your own backyard, Tucker’s Cove’s newly opened waterpark-inspired amenities bring vacation-style recreation close to home, with a winding lazy river, water slides, and dining at Shipwreck Tavern. Residents also enjoy Luau Beach, resort-style pools, splash pads, sports courts, a fitness center, a dog park, and community events. The home is finished. The upgrades are in place. The lake is right outside. Schedule your private showing and experience 15206 Jadestone Drive for yourself.
For sale
$669,000
15206 Jadestone DR, PUNTA GORDA, FL 33982
3beds
2,449sqft
Single Family Residence
Built in 2024
10,454 Square Feet Lot
$-- Zestimate®
$273/sqft
$485/mo HOA
What's special
Extended lanaiPrivate pool and spaWi-fi smart ovenContinuous porcelain tile throughoutHurricane-impact windowsHurricane-impact sliding glass doorKitchenaid appliance suite
- 36 days
- 762
- 52
Zillow last checked:
Listing updated:
Listed by:
Philly Rodriguez 239-350-2356,
Real Broker, LLC
Source: SWFLMLS,MLS#: 226035733 Originating MLS: Naples
Facts & features
Interior
Bedrooms & bathrooms
- Bedrooms: 3
- Bathrooms: 3
- Full bathrooms: 3
Rooms
- Room types: Den - Study, Screened Lanai/Porch, 3 Bedrooms Plus Den
Dining room
- Features: Dining - Family
Kitchen
- Features: Island, Pantry, Walk-In Pantry
Heating
- Central
Cooling
- Ceiling Fan(s), Central Air
Appliances
- Included: Gas Cooktop, Dryer, Refrigerator, Washer
Features
- Closet Cabinets, Pantry, Walk-In Closet(s), Den - Study, Screened Lanai/Porch
- Flooring: Tile
- Doors: Impact Resistant Doors
- Windows: Impact Resistant Windows, Shutters
- Has fireplace: No
Interior area
- Total structure area: 3,300
- Total interior livable area: 2,449 sqft
Video & virtual tour
Property
Parking
- Total spaces: 3
- Parking features: Attached
- Attached garage spaces: 3
Features
- Stories: 1
- Patio & porch: Patio, Screened Lanai/Porch
- Has private pool: Yes
- Pool features: Community, In Ground, Equipment Stays, Gas Heat, Salt Water, Screen Enclosure
- Has spa: Yes
- Spa features: Community, In Ground, Heated, Screened
- Has view: Yes
- View description: Lake
- Has water view: Yes
- Water view: Lake
- Waterfront features: Lake
- Frontage type: Lakefront
Lot
- Size: 10,454 Square Feet
- Features: Regular
Details
- Additional structures: Cabana, Tennis Court(s)
- Parcel number: 422620276025
Construction
Type & style
- Home type: SingleFamily
- Architectural style: Ranch
- Property subtype: Single Family Residence
Materials
- Block, Stucco
- Foundation: Concrete Block
- Roof: Tile
Condition
- New construction: No
- Year built: 2024
Utilities & green energy
- Gas: Propane
- Water: Central
Community & HOA
Community
- Features: Clubhouse, Park, Pool, Dog Park, Fitness Center, Fishing, Lakefront Beach, Restaurant, Sidewalks, Street Lights, Tennis Court(s), Gated
- Security: Smoke Detector(s), Gated Community
- Subdivision: TUCKERS COVE
HOA
- Has HOA: Yes
- Amenities included: Basketball Court, Bike And Jog Path, Cabana, Clubhouse, Community Boat Dock, Park, Pool, Community Room, Dog Park, Fitness Center, Fishing Pier, Internet Access, Lakefront Beach, Pickleball, Play Area, Restaurant, Sidewalk, Streetlight, Tennis Court(s), Underground Utility, Volleyball
- HOA fee: $5,818 annually
Location
- Region: Punta Gorda
Financial & listing details
- Price per square foot: $273/sqft
- Tax assessed value: $563,753
- Annual tax amount: $6,806
- Date on market: 10/8/2026
- Lease term: Buyer Finance/Cash,FHA,VA
Estimated market value
Not available
Estimated sales range
Not available
Not available
Price history
| Date | Event | Price |
|---|---|---|
| 10/8/2026 | Listed for sale | $669,000+3.8%$273/sqft |
Source:  SWFLMLS #226035733 Report a problem | ||
| 12/2/2024 | Sold | $644,400$263/sqft |
Source: Public Record Report a problem | ||
Public tax history
| Year | Property taxes | Tax assessment |
|---|---|---|
| 2025 | $6,806 | $310,903 |
Find assessor info on the county website
Monthly payment
Est. payment
Payment breakdown
Explore the cost of this home by adjusting the details. Changes won't be saved.Climate risks
Neighborhood: 33982
Similar homes
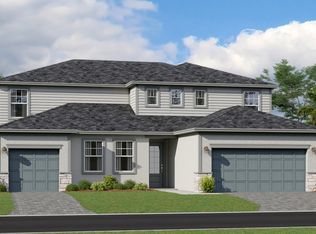
- $729,0003 bd2 ba2k sqft16160 Bluestem LN, PUNTA GORDA, FL 33982For Sale
 MLS ID #226036494, Phyllis Madanian, Coastal Living Realty Inc. SWFLMLS
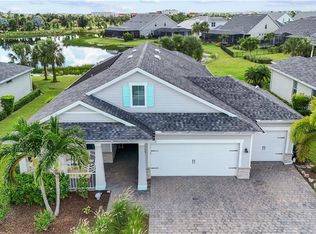
- $629,0004 bd4 ba2.9k sqft42536 Little Ridge Rd, Punta Gorda, FL 33982For Sale
 MLS ID #2026028469, Denise Corey, Nicklaus Vance. Florida Gulf Coast MLS
- $639,0005 bd3 ba2.9k sqft43539 Lily Ct, Punta Gorda, FL 33982For Sale
 MLS ID #2026037248, Liz Williamson, Realty One Group MVP. Florida Gulf Coast MLS
- $499,0003 bd3 ba2.1k sqft14874 White Pearl Rd, Punta Gorda, FL 33982For Sale
 MLS ID #2026043599, John Szewc, EXP Realty LLC. Florida Gulf Coast MLS
- $550,0005 bd3 ba3.2k sqft15039 Anchorage RD, Babcock Ranch, FL 33982For SaleMLS ID #226031829, leland Bishop, William Raveis Real Estate. SWFLMLS
- $469,0003 bd3 ba2.2k sqft42320 Saddleback Trl, Punta Gorda, FL 33982For SaleMLS ID #2026045203, John Garuti, EXP Realty LLC. Florida Gulf Coast MLS
- $989,0003 bd3 ba2.8k sqft15880 Talon Ter, Punta Gorda, FL 33982For SaleMLS ID #2026038023, Beth Stark, Nicklaus Vance. Florida Gulf Coast MLS
- $999,0003 bd3 ba2.8k sqft15860 Cranes Marsh Ct, Punta Gorda, FL 33982For SaleMLS ID #2026026435, Wendy Riha, Nicklaus Vance. Florida Gulf Coast MLS
- $550,0004 bd3 ba1.9k sqft15915 Mulrion Blvd, Punta Gorda, FL 33982For SaleMLS ID #2026037282, Denise Corey, Nicklaus Vance. Florida Gulf Coast MLS
- $447,0003 bd2 ba2k sqft42530 Atlas Dr, Punta Gorda, FL 33982For SaleMLS ID #2026033579, Wendy Riha, Nicklaus Vance. Florida Gulf Coast MLS
- $429,9003 bd2 ba2.1k sqft15524 Northridge Rd, Punta Gorda, FL 33982For SaleMLS ID #2026031236, Travis Riley, Re/Max Destination Realty. Florida Gulf Coast MLS
- $459,0004 bd2 ba2k sqft42574 Adirondack Dr, Punta Gorda, FL 33982For SaleMLS ID #2026040544, Wendy Riha, Nicklaus Vance. Florida Gulf Coast MLS
- $449,9003 bd2 ba2.1k sqft15999 Grassland Ln #3221, Punta Gorda, FL 33982For SaleMLS ID #2026043892, Trinity Christian Jutras, Pinnacle Property Group. Florida Gulf Coast MLS
- $449,9003 bd2 ba1.9k sqft17033 Pine Lily Ln, Punta Gorda, FL 33982For SaleMLS ID #2026031283, Matt Raulerson, Kaplan Pro Realty LLC. Florida Gulf Coast MLS
- $475,0004 bd3 ba2.4k sqft44549 Frontier Dr, Punta Gorda, FL 33982For SaleMLS ID #2026027835, Shelley Schafer, Anchorpoint Real Estate, LLC. Florida Gulf Coast MLS
- $455,0003 bd2 ba2.2k sqft15895 Grassland Ln #4521, Punta Gorda, FL 33982For SaleMLS ID #2026034770, James Cohen, Premiere Plus Realty Company. Florida Gulf Coast MLS
- $476,0005 bd3 ba2.6k sqft15951 Mulrion Blvd, Punta Gorda, FL 33982For SaleMLS ID #2026027656, Wendy Riha, Nicklaus Vance. Florida Gulf Coast MLS
- $429,8504 bd3 ba2.3k sqft15876 Mulrion BLVD, PUNTA GORDA, FL 33982For SaleMLS ID #226025224, Katrena Meyers, Keller Williams Elevate Luxury. SWFLMLS
- $680,0003 bd3 ba2.4k sqft2997 Sagittaria Ln, Alva, FL 33920For SaleMLS ID #2026044463, Yvonne Gallegos, John R. Wood Properties. Florida Gulf Coast MLS
- $358,5004 bd2 ba1.6k sqft43744 Cattleman DR, Babcock Ranch, FL 33982For SaleMLS ID #226032450, Lindsey Moffat, DomainRealty.com LLC. SWFLMLS
