HIGHLY CUSTOMIZED MYSTIQUE CLASSIC SERIES — LUXURY IS IN THE DETAILS !!
3 bed + DEN, every inch of this home has been thoughtfully designed with upscale finishes, smart-home technology and exceptional attention to detail. From the moment you enter, you can see—AND FEEL—the difference.
This sophisticated SMART HOME puts convenience right at your fingertips. Control interior lighting, ceiling fans, front porch lights, exterior sconces, kitchen & island pendants, primary bath lighting, BLACKOUT SHADES, keyless entry, garage door, sprinkler system and A/C—ALL FROM YOUR CELL PHONE!
Inside, beautiful luxury vinyl plank flooring flows through the main living areas, dining room, primary bedroom, den, while elegant marble flooring enhances the bathrooms and walk-in laundry room. The bathrooms make an impressive statement with marble tile extending all the way to the ceiling.
At the heart of the home is a spectacular GOURMET KITCHEN featuring quartz countertops, luxury pendant lighting with smart switches, a designer backsplash, KitchenAid refrigerator and range, soft-close cabinetry, lower-cabinet pullouts and an exterior-vented hood. The oversized island features a large BILCO basin sink, while an under-sink reverse-osmosis system provides a dedicated faucet for FILTERED DRINKING WATER.
The whole home has 9-foot ceilings and solid-core doors with five Hunter smart ceiling fans throughout and the living room shines with crown molding, with a beautiful dining room high end luxury chandelier.
Gorgeous ZERO-CORNER SLIDING GLASS DOORS disappear to seamlessly connect indoor and outdoor living space as you step outside to the extended covered lanai, complete with a mounted TV, 2 out door rated ceiling fans and GAS & WATER hook ups PRE INSTALLED for your future outdoor kitchen!
The luxurious primary suite continues the attention to detail. The spa-inspired bathroom showcases dual under mounted square sinks, a soaking tub, frameless glass shower doors, and marble tile extending to the ceiling. Enjoy a full-pressure rain showerhead with handheld wand.
Even the functional spaces have been upgraded. The spacious walk-in laundry room includes a washer, dryer, utility sink and oversized closet. The 4-foot extended garage features epoxy flooring, custom built-in wood shelving, three bike racks, ladder access to the attic and attic flooring for additional storage. A whole-home surge protector provides added peace of mind.
Outside, the upgrades continue with a widened driveway, dedicated paver pad for waste bins, front entry door is hurricane-impact rated with upgraded exterior lighting and a smart irrigation system.
With upgrades and thoughtful custom touches at every turn, this home offers the polished feel of a designer model without the time, expense or hassle of adding these features after closing.
Simply move in and enjoy a home where virtually every detail has already been done for you.
COME LIVE A BETTER LIFE AT BABCOCK RANCH!
Active
$447,000
42530 Atlas Dr, Punta Gorda, FL 33982
3beds
2,054sqft
Single Family Residence
Built in 2022
8,454 Square Feet Lot
$-- Zestimate®
$218/sqft
$386/mo HOA
What's special
Quartz countertopsSpectacular gourmet kitchenKitchenaid refrigerator and rangeUpscale finishesSmart-home technologySmart irrigation systemUpgraded exterior lighting
- 71 days
- 201
- 8
Zillow last checked:
Listing updated:
Listed by:
Wendy Riha 239-292-0933,
Nicklaus Vance
Source: Florida Gulf Coast MLS,MLS#: 2026033579 Originating MLS: Florida Gulf Coast
Originating MLS: Florida Gulf CoastFacts & features
Interior
Bedrooms & bathrooms
- Bedrooms: 3
- Bathrooms: 2
- Full bathrooms: 2
Rooms
- Room types: Den, Screened Porch, Great Room
Heating
- Central, Electric
Cooling
- Central Air, Ceiling Fan(s), Electric
Appliances
- Included: Cooktop, Dryer, Dishwasher, Freezer, Disposal, Microwave, Refrigerator, Self Cleaning Oven, Washer
- Laundry: Inside
Features
- Built-in Features, Bathtub, Dual Sinks, Eat-in Kitchen, Kitchen Island, Living/Dining Room, Pantry, Separate Shower, Walk-In Closet(s), High Speed Internet, Split Bedrooms, Den, Screened Porch, Great Room
- Flooring: Carpet, Tile, Vinyl
- Windows: Sliding
Interior area
- Total structure area: 2,931
- Total interior livable area: 2,054 sqft
Video & virtual tour
Property
Parking
- Total spaces: 2
- Parking features: Attached, Garage, Electric Vehicle Charging Station(s), Garage Door Opener
- Attached garage spaces: 2
Features
- Stories: 1
- Patio & porch: Lanai, Patio, Porch, Screened
- Exterior features: IrrigationSprinklers, Patio, Shutters Manual
- Pool features: Community
- Has view: Yes
- View description: Landscaped, Lake
- Has water view: Yes
- Water view: Lake
- Waterfront features: Lake
Lot
- Size: 8,454 Square Feet
- Dimensions: 49 x 140 x 72 x 141
- Features: Rectangular Lot, Sprinklers Automatic
Details
- Parcel number: 422619302151
- Lease amount: $0
Construction
Type & style
- Home type: SingleFamily
- Architectural style: Ranch,One Story
- Property subtype: Single Family Residence
Materials
- Block, Concrete, Stone, Stucco
- Roof: Shingle
Condition
- Resale
- Year built: 2022
Utilities & green energy
- Sewer: Public Sewer
- Water: Public
- Utilities for property: Cable Available, Natural Gas Available, High Speed Internet Available, Underground Utilities
Community & HOA
Community
- Features: Non-Gated, Shopping, Street Lights
- Security: Smoke Detector(s)
- Condo and coop fee: $0
- Membership fee: $0
- Subdivision: NORTHRIDGE
HOA
- Has HOA: Yes
- Amenities included: Basketball Court, Billiard Room, Billiards, Boat Ramp, Bike Storage, Business Center, Clubhouse, Concierge, Dog Park, Fitness Center, Barbecue, Picnic Area, Pier, Playground, Pickleball, Park, Pool, Restaurant, Shuffleboard Court, Sidewalks, Tennis Court(s)
- Services included: Association Management, Internet, Maintenance Grounds, Recreation Facilities, Street Lights, Security
- HOA fee: $408 quarterly
- HOA phone: 941-676-7191
- Second HOA fee: $750 quarterly
Location
- Region: Punta Gorda
Financial & listing details
- Price per square foot: $218/sqft
- Tax assessed value: $457,349
- Annual tax amount: $8,039
- Date on market: 8/8/2026
- Cumulative days on market: 72 days
- Listing terms: All Financing Considered,Cash,FHA,VA Loan
- Ownership: Single Family
Estimated market value
Not available
Estimated sales range
Not available
Not available
Price history
| Date | Event | Price |
|---|---|---|
| 8/8/2026 | Listed for sale | $447,000-13.2%$218/sqft |
Source:  Florida Gulf Coast MLS #2026033579 Report a problem Florida Gulf Coast MLS #2026033579 Report a problem | ||
| 7/22/2025 | Listing removed | $515,000$251/sqft |
Source: Florida Gulf Coast MLS #225050303 Report a problem | ||
| 7/9/2025 | Price change | $515,000-1.9%$251/sqft |
Source:  SWFLMLS #225050303 Report a problem SWFLMLS #225050303 Report a problem | ||
| 5/30/2025 | Listed for sale | $525,000$256/sqft |
Source: SWFLMLS #225050303 Report a problem | ||
Public tax history
| Year | Property taxes | Tax assessment |
|---|---|---|
| 2025 | $8,040 -11% | $393,472 -15.1% |
| 2024 | $9,037 +1% | $463,421 +3.6% |
| 2023 | $8,950 +214.3% | $447,478 +1690.6% |
| 2022 | $2,847 | $24,990 |
Find assessor info on the county website
Monthly payment
Est. payment
Payment breakdown
Explore the cost of this home by adjusting the details. Changes won't be saved.Climate risks
Neighborhood: 33982
Nearby schools
Schools provided by the listing agent
- Elementary: Babcock Ranch Neighborhood Schools
- Middle: Babcock Ranch Neighborhood Schools
- High: Babcock Ranch Neighborhood Schools
Source: Florida Gulf Coast MLS. This data may not be complete. We recommend contacting the local school district to confirm school assignments for this home.

Similar homes
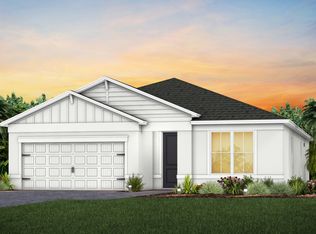
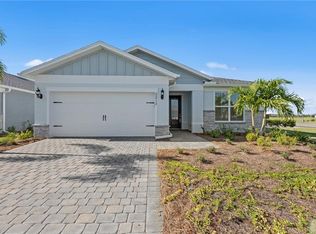
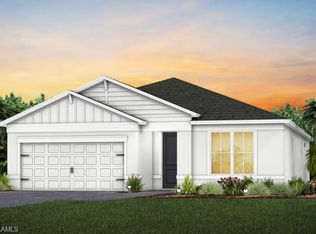
- $449,0003 bd2 ba2.1k sqft15836 Appalachian Dr, Punta Gorda, FL 33982For Sale

 MLS ID #2026034249, Wendy Riha, Nicklaus Vance. Florida Gulf Coast MLS
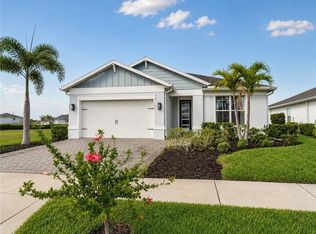
 - $429,9003 bd2 ba2.1k sqft15524 Northridge Rd, Punta Gorda, FL 33982For Sale
 MLS ID #2026031236, Travis Riley, Re/Max Destination Realty. Florida Gulf Coast MLS
 - $449,9003 bd2 ba1.9k sqft17033 Pine Lily Ln, Punta Gorda, FL 33982For Sale
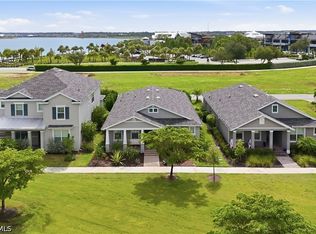 MLS ID #2026031283, Matt Raulerson, Kaplan Pro Realty LLC. Florida Gulf Coast MLS
 - $449,0003 bd3 ba2.4k sqft17661 Fallen Branch Way, Punta Gorda, FL 33982For Sale
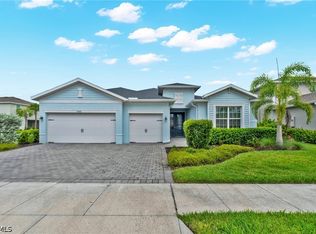 MLS ID #2026024946, Estrella Ruiz, Smart Realty of Florida PA. Florida Gulf Coast MLS
 - $505,0003 bd3 ba2.2k sqft15904 Sugar Hill Dr, Punta Gorda, FL 33982For SaleMLS ID #2026032937, Constance Mullett Sutherland, Smart Realty of Florida PA. Florida Gulf Coast MLS
- $409,9002 bd2 ba1.8k sqft42780 Valley Brooks St, Punta Gorda, FL 33982For SaleMLS ID #2026031531, Danette Larson, Nicklaus Vance. Florida Gulf Coast MLS
- $455,0003 bd2 ba2.2k sqft15895 Grassland Ln #4521, Punta Gorda, FL 33982For SaleMLS ID #2026034770, James Cohen, Premiere Plus Realty Company. Florida Gulf Coast MLS
- $389,9003 bd2 ba1.9k sqft43570 Lily Ct, Punta Gorda, FL 33982For SaleMLS ID #2026035809, Michelle Yeatter, Schooner Bay Realty, Inc.. Florida Gulf Coast MLS
- $499,0003 bd3 ba2.2k sqft15916 Sugar Hill Dr, Punta Gorda, FL 33982For SaleMLS ID #2026032207, Barry Brodsky, Keller Williams On The Water S. Florida Gulf Coast MLS
- $499,0003 bd3 ba2.1k sqft14874 White Pearl Rd, Punta Gorda, FL 33982For SaleMLS ID #2026043599, John Szewc, EXP Realty LLC. Florida Gulf Coast MLS
- $429,0003 bd3 ba1.9k sqft17080 River Otter Rd, Punta Gorda, FL 33982For SaleMLS ID #2026032248, John Garuti, EXP Realty LLC. Florida Gulf Coast MLS
- $519,0003 bd3 ba2k sqft42211 Edgewater Dr, Punta Gorda, FL 33982For SaleMLS ID #2025021260, Isabel Arias Squires, Redfin Corporation. Florida Gulf Coast MLS
- $629,0005 bd4 ba2.9k sqft42536 Little Ridge Rd, Punta Gorda, FL 33982For SaleMLS ID #2026028469, Denise Corey, Nicklaus Vance. Florida Gulf Coast MLS
- $485,0004 bd3 ba1.9k sqft15880 Elina Sky Dr, Punta Gorda, FL 33982For SaleMLS ID #2026031371, John Garuti, EXP Realty LLC. Florida Gulf Coast MLS
- $523,7004 bd2 ba1.8k sqft16941 Sage Ter, Punta Gorda, FL 33982For SaleMLS ID #2026033111, Wendy Riha, Nicklaus Vance. Florida Gulf Coast MLS
- $550,0004 bd3 ba1.9k sqft15915 Mulrion Blvd, Punta Gorda, FL 33982For SaleMLS ID #2026037282, Denise Corey, Nicklaus Vance. Florida Gulf Coast MLS
- $385,0003 bd2 ba1.7k sqft43250 Water Bird Way #5911, Punta Gorda, FL 33982For SaleMLS ID #2026015339, Roberto Lee, Pinnacle Property Group. Florida Gulf Coast MLS
- $539,9003 bd3 ba2.2k sqft15108 Anchorage Rd, Punta Gorda, FL 33982New ConstructionMLS ID #2026026770, Rossy Roche, EXP Realty LLC. Florida Gulf Coast MLS
- $495,0003 bd2 ba2.1k sqft15194 Bluffton Ln #1421, Punta Gorda, FL 33982For SaleMLS ID #2026035206, Christy Ferrari, Nicklaus Vance. Florida Gulf Coast MLS
- $339,9904 bd2 ba1.9k sqft44431 Cable Creek Dr, Punta Gorda, FL 33982New ConstructionFlorida Gulf Coast MLS
