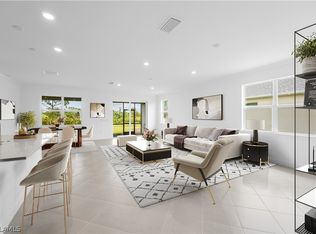
10k Seller Concession! Meticulously maintained, this beautifully upgraded Mystique model is ideally positioned on a desirable corner lot with a peaceful preserve view and exceptional privacy. Offering 1,876 square feet of thoughtfully designed living space, this home features two bedrooms, an enclosed den with glass French doors, two full bathrooms, and an oversized two-car garage with a four-foot extension providing valuable golf cart storage, workshop space, or additional room for recreational gear. The stunning kitchen is the heart of the home, showcasing an upgraded built-in configuration with quartz countertops, 44-inch upper cabinets, a canopy hood, built-in appliances, an upgraded sink, stylish lighting, and generous storage. The open-concept great room and café flow effortlessly to the extended covered and screened lanai through two sets of sliding glass doors, creating a wonderful connection between the indoor and outdoor living spaces while overlooking the preserve. The spacious primary suite offers a relaxing retreat with an upgraded walk-in shower and heavy glass enclosure. The guest bathroom also features an upgraded walk-in shower with heavy glass, giving the entire home a cohesive, elevated feel. Additional improvements include upgraded flooring, interior doors and baseboards, plantation shutters, ceiling fans with remotes, enhanced interior and exterior lighting, laundry cabinetry and countertop, pull-down attic storage, a security panel, Cat 6 wiring, Sonos ceiling speakers, a PureAir ventilation system, whole-house impact glass, and whole-house termite and insect protection.
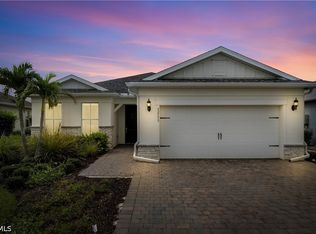
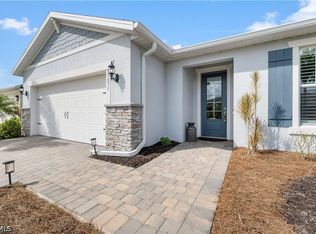
Fresh landscaping enhances the home’s curb appeal, while the corner lot and preserve backdrop provide a level of space and privacy that is difficult to find. Landscaping maintenance and high-speed 1-gig fiber internet are included through the HOA, adding everyday convenience and value. Conveniently located near the State Road 31 entrance, this home offers quick and easy access in and out of Babcock Ranch while remaining tucked within the peaceful Northridge neighborhood. Its desirable location also places you close to the growing collection of shops, restaurants, services, and everyday conveniences along the State Road 31 corridor, including Publix and The Shoppes at Yellow Pine.
Babcock Ranch is a thoughtfully designed, sustainability-focused community recognized for its innovative infrastructure and hurricane-resilient planning. Enjoy a welcoming, golf-cart-friendly lifestyle with community pools, parks, playgrounds, dog parks, pickleball courts, sports facilities, scenic trails, shopping, and dining. Residents also enjoy Food Truck Fridays, farmers markets, live music, and an impressive weekly calendar of activities and holiday-themed events planned all throughout the year.
This exceptional, move-in-ready home combines the ease of new construction with the quality, care, extensive upgrades, preserve view, & polished presentation of a model home.
Active
$429,000
42780 Valley Brooks St, Punta Gorda, FL 33982
2beds
1,876sqft
Single Family Residence
Built in 2024
10,018 Square Feet Lot
$-- Zestimate®
$229/sqft
$386/mo HOA
What's special
Stylish lightingTwo bedroomsSecurity panelQuartz countertopsPreserve viewPeaceful preserve viewCeiling fans with remotes
- 77 days
- 144
- 15
Zillow last checked:
Listing updated:
Listed by:
Danette Larson 239-994-8492,
Nicklaus Vance
Source: Florida Gulf Coast MLS,MLS#: 2026031531 Originating MLS: Florida Gulf Coast
Originating MLS: Florida Gulf CoastFacts & features
Interior
Bedrooms & bathrooms
- Bedrooms: 2
- Bathrooms: 2
- Full bathrooms: 2
Rooms
- Room types: Den, Screened Porch, Great Room
Heating
- Central, Electric
Cooling
- Central Air, Ceiling Fan(s), Electric
Appliances
- Included: Cooktop, Dryer, Dishwasher, Disposal, Microwave, Self Cleaning Oven, Washer
- Laundry: Inside, Laundry Tub
Features
- Breakfast Bar, Built-in Features, Tray Ceiling(s), Dual Sinks, Entrance Foyer, French Door(s)/Atrium Door(s), Kitchen Island, Living/Dining Room, Pantry, Shower Only, Separate Shower, Walk-In Pantry, Walk-In Closet(s), Window Treatments, High Speed Internet, Split Bedrooms, Den, Screened Porch, Great Room
- Flooring: Carpet, Tile, Vinyl
- Doors: French Doors
- Windows: Single Hung, Sliding, Impact Glass, Window Coverings
Interior area
- Total structure area: 2,931
- Total interior livable area: 1,876 sqft
Video & virtual tour
Property
Parking
- Total spaces: 2
- Parking features: Attached, Garage, Garage Door Opener
- Attached garage spaces: 2
Features
- Stories: 1
- Patio & porch: Lanai, Patio, Porch, Screened
- Exterior features: Security/High Impact Doors, Sprinkler/Irrigation, Patio, Room For Pool
- Pool features: Community
- Has view: Yes
- View description: Landscaped
- Waterfront features: None
Lot
- Size: 10,018 Square Feet
- Dimensions: 78 x 143 x 56 x 134
- Features: Rectangular Lot, Sprinklers Automatic
Details
- Parcel number: 422619302241
- Lease amount: $0
Construction
Type & style
- Home type: SingleFamily
- Architectural style: Ranch,One Story
- Property subtype: Single Family Residence
Materials
- Block, Concrete, Stucco
- Roof: Shingle
Condition
- Resale
- Year built: 2024
Utilities & green energy
- Sewer: Public Sewer
- Water: Public
- Utilities for property: Cable Available, Natural Gas Available, High Speed Internet Available, Underground Utilities
Community & HOA
Community
- Features: Non-Gated, Shopping, Street Lights
- Security: Security Guard, Smoke Detector(s)
- Condo and coop fee: $0
- Membership fee: $0
- Subdivision: NORTHRIDGE
HOA
- Has HOA: Yes
- Amenities included: Basketball Court, Boat Ramp, Bike Storage, Business Center, Clubhouse, Dog Park, Fitness Center, Barbecue, Other, Picnic Area, Pier, Playground, Pickleball, Park, Pool, Restaurant, Shuffleboard Court, Sidewalks, Tennis Court(s), Trail(s), Management
- Services included: Association Management, Internet, Maintenance Grounds, Recreation Facilities, Road Maintenance, Street Lights, Security
- HOA fee: $408 quarterly
- HOA phone: 941-676-7191
- Second HOA fee: $750 quarterly
Location
- Region: Punta Gorda
Financial & listing details
- Price per square foot: $229/sqft
- Tax assessed value: $419,533
- Annual tax amount: $7,595
- Date on market: 7/25/2026
- Cumulative days on market: 76 days
- Listing terms: All Financing Considered,Cash,FHA,VA Loan
- Ownership: Single Family
- Road surface type: Paved
Estimated market value
Not available
Estimated sales range
Not available
Not available
Price history
| Date | Event | Price |
|---|---|---|
| 7/25/2026 | Listed for sale | $429,000$229/sqft |
Source:  Florida Gulf Coast MLS #2026031531 Report a problem Florida Gulf Coast MLS #2026031531 Report a problem | ||
Public tax history
| Year | Property taxes | Tax assessment |
|---|---|---|
| 2025 | $7,596 +111% | $363,735 +412.5% |
| 2024 | $3,599 | $70,975 |
Find assessor info on the county website
Monthly payment
Est. payment
Payment breakdown
Explore the cost of this home by adjusting the details. Changes won't be saved.Climate risks
Neighborhood: 33982
- $453,0002 bd2 ba2.1k sqft42774 Valley Brooks St, Punta Gorda, FL 33982Off Market
- $430,1003 bd3 ba2k sqft42768 Valley Brooks St, Punta Gorda, FL 33982Off Market
- $745,8003 bd3 ba2.7k sqft15626 Appalachian Dr, Punta Gorda, FL 33982Sold
- $415,0002 bd2 ba2k sqft42726 Valley Brooks St, Punta Gorda, FL 33982Sold
Similar homes
- $429,9003 bd2 ba2.1k sqft15524 Northridge Rd, Punta Gorda, FL 33982For Sale

 MLS ID #2026031236, Travis Riley, Re/Max Destination Realty. Florida Gulf Coast MLS
 - $447,0003 bd2 ba2k sqft42530 Atlas Dr, Punta Gorda, FL 33982For Sale
 MLS ID #2026033579, Wendy Riha, Nicklaus Vance. Florida Gulf Coast MLS
 - $449,0003 bd2 ba2.1k sqft15836 Appalachian Dr, Punta Gorda, FL 33982For Sale
 MLS ID #2026034249, Wendy Riha, Nicklaus Vance. Florida Gulf Coast MLS
 - $499,0002 bd2 ba1.9k sqft15877 Shoreline Dr, Punta Gorda, FL 33982For Sale
 MLS ID #2026040734, Wendy Riha, Nicklaus Vance. Florida Gulf Coast MLS
 - $439,9003 bd2 ba2k sqft43047 Parkside Ct, Punta Gorda, FL 33982For SaleMLS ID #2026036149, John Garuti, EXP Realty LLC. Florida Gulf Coast MLS
- $449,9003 bd2 ba1.9k sqft17033 Pine Lily Ln, Punta Gorda, FL 33982For SaleMLS ID #2026031283, Matt Raulerson, Kaplan Pro Realty LLC. Florida Gulf Coast MLS
- $391,9003 bd2 ba1.9k sqft43570 Lily Ct, Punta Gorda, FL 33982For SaleMLS ID #2026035809, Michelle Yeatter, Schooner Bay Realty, Inc.. Florida Gulf Coast MLS
- $429,0003 bd3 ba1.9k sqft17080 River Otter Rd, Punta Gorda, FL 33982For SaleMLS ID #2026032248, John Garuti, EXP Realty LLC. Florida Gulf Coast MLS
- $421,0004 bd3 ba2.5k sqft17693 Fallen Branch Way, Punta Gorda, FL 33982For SaleMLS ID #2026035810, Wendy Riha, Nicklaus Vance. Florida Gulf Coast MLS
- $449,0003 bd3 ba2.4k sqft17661 Fallen Branch Way, Punta Gorda, FL 33982For SaleMLS ID #2026024946, Estrella Ruiz, Smart Realty of Florida PA. Florida Gulf Coast MLS
- $455,0003 bd2 ba2.2k sqft15895 Grassland Ln #4521, Punta Gorda, FL 33982For SaleMLS ID #2026034770, James Cohen, Premiere Plus Realty Company. Florida Gulf Coast MLS
- $499,0003 bd3 ba2.2k sqft15916 Sugar Hill Dr, Punta Gorda, FL 33982For SaleMLS ID #2026032207, Barry Brodsky, Keller Williams On The Water S. Florida Gulf Coast MLS
- $439,9993 bd2 ba1.7k sqft42780 Wildrose CIR #3811, PUNTA GORDA, FL 33982For Sale
 MLS ID #226029109, Scott Schilling, Compass Florida LLC. SWFLMLS
 - $519,0003 bd3 ba2k sqft42211 Edgewater Dr, Punta Gorda, FL 33982For SaleMLS ID #2025021260, Isabel Arias Squires, Redfin Corporation. Florida Gulf Coast MLS
- $539,0003 bd2 ba1.9k sqft16076 Preservation Blvd, Punta Gorda, FL 33982New ConstructionFlorida Gulf Coast MLS
- $499,0003 bd3 ba2.1k sqft14874 White Pearl Rd, Punta Gorda, FL 33982For SaleMLS ID #2026029244, John Szewc, Nicklaus Vance. Florida Gulf Coast MLS
- $489,0004 bd3 ba2.4k sqft44549 Frontier Dr, Punta Gorda, FL 33982For SaleMLS ID #2026027835, Shelley Schafer, Anchorpoint Real Estate, LLC. Florida Gulf Coast MLS
- $349,9904 bd2 ba1.9k sqft16519 Settlers Way, Punta Gorda, FL 33982New ConstructionFlorida Gulf Coast MLS
- $477,0005 bd3 ba2.6k sqft15951 Mulrion Blvd, Punta Gorda, FL 33982For SaleMLS ID #2026027656, Wendy Riha, Nicklaus Vance. Florida Gulf Coast MLS
- $523,7004 bd2 ba1.8k sqft16941 Sage Ter, Punta Gorda, FL 33982For SaleMLS ID #2026033111, Wendy Riha, Nicklaus Vance. Florida Gulf Coast MLS
