Walk to Founder’s Square, come home to the water. This upgraded Summerwood by Pulte sits on a lakefront homesite in Parkside — a completed neighborhood with a single HOA and true walkability to the heart of Babcock Ranch. Meticulously maintained inside and out, the home is surrounded by lush, thoughtfully designed landscaping that enhances its curb appeal and complements the peaceful lakefront setting. The thoughtfully designed floor plan offers three bedrooms, two bathrooms, plus a versatile den ideal for an office or sitting room. The kitchen is designed for everyday cooking and entertaining, featuring a natural gas range, quartz countertops, white shaker cabinetry, tiled backsplash, a large center island, and custom walk-in pantry. Engineered hardwood flooring adds warmth to the bedrooms. Zero-corner sliding glass doors open the living area completely to an extended screened lanai with peaceful water and sunset views, while a fenced dog run along the side of the home adds convenience for pet owners. Already upgraded with a whole-home water softener, reverse osmosis system, ozone air scrubber, whole-home surge protector, insulated garage door, epoxy garage flooring, and overhead storage. Located in Flood Zone X and built to current Florida building standards. Community pools, parks, trails, dining, live music at Founder’s Square, and the new B Street district are all just minutes away — offering the walkable Babcock Ranch lifestyle right outside your door.
Active
Price cut: $10.1K (9/22)
$439,900
43047 Parkside Ct, Punta Gorda, FL 33982
3beds
2,009sqft
Single Family Residence
Built in 2019
8,712 Square Feet Lot
$426,900 Zestimate®
$219/sqft
$261/mo HOA
What's special
Large center islandThree bedroomsQuartz countertopsNatural gas rangeInsulated garage doorEpoxy garage flooringTwo bathrooms
- 48 days
- 436
- 40
Zillow last checked:
Listing updated:
Listed by:
John Garuti 941-216-6405,
EXP Realty LLC
Source: Florida Gulf Coast MLS,MLS#: 2026036149 Originating MLS: Florida Gulf Coast
Originating MLS: Florida Gulf CoastFacts & features
Interior
Bedrooms & bathrooms
- Bedrooms: 3
- Bathrooms: 2
- Full bathrooms: 2
Rooms
- Room types: Bathroom, Den, Guest Quarters, Screened Porch, Great Room
Primary bedroom
- Description: Master Bedroom
- Dimensions: 13.00 x 15.00
Bedroom
- Description: Bedroom
- Dimensions: 12.00 x 11.00
Den
- Description: Den
- Dimensions: 11.00 x 10.00
Dining room
- Description: Dining Room
- Dimensions: 10.00 x 11.00
Garage
- Description: Garage
- Dimensions: 18.00 x 20.00
Great room
- Description: Great Room
- Dimensions: 16.00 x 18.00
Screened porch
- Description: Lanai
- Dimensions: 14.00 x 12.00
Heating
- Central, Electric
Cooling
- Central Air, Ceiling Fan(s), Electric
Appliances
- Included: Dryer, Dishwasher, Freezer, Disposal, Microwave, Range, Refrigerator, Water Purifier, Washer
- Laundry: Inside, Laundry Tub
Features
- Bidet, Built-in Features, Dual Sinks, Family/Dining Room, French Door(s)/Atrium Door(s), Kitchen Island, Living/Dining Room, Multiple Shower Heads, Main Level Primary, Pantry, Shower Only, Separate Shower, Cable TV, Walk-In Pantry, Walk-In Closet(s), Window Treatments, High Speed Internet, Split Bedrooms, Bathroom, Den, Guest Quarters, Screened Porch, Great Room
- Flooring: Tile, Wood
- Doors: French Doors, Sliding Doors
- Windows: Single Hung, Window Coverings
Interior area
- Total structure area: 2,874
- Total interior livable area: 2,009 sqft
Video & virtual tour
Property
Parking
- Total spaces: 2
- Parking features: Attached, Driveway, Garage, Paved, Electric Vehicle Charging Station(s), Garage Door Opener
- Attached garage spaces: 2
- Has uncovered spaces: Yes
Features
- Stories: 1
- Patio & porch: Lanai, Porch, Screened
- Exterior features: Fence, IrrigationSprinklers, Room For Pool, Shutters Manual
- Pool features: Community
- Has view: Yes
- View description: Pond
- Has water view: Yes
- Water view: Pond
- Waterfront features: Lake
Lot
- Size: 8,712 Square Feet
- Dimensions: 58 x 155 x 27 x 170
- Features: Rectangular Lot, Sprinklers Automatic
Details
- Parcel number: 422632214013
- Lease amount: $0
Construction
Type & style
- Home type: SingleFamily
- Architectural style: Ranch,One Story
- Property subtype: Single Family Residence
Materials
- Block, Concrete, Stucco
- Roof: Shingle
Condition
- Resale
- Year built: 2019
Utilities & green energy
- Sewer: Public Sewer
- Water: Public
- Utilities for property: Cable Not Available, Natural Gas Available, Underground Utilities
Community & HOA
Community
- Features: Non-Gated, Street Lights
- Security: Smoke Detector(s)
- Condo and coop fee: $0
- Membership fee: $0
- Subdivision: PARKSIDE
HOA
- Has HOA: Yes
- Amenities included: Basketball Court, Bocce Court, Boat Ramp, Cabana, Clubhouse, Dog Park, Barbecue, Picnic Area, Pier, Playground, Pickleball, Park, Pool, Sidewalks, Tennis Court(s), Trail(s), Management
- Services included: Internet, Maintenance Grounds, Recreation Facilities, Street Lights, Trash
- HOA fee: $783 quarterly
- HOA phone: 941-676-7191
Location
- Region: Punta Gorda
Financial & listing details
- Price per square foot: $219/sqft
- Tax assessed value: $433,003
- Annual tax amount: $2,645
- Date on market: 8/26/2026
- Cumulative days on market: 49 days
- Listing terms: All Financing Considered,Cash,FHA,VA Loan
- Ownership: Single Family
- Road surface type: Paved
Estimated market value
$426,900
$406,000 - $448,000
$3,180/mo
Price history
| Date | Event | Price |
|---|---|---|
| 9/22/2026 | Price change | $439,900-2.2%$219/sqft |
Source:  Florida Gulf Coast MLS #2026036149 Report a problem Florida Gulf Coast MLS #2026036149 Report a problem | ||
| 9/9/2026 | Price change | $450,000-4.3%$224/sqft |
Source: Florida Gulf Coast MLS #2026036149 Report a problem | ||
| 8/26/2026 | Listed for sale | $470,000-3.9%$234/sqft |
Source: eXp Realty #2026036149 Report a problem | ||
| 7/11/2024 | Listing removed | $489,000$243/sqft |
Source:  Stellar MLS #A4609067 Report a problem Stellar MLS #A4609067 Report a problem | ||
| 5/15/2024 | Price change | $489,000-2%$243/sqft |
Source: Stellar MLS #A4609067 Report a problem | ||
| 5/1/2024 | Listed for sale | $499,000+2%$248/sqft |
Source:  SWFLMLS #224039005 Report a problem SWFLMLS #224039005 Report a problem | ||
| 4/6/2024 | Listing removed | -- |
Source: Stellar MLS #C7490143 Report a problem | ||
| 3/22/2024 | Listed for sale | $489,000+52.8%$243/sqft |
Source: SWFLMLS #224026809 Report a problem | ||
| 11/2/2020 | Sold | $320,000+1.7%$159/sqft |
Source: Public Record Report a problem | ||
| 7/25/2019 | Sold | $314,600$157/sqft |
Source: Public Record Report a problem | ||
Public tax history
| Year | Property taxes | Tax assessment |
|---|---|---|
| 2025 | $2,646 +2.7% | $286,681 +2.9% |
| 2024 | $2,575 +2.9% | $278,602 +3% |
| 2023 | $2,503 -56.3% | $270,487 +3% |
| 2022 | $5,730 +0.2% | $262,609 +3% |
| 2021 | $5,718 -1.1% | $254,960 +0% |
| 2020 | $5,779 +123.6% | $254,891 +837.1% |
| 2019 | $2,585 +18% | $27,200 +25.5% |
| 2018 | $2,191 | $21,675 |
Find assessor info on the county website
Monthly payment
Est. payment
Payment breakdown
Explore the cost of this home by adjusting the details. Changes won't be saved.Climate risks
Neighborhood: 33982

Similar homes
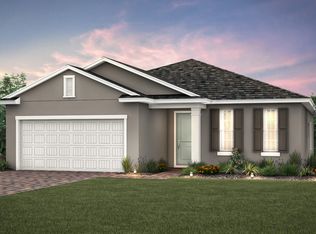
- $449,9003 bd2 ba1.9k sqft17033 Pine Lily Ln, Punta Gorda, FL 33982For Sale
 MLS ID #2026031283, Matt Raulerson, Kaplan Pro Realty LLC. Florida Gulf Coast MLS
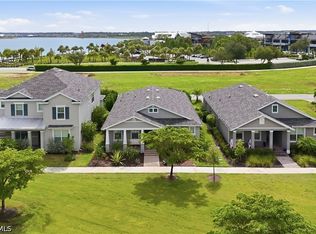
 - $449,0003 bd3 ba2.4k sqft17661 Fallen Branch Way, Punta Gorda, FL 33982For Sale
 MLS ID #2026024946, Estrella Ruiz, Smart Realty of Florida PA. Florida Gulf Coast MLS
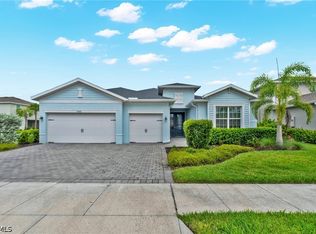
 - $509,9003 bd2 ba2.1k sqft43022 Wiregrass Ln, Punta Gorda, FL 33982For Sale
 MLS ID #2026037238, Chip Dopman, Nicklaus Vance. Florida Gulf Coast MLS
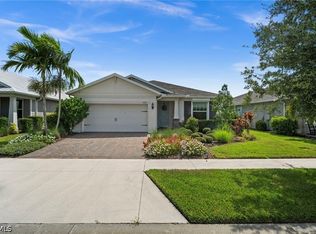
 - $389,9003 bd2 ba1.9k sqft43570 Lily Ct, Punta Gorda, FL 33982For Sale
 MLS ID #2026035809, Michelle Yeatter, Schooner Bay Realty, Inc.. Florida Gulf Coast MLS
 - $429,9003 bd2 ba2.1k sqft15524 Northridge Rd, Punta Gorda, FL 33982For SaleMLS ID #2026031236, Travis Riley, Re/Max Destination Realty. Florida Gulf Coast MLS
- $449,0003 bd2 ba2.1k sqft15836 Appalachian Dr, Punta Gorda, FL 33982For SaleMLS ID #2026034249, Wendy Riha, Nicklaus Vance. Florida Gulf Coast MLS
- $499,0002 bd2 ba1.9k sqft15877 Shoreline Dr, Punta Gorda, FL 33982For SaleMLS ID #2026040734, Wendy Riha, Nicklaus Vance. Florida Gulf Coast MLS
- $455,0003 bd2 ba2.2k sqft15895 Grassland Ln #4521, Punta Gorda, FL 33982For SaleMLS ID #2026034770, James Cohen, Premiere Plus Realty Company. Florida Gulf Coast MLS
- $429,0002 bd2 ba1.8k sqft42780 Valley Brooks St, Punta Gorda, FL 33982For SaleMLS ID #2026031531, Danette Larson, Nicklaus Vance. Florida Gulf Coast MLS
- $489,0004 bd3 ba2.4k sqft44549 Frontier Dr, Punta Gorda, FL 33982For SaleMLS ID #2026027835, Shelley Schafer, Anchorpoint Real Estate, LLC. Florida Gulf Coast MLS
- $639,0005 bd3 ba2.9k sqft43539 Lily Ct, Punta Gorda, FL 33982For SaleMLS ID #2026037248, Liz Williamson, Realty One Group MVP. Florida Gulf Coast MLS
- $450,0004 bd3 ba2k sqft14517 Monrovia Ln, Fort Myers, FL 33905For SaleMLS ID #2026037046, Alexis Hansen May, KW Florida Living. Florida Gulf Coast MLS
- $550,0004 bd3 ba1.9k sqft15915 Mulrion Blvd, Punta Gorda, FL 33982For SaleMLS ID #2026037282, Denise Corey, Nicklaus Vance. Florida Gulf Coast MLS
- $329,0004 bd2 ba1.5k sqft44201 Kelly Dr, Punta Gorda, FL 33982For SaleMLS ID #2026020325, John Garuti, EXP Realty LLC. Florida Gulf Coast MLS
- $629,0005 bd4 ba2.9k sqft42536 Little Ridge Rd, Punta Gorda, FL 33982For SaleMLS ID #2026028469, Denise Corey, Nicklaus Vance. Florida Gulf Coast MLS
- $385,0003 bd2 ba1.7k sqft43250 Water Bird Way #5911, Punta Gorda, FL 33982For SaleMLS ID #2026015339, Roberto Lee, Pinnacle Property Group. Florida Gulf Coast MLS
- $424,9003 bd3 ba2.6k sqft13110 Silver Thorn Loop, North Fort Myers, FL 33903For SaleMLS ID #2026037906, Paula Hellenbrand, Encore Realty Services Inc. Florida Gulf Coast MLS
- $439,9003 bd3 ba2.2k sqft719 Heather Lake Ave, Cape Coral, FL 33993For SaleMLS ID #2026035834, Jayson Burtch, Century 21 Sunbelt Realty. Florida Gulf Coast MLS
- $449,0004 bd3 ba2k sqft3535 Dandolo Cir, Cape Coral, FL 33909For SaleMLS ID #2026037471, Nelson Rua, John R. Wood Properties. Florida Gulf Coast MLS
