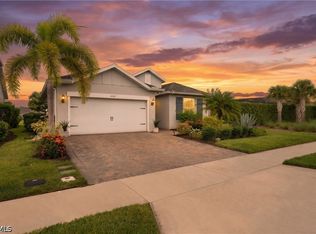
Meticulously maintained and beautifully appointed, this Oasis floorplan by Pulte Homes offers refined lakefront living in the heart of Babcock Ranch—America’s first solar-powered town. This charming home combines thoughtful design, modern comfort, and a serene waterfront backdrop, creating an ideal retreat for full-time or seasonal living.
Step inside to an inviting open-concept layout featuring bright, airy living spaces and a seamless flow between the kitchen, dining, and gathering areas. The award-winning Oasis floorplan provides generous room sizes, abundant storage, and a smart use of space that supports both everyday living and effortless entertaining. Large windows frame peaceful lake views, filling the home with natural light and enhancing its tranquil ambiance.
Outside, enjoy a private over-sized lanai with a southern exposure overlooking the water—perfect for morning coffee, evening relaxation, or watching wildlife along the shoreline. The home’s meticulous upkeep is evident throughout, offering buyers a move-in-ready experience with pride of ownership at every turn.
Living in Babcock Ranch means access to a lifestyle unlike anywhere else. Residents enjoy miles of nature trails, community pools, parks, lakes, and a vibrant town center with restaurants, shops, and regular events. High-speed fiber internet, eco-friendly design principles, and walkable neighborhoods make daily life convenient, connected, and sustainable. With its blend of innovation and small-town charm, Babcock Ranch continues to be one of Florida’s most desirable master-planned communities.
This lakefront Oasis model delivers comfort, quality, and the exceptional lifestyle that defines Babcock Ranch. A must-see for buyers seeking modern living in a forward-thinking community.
Active
$509,900
43022 Wiregrass Ln, Punta Gorda, FL 33982
3beds
2,164sqft
Single Family Residence
Built in 2020
9,147 Square Feet Lot
$-- Zestimate®
$236/sqft
$266/mo HOA
What's special
Modern comfortThoughtful designAbundant storageGenerous room sizesInviting open-concept layoutSerene waterfront backdropNatural light
- 39 days
- 167
- 2
Zillow last checked:
Listing updated:
Listed by:
Chip Dopman 410-236-1411,
Nicklaus Vance
Source: Florida Gulf Coast MLS,MLS#: 2026037238 Originating MLS: Florida Gulf Coast
Originating MLS: Florida Gulf CoastFacts & features
Interior
Bedrooms & bathrooms
- Bedrooms: 3
- Bathrooms: 2
- Full bathrooms: 2
Rooms
- Room types: Bathroom, Den, Family Room, Guest Quarters, Office, Screened Porch
Primary bedroom
- Description: Master Bedroom
- Dimensions: 18.50 x 12.80
Bedroom
- Description: Bedroom
- Dimensions: 12.50 x 11.10
Bedroom
- Description: Bedroom
- Dimensions: 12.50 x 11.10
Den
- Description: Den
- Dimensions: 12.50 x 12.30
Garage
- Description: Garage
- Dimensions: 19.70 x 16.90
Great room
- Description: Great Room
- Dimensions: 19.70 x 5.10
Kitchen
- Description: Kitchen
- Dimensions: 20.10 x 13.20
Living room
- Description: Living Room
- Dimensions: 18.70 x 19.90
Screened porch
- Description: Lanai
- Dimensions: 12.00 x
Heating
- Heat Pump
Cooling
- Central Air, Ceiling Fan(s), Electric
Appliances
- Included: Dryer, Dishwasher, Freezer, Disposal, Ice Maker, Microwave, Range, Refrigerator, RefrigeratorWithIce Maker, Self Cleaning Oven, Washer
- Laundry: Inside
Features
- Dual Sinks, Entrance Foyer, Eat-in Kitchen, Family/Dining Room, Kitchen Island, Living/Dining Room, Pantry, Shower Only, Separate Shower, Cable TV, Walk-In Closet(s), High Speed Internet, Home Office, Split Bedrooms, Bathroom, Den, Family Room, Guest Quarters, Office, Screened Porch
- Flooring: Tile, Vinyl
- Windows: Single Hung
Interior area
- Total structure area: 2,940
- Total interior livable area: 2,164 sqft
Video & virtual tour
Property
Parking
- Total spaces: 2
- Parking features: Attached, Driveway, Garage, Paved, Electric Vehicle Charging Station(s), Garage Door Opener
- Attached garage spaces: 2
- Has uncovered spaces: Yes
Features
- Stories: 1
- Patio & porch: Lanai, Porch, Screened
- Exterior features: Sprinkler/Irrigation, Room For Pool, Shutters Electric
- Pool features: Community
- Has view: Yes
- View description: Lake
- Has water view: Yes
- Water view: Lake
- Waterfront features: Lake
Lot
- Size: 9,147 Square Feet
- Dimensions: 59 x 135 x 52 x 135
- Features: Rectangular Lot, Sprinklers Automatic
Details
- Parcel number: 422632211004
- Lease amount: $0
Construction
Type & style
- Home type: SingleFamily
- Architectural style: Ranch,One Story
- Property subtype: Single Family Residence
Materials
- Block, Concrete, Stucco
- Roof: Shingle
Condition
- Resale
- Year built: 2020
Utilities & green energy
- Sewer: Public Sewer
- Water: Public
- Utilities for property: Cable Available, Natural Gas Available, High Speed Internet Available, Underground Utilities
Community & HOA
Community
- Features: Non-Gated, Shopping, Street Lights
- Security: Security Guard, Smoke Detector(s)
- Condo and coop fee: $0
- Membership fee: $0
- Subdivision: PARKSIDE
HOA
- Has HOA: Yes
- Amenities included: Basketball Court, Bocce Court, Boat Ramp, Business Center, Clubhouse, Dog Park, Barbecue, Picnic Area, Pier, Pickleball, Park, Pool, Restaurant, Shuffleboard Court, Sidewalks, Tennis Court(s), Trail(s), Management
- Services included: Association Management, Internet, Maintenance Grounds, Road Maintenance, Street Lights, Security
- HOA fee: $266 monthly
- HOA phone: 941-676-7191
Location
- Region: Punta Gorda
Financial & listing details
- Price per square foot: $236/sqft
- Tax assessed value: $449,203
- Annual tax amount: $8,024
- Date on market: 9/3/2026
- Cumulative days on market: 40 days
- Listing terms: All Financing Considered,Cash,FHA,VA Loan
- Ownership: Single Family
- Road surface type: Paved
Estimated market value
Not available
Estimated sales range
Not available
Not available
Price history
| Date | Event | Price |
|---|---|---|
| 9/3/2026 | Listed for sale | $509,900+70.5%$236/sqft |
Source:  Florida Gulf Coast MLS #2026037238 Report a problem Florida Gulf Coast MLS #2026037238 Report a problem | ||
| 7/6/2020 | Sold | $299,000$138/sqft |
Source: Public Record Report a problem | ||
Public tax history
| Year | Property taxes | Tax assessment |
|---|---|---|
| 2025 | $8,025 -5.5% | $359,990 +1.3% |
| 2024 | $8,491 +2.6% | $355,424 +10% |
| 2023 | $8,276 +10% | $323,113 +10% |
| 2022 | $7,525 +13.4% | $293,739 +10% |
| 2021 | $6,636 +156.5% | $267,035 +918.2% |
| 2020 | $2,587 +13.4% | $26,227 +10% |
| 2019 | $2,282 +4.2% | $23,843 +10% |
| 2018 | $2,191 | $21,675 |
Find assessor info on the county website
Monthly payment
Est. payment
Payment breakdown
Explore the cost of this home by adjusting the details. Changes won't be saved.Climate risks
Neighborhood: 33982
Nearby schools
Schools provided by the listing agent
- Elementary: Babcock Neighborhood School
- Middle: Babcock Neighborhood School
- High: Babcock Neighborhood School
Source: Florida Gulf Coast MLS. This data may not be complete. We recommend contacting the local school district to confirm school assignments for this home.
Similar homes
- $439,9003 bd2 ba2k sqft43047 Parkside Ct, Punta Gorda, FL 33982For Sale
 MLS ID #2026036149, John Garuti, EXP Realty LLC. Florida Gulf Coast MLS
 - $365,0003 bd3 ba2k sqft17573 Canopy Ct, Punta Gorda, FL 33982For Sale
 MLS ID #2026028204, Lindsay Riggenbach, Cornerstone Coastal Properties. Florida Gulf Coast MLS
 - $389,9003 bd2 ba1.9k sqft43570 Lily Ct, Punta Gorda, FL 33982For Sale
 MLS ID #2026035809, Michelle Yeatter, Schooner Bay Realty, Inc.. Florida Gulf Coast MLS
 - $455,0003 bd2 ba2.2k sqft15895 Grassland Ln #4521, Punta Gorda, FL 33982For Sale
 MLS ID #2026034770, James Cohen, Premiere Plus Realty Company. Florida Gulf Coast MLS
 - $639,0005 bd3 ba2.9k sqft43539 Lily Ct, Punta Gorda, FL 33982For SaleMLS ID #2026037248, Liz Williamson, Realty One Group MVP. Florida Gulf Coast MLS
- $499,9003 bd2 ba2.1k sqft16141 Palmetto Prairie Dr, Alva, FL 33920For SaleMLS ID #2026024241, Oliver Baumgart, Redfin Corporation. Florida Gulf Coast MLS
- $499,9004 bd2 ba1.7k sqft16457 Trading Post Rd, Punta Gorda, FL 33955For SaleMLS ID #2026036252, Judy Sylvia, RE/MAX Realty Team. Florida Gulf Coast MLS
- $539,0004 bd3 ba2k sqft11279 Shady Lake Run, Fort Myers, FL 33913For SaleMLS ID #2026037025, Gaetano Mangano, Realty One Group MVP. Florida Gulf Coast MLS
- $500,0003 bd2 ba2k sqft441 NE 5th Ave, Cape Coral, FL 33909For SaleMLS ID #2026031161, Melissa Patriarca, Redfin Corporation. Florida Gulf Coast MLS
- $450,0004 bd3 ba2k sqft14517 Monrovia Ln, Fort Myers, FL 33905For SaleMLS ID #2026037046, Alexis Hansen May, KW Florida Living. Florida Gulf Coast MLS
- $535,0002 bd2 ba1.9k sqft16416 Windsor Way, Alva, FL 33920For SaleMLS ID #2026019202, Patti Bennett, Cornerstone Coastal Properties. Florida Gulf Coast MLS
- $464,5004 bd4 ba2.4k sqft1620 Plumosa Ave, Lehigh Acres, FL 33972For SaleMLS ID #2026033744, Joe Petno, EXP Realty LLC. Florida Gulf Coast MLS
- $485,0004 bd3 ba2.6k sqft11821 Arbor Trace Dr, Fort Myers, FL 33913For SaleMLS ID #2026035538, Amy Bohn, Sellstate Advantage Realty. Florida Gulf Coast MLS
- $350,0004 bd3 ba2k sqft14378 Vindel Cir, Fort Myers, FL 33905For SaleMLS ID #2026042208, Evelyn Zarate Gamero, Sonia Rios Realty. Florida Gulf Coast MLS
- $530,0003 bd2 ba1.7k sqft9262 Palm Island Cir, North Fort Myers, FL 33903For SaleMLS ID #2026029032, Svetlana Vogel, Starlink Realty, Inc. Florida Gulf Coast MLS
- $585,0004 bd3 ba2k sqft13814 Pine Lodge Ln, Fort Myers, FL 33913For SaleMLS ID #2026041444, Michele Nanna, Real Broker, LLC. Florida Gulf Coast MLS
- $539,0002 bd2 ba1.8k sqft10694 Camarelle Cir, Fort Myers, FL 33913For SaleMLS ID #2026036462, Linda Lamb, Linda Lamb & Company LLC. Florida Gulf Coast MLS
- $424,9003 bd3 ba2.6k sqft13110 Silver Thorn Loop, North Fort Myers, FL 33903For SaleMLS ID #2026037906, Paula Hellenbrand, Encore Realty Services Inc. Florida Gulf Coast MLS
- $459,0004 bd3 ba2k sqft13845 Pine Lodge Ln, Fort Myers, FL 33913For SaleMLS ID #2026034855, Jessica Nolan, KW Florida Living. Florida Gulf Coast MLS
- $449,9003 bd4 ba2.5k sqft3286 Baravaldo Cir, Cape Coral, FL 33909For SaleMLS ID #2026035032, Erica Kolinski, Florida Future Realty Inc. Florida Gulf Coast MLS
