What if your next home came with a waterpark? Your next home could come with waterslides and a lazy river! Sellers are open to negotiating this property as fully furnished. This better-than-new Areca model pool and spa home is beautifully appointed with three spacious bedrooms plus a large flex area. The kitchen, the heart of the home, offers an extra row of cabinetry for ample storage, a large quartz-topped island perfect for gatherings, and a walk-in pantry. Continuous wood-look tile flooring flows seamlessly throughout the home. The first king-sized bedroom includes a private en suite bathroom with natural light, a tiled shower, and linen storage. The front bedroom features a large walk-in closet and is conveniently located near the hall bathroom, which includes a tub/shower combination and privacy window. The primary suite is a private retreat, set apart from the other bedrooms. It offers generous space, his-and-hers closets, a tiled
super shower with a window for natural light, a large double vanity with drawers and dual sinks, and additional linen storage. Step outside the 3 panel slider to a gorgeous east-facing backyard with water views, a covered lanai, and beautiful morning sunrises over the turquoise pool and spa. There is plenty of room for family pool parties, quiet evening swims, or relaxing soaks in the spa. This home delivers the ultimate Florida lifestyle, enhanced by its location in the fabulous Tucker’s Cove water park community. Professional landscaping with extra palms makes the property stand out. Every room includes a Hunter ceiling fan for timeless style and quality air movement. A separate laundry room with a wash basin and a garage with epoxy floors complete this dream
home. All that’s left to do is move in!
Active
Price cut: $11K (8/19)
$499,000
14874 White Pearl Rd, Punta Gorda, FL 33982
3beds
2,198sqft
Single Family Residence
Built in 2025
7,884 Square Feet Lot
$486,600 Zestimate®
$227/sqft
$345/mo HOA
What's special
Garage with epoxy floorsCovered lanaiThree spacious bedroomsLarge flex areaAdditional linen storageLinen storageTiled shower
- 76 days
- 1,008
- 58
Zillow last checked:
Listing updated:
Listed by:
John Szewc 319-981-2577,
Nicklaus Vance
Source: Florida Gulf Coast MLS,MLS#: 2026029244 Originating MLS: Florida Gulf Coast
Originating MLS: Florida Gulf CoastFacts & features
Interior
Bedrooms & bathrooms
- Bedrooms: 3
- Bathrooms: 3
- Full bathrooms: 3
Rooms
- Room types: Bathroom, Den, Guest Quarters, Office, Screened Porch, Great Room
Den
- Description: Den
- Dimensions: 0.00 x 0.00
Heating
- Gas
Cooling
- Central Air, Ceiling Fan(s), Electric
Appliances
- Included: Dryer, Dishwasher, Gas Cooktop, Disposal, Ice Maker, Microwave, Range, Refrigerator, RefrigeratorWithIce Maker, Self Cleaning Oven, Tankless Water Heater, Washer
- Laundry: Inside
Features
- Bedroom on Main Level, Dual Sinks, Family/Dining Room, Kitchen Island, Living/Dining Room, Pantry, Shower Only, Separate Shower, Walk-In Closet(s), Home Office, Split Bedrooms, Bathroom, Den, Guest Quarters, Office, Screened Porch, Great Room
- Flooring: Tile
- Windows: Double Hung, Impact Glass
Interior area
- Total structure area: 2,918
- Total interior livable area: 2,198 sqft
Video & virtual tour
Property
Parking
- Total spaces: 2
- Parking features: Attached, Garage, Garage Door Opener
- Attached garage spaces: 2
Features
- Stories: 1
- Patio & porch: Lanai, Porch, Screened
- Exterior features: Security/High Impact Doors, Sprinkler/Irrigation
- Has private pool: Yes
- Pool features: Concrete, Gas Heat, Heated, In Ground, Screen Enclosure
- Has spa: Yes
- Spa features: Gas Heat, Gunite, In Ground, Screened
- Has view: Yes
- View description: Pond
- Has water view: Yes
- Water view: Pond
- Waterfront features: Lake
Lot
- Size: 7,884 Square Feet
- Dimensions: 55 x 147 x 52 x 147
- Features: Rectangular Lot, Sprinklers Automatic
Details
- Parcel number: 422616377092
- Lease amount: $0
Construction
Type & style
- Home type: SingleFamily
- Architectural style: Ranch,One Story
- Property subtype: Single Family Residence
Materials
- Block, Concrete, Stucco
- Roof: Shingle
Condition
- Resale
- Year built: 2025
Utilities & green energy
- Sewer: Public Sewer
- Water: Public
- Utilities for property: Cable Not Available
Community & HOA
Community
- Features: Gated
- Security: Security Gate, Gated Community, Security Guard, Smoke Detector(s)
- Condo and coop fee: $0
- Membership fee: $0
- Subdivision: TUCKERS COVE
HOA
- Has HOA: Yes
- Amenities included: Beach Rights, Basketball Court, Cabana, Dog Park, Pickleball, Pool, Restaurant, Management
- Services included: Internet, Irrigation Water, Maintenance Grounds
- HOA fee: $408 quarterly
- HOA phone: 239-202-7097
- Second HOA fee: $626 quarterly
Location
- Region: Punta Gorda
Financial & listing details
- Price per square foot: $227/sqft
- Tax assessed value: $70,000
- Annual tax amount: $3,034
- Date on market: 7/7/2026
- Cumulative days on market: 77 days
- Listing terms: All Financing Considered,Cash,FHA,VA Loan
- Ownership: Single Family
Estimated market value
$486,600
$462,000 - $511,000
$2,959/mo
Price history
| Date | Event | Price |
|---|---|---|
| 8/19/2026 | Price change | $499,000-2.2%$227/sqft |
Source:  Florida Gulf Coast MLS #2026029244 Report a problem Florida Gulf Coast MLS #2026029244 Report a problem | ||
| 7/27/2026 | Price change | $510,000-2.9%$232/sqft |
Source: Florida Gulf Coast MLS #2026029244 Report a problem | ||
| 7/7/2026 | Listed for sale | $525,000+18%$239/sqft |
Source: Florida Gulf Coast MLS #2026029244 Report a problem | ||
| 9/19/2025 | Sold | $445,000$202/sqft |
Source: Public Record Report a problem | ||
Public tax history
| Year | Property taxes | Tax assessment |
|---|---|---|
| 2025 | $3,034 | $59,500 |
Find assessor info on the county website
Monthly payment
Est. payment
Payment breakdown
Explore the cost of this home by adjusting the details. Changes won't be saved.Climate risks
Neighborhood: 33982

Similar homes
- $520,0004 bd3 ba2k sqft14864 White Pearl Rd, Punta Gorda, FL 33982For Sale

 MLS ID #2026029228, John Szewc, Nicklaus Vance. Florida Gulf Coast MLS
 - $509,9003 bd2 ba2.1k sqft43022 Wiregrass Ln, Punta Gorda, FL 33982For Sale
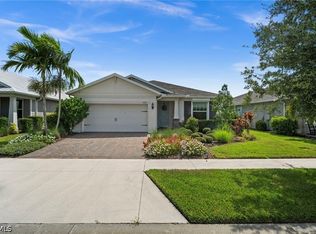 MLS ID #2026037238, Chip Dopman, Nicklaus Vance. Florida Gulf Coast MLS
 - $525,0003 bd3 ba2k sqft42211 Edgewater Dr, Punta Gorda, FL 33982For Sale
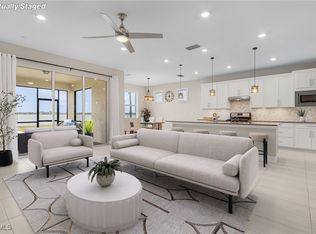 MLS ID #2025021260, Isabel Arias Squires, Redfin Corporation. Florida Gulf Coast MLS
 - $550,0004 bd3 ba1.9k sqft15915 Mulrion Blvd, Punta Gorda, FL 33982For Sale
 MLS ID #2026037282, Denise Corey, Nicklaus Vance. Florida Gulf Coast MLS
 - $447,0003 bd2 ba2k sqft42530 Atlas Dr, Punta Gorda, FL 33982For SaleMLS ID #2026033579, Wendy Riha, Nicklaus Vance. Florida Gulf Coast MLS
- $449,9003 bd2 ba1.9k sqft17033 Pine Lily Ln, Punta Gorda, FL 33982For SaleMLS ID #2026031283, Matt Raulerson, Kaplan Pro Realty LLC. Florida Gulf Coast MLS
- $549,0004 bd3 ba2.7k sqft44302 Timberland Ter, Punta Gorda, FL 33982For SaleMLS ID #2026032292, Denise Corey, Nicklaus Vance. Florida Gulf Coast MLS
- $421,0004 bd3 ba2.5k sqft17693 Fallen Branch Way, Punta Gorda, FL 33982For SaleMLS ID #2026035810, Wendy Riha, Nicklaus Vance. Florida Gulf Coast MLS
- $399,9003 bd2 ba1.9k sqft43570 Lily Ct, Punta Gorda, FL 33982For SaleMLS ID #2026035809, Michelle Yeatter, Schooner Bay Realty, Inc.. Florida Gulf Coast MLS
- $537,3004 bd2 ba1.8k sqft16941 Sage Ter, Punta Gorda, FL 33982For SaleMLS ID #2026033111, Wendy Riha, Nicklaus Vance. Florida Gulf Coast MLS
- $455,0003 bd2 ba2.2k sqft15895 Grassland Ln #4521, Punta Gorda, FL 33982For SaleMLS ID #2026034770, James Cohen, Premiere Plus Realty Company. Florida Gulf Coast MLS
- $649,9003 bd3 ba2.3k sqft16128 Lakeland Dr, Punta Gorda, FL 33982For SaleMLS ID #2026036181, Char Seuffert, Re/Max Sunshine. Florida Gulf Coast MLS
- $745,0004 bd3 ba2.2k sqft44254 Henderson Way, Punta Gorda, FL 33982For SaleMLS ID #2026036498, Christy Ferrari, Nicklaus Vance. Florida Gulf Coast MLS
- $429,0002 bd2 ba1.8k sqft42780 Valley Brooks St, Punta Gorda, FL 33982For SaleMLS ID #2026031531, Danette Larson, Nicklaus Vance. Florida Gulf Coast MLS
- $489,0003 bd2 ba2k sqft3156 Apple Blossom Dr, Alva, FL 33920For SaleMLS ID #2026037260, Brandon Barron, RE/MAX Trend. Florida Gulf Coast MLS
- $365,0003 bd3 ba2k sqft17573 Canopy Ct, Punta Gorda, FL 33982For SaleMLS ID #2026028204, Lindsay Riggenbach, Cornerstone Coastal Properties. Florida Gulf Coast MLS
- $600,0005 bd4 ba3.1k sqft42211 Hammock Ln, Punta Gorda, FL 33982For SaleMLS ID #2026029286, DJ Force, KW Florida Living. Florida Gulf Coast MLS
- $530,0003 bd3 ba2.6k sqft17040 Serengeti Cir, Alva, FL 33920For SaleMLS ID #2026028529, Martin Hawley, KW Florida Living. Florida Gulf Coast MLS
- $299,9003 bd2 ba1.4k sqft17874 Saddle Rd, Punta Gorda, FL 33982For SaleMLS ID #2026034333, Andrew Derminio, Pine to Palm Realty Group. Florida Gulf Coast MLS
