THE ONLY GOLF HOME AVAILABLE NOW IN WEBB’S RESERVE!
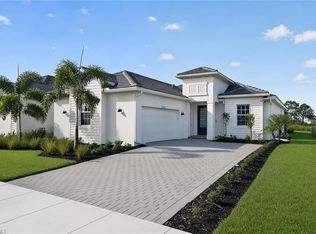
This exceptional Calusa is a spacious single-story contemporary home offering 4 bedrooms, 3 bathrooms, private autofill saltwater pool and spa, and a 2-car garage with a mini-split system, all within 2,247 square feet of beautifully designed living space. Conveniently located a quarter mile from the amenities.
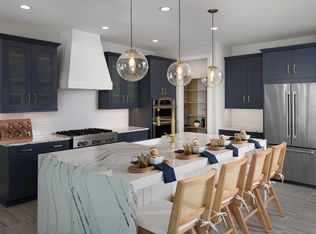
Designed for effortless Florida living, the open-concept floor plan seamlessly connects the gourmet kitchen, spacious family room, and dining area, creating an ideal setting for entertaining family and friends. The kitchen features a large center island with seating, a beautiful custom backsplash, gas stove, stainless steel appliances, a large pantry, and a sophisticated layout designed for everyday living, cooking like a chef and entertaining.
The private owner’s suite, located at the rear of the home, provides a peaceful retreat with dual vanities, a seated vanity area, a large glass-enclosed shower with upgraded shower heads, and generous walk-in closets. Two bedroom suites near the front entry offers privacy for guests, while the flexible fourth bedroom provides the perfect space for a home office, fitness room, additional living area or bedroom.
Step outside to your covered lanai with added hurricane screen, creating a private outdoor oasis with an expansive lanai and saltwater pool and spa. It is the perfect setting for relaxing in the Florida sunshine, enjoying lazy afternoons by the pool, or entertaining friends and family after a round of golf. The true Florida lifestyle.
This home is enhanced by many luxury upgrades, including quartz countertops, security cameras, a Wi-Fi extender, upgraded hurricane screen on the lanai, all-new luxury shower heads and modern shower doors, designer pendant lighting and fixtures, custom blinds and plantation shutters, additional laundry room cabinetry, laundry sink, mini-split system in the garage, and insulated garage door and attic.
This opportunity is truly exceptional: this is the only home currently available NOW in Webb’s Reserve offering a golf membership, making it a rare opportunity to enjoy the sought-after Webb’s Reserve lifestyle and access to its Nicklaus Design golf experience. The Builder is out of golf home inventory until after the 2027 season is long over. Why wait until 2027 for a golf home in Webbs Reserve when you can have it now? RARE GOLF HOME. RARE OPPORTUNITY. ONE EXCEPTIONAL GOLF LIFESTYLE.
Active
$745,000
44254 Henderson Way, Punta Gorda, FL 33982
4beds
2,247sqft
Single Family Residence
Built in 2025
8,712 Square Feet Lot
$-- Zestimate®
$332/sqft
$353/mo HOA
What's special
Flexible fourth bedroomBeautiful custom backsplashLarge pantryGas stoveExpansive lanaiSaltwater pool and spaQuartz countertops
- 12 days
- 379
- 30
Zillow last checked:
Listing updated:
Listed by:
Christy Ferrari 314-954-3100,
Nicklaus Vance
Source: Florida Gulf Coast MLS,MLS#: 2026036498 Originating MLS: Florida Gulf Coast
Originating MLS: Florida Gulf CoastFacts & features
Interior
Bedrooms & bathrooms
- Bedrooms: 4
- Bathrooms: 3
- Full bathrooms: 3
Rooms
- Room types: Den, Family Room, Screened Porch
Heating
- Central, Electric
Cooling
- Central Air, Ceiling Fan(s), Electric
Appliances
- Included: Built-In Oven, Dryer, Dishwasher, Freezer, Gas Cooktop, Disposal, Ice Maker, Microwave, Refrigerator, RefrigeratorWithIce Maker, Self Cleaning Oven, Tankless Water Heater, Washer
- Laundry: Inside, Laundry Tub
Features
- Breakfast Bar, Tray Ceiling(s), Dual Sinks, Kitchen Island, Living/Dining Room, Main Level Primary, Pantry, Shower Only, Separate Shower, Cable TV, Walk-In Pantry, Walk-In Closet(s), Window Treatments, High Speed Internet, Split Bedrooms, Den, Family Room, Screened Porch
- Flooring: Tile
- Windows: Single Hung, Impact Glass, Shutters, Window Coverings
Interior area
- Total structure area: 2,943
- Total interior livable area: 2,247 sqft
Video & virtual tour
Property
Parking
- Total spaces: 2
- Parking features: Attached, Garage, Electric Vehicle Charging Station(s)
- Attached garage spaces: 2
Features
- Patio & porch: Lanai, Porch, Screened
- Exterior features: Security/High Impact Doors
- Has private pool: Yes
- Pool features: Gas Heat, Heated, In Ground, Pool Equipment, Salt Water, Community, Pool/Spa Combo
- Has spa: Yes
- Spa features: Gas Heat, In Ground
- Has view: Yes
- View description: Pond
- Has water view: Yes
- Water view: Pond
- Waterfront features: None
Lot
- Size: 8,712 Square Feet
- Dimensions: 51 x 149 x 64 x 150
- Features: Rectangular Lot, Pond on Lot
Details
- Parcel number: 422621176004
- Lease amount: $0
Construction
Type & style
- Home type: SingleFamily
- Architectural style: See Remarks
- Property subtype: Single Family Residence
Materials
- Block, Concrete, Stucco
- Roof: Tile
Condition
- Resale
- Year built: 2025
Utilities & green energy
- Sewer: Assessment Paid
- Water: Assessment Paid
- Utilities for property: Cable Available, Underground Utilities
Community & HOA
Community
- Features: Golf, Gated, Tennis Court(s)
- Security: Burglar Alarm (Monitored), Security Gate, Gated with Guard, Gated Community, Security Guard, Security System, Smoke Detector(s)
- Condo and coop fee: $0
- Membership fee: $475 quarterly
- Subdivision: WEBBS RESERVE
HOA
- Has HOA: Yes
- Amenities included: Bocce Court, Business Center, Clubhouse, Fitness Center, Golf Course, Pickleball, Private Membership, Pool, Putting Green(s), Restaurant, Sauna, Spa/Hot Tub, Sidewalks, Tennis Court(s), Trail(s)
- Services included: Golf, Internet, Maintenance Grounds, Street Lights, Security, Trash
- HOA fee: $408 quarterly
- HOA phone: 941-347-1055
- Second HOA fee: $650 quarterly
Location
- Region: Punta Gorda
Financial & listing details
- Price per square foot: $332/sqft
- Tax assessed value: $92,500
- Annual tax amount: $3,826
- Date on market: 9/4/2026
- Cumulative days on market: 13 days
- Listing terms: All Financing Considered,Cash
- Ownership: Single Family
Estimated market value
Not available
Estimated sales range
Not available
Not available
Price history
| Date | Event | Price |
|---|---|---|
| 9/4/2026 | Listed for sale | $745,000+27.4%$332/sqft |
Source:  Florida Gulf Coast MLS #2026036498 Report a problem Florida Gulf Coast MLS #2026036498 Report a problem | ||
| 12/1/2025 | Sold | $585,000$260/sqft |
Source: Public Record Report a problem | ||
Public tax history
| Year | Property taxes | Tax assessment |
|---|---|---|
| 2025 | $3,826 | $78,625 |
Find assessor info on the county website
Monthly payment
Est. payment
Payment breakdown
Explore the cost of this home by adjusting the details. Changes won't be saved.Climate risks
Neighborhood: 33982
Nearby schools
Schools provided by the listing agent
- Elementary: Babcock Ranch Neighborhood Schools
- Middle: Babcock Ranch Neighborhood Schools
- High: Babcock Ranch Neighborhood Schools
Source: Florida Gulf Coast MLS. This data may not be complete. We recommend contacting the local school district to confirm school assignments for this home.

Similar homes
- from $730,9994 bd3 ba2.5k sqftCoquina Plan, Webbs Reserve at Babcock Ranch : Estate Homes, Punta Gorda, FL 33982New Construction
 Lennar Homes
 - $609,5542 bd3 ba1.8k sqft15398 Green Acres AVE, Babcock Ranch, FL 33982New Construction
 SWFLMLS
 - $882,0003 bd3 ba2.9k sqft44602 Little Blue Heron Way, Punta Gorda, FL 33982New Construction

 Florida Gulf Coast MLS
 - $812,0003 bd3 ba2.4k sqft44614 Little Blue Heron Way, Punta Gorda, FL 33982New Construction
 Toll Brothers Inc.
 - $550,0004 bd3 ba1.9k sqft15915 Mulrion Blvd, Punta Gorda, FL 33982For SaleMLS ID #2026037282, Denise Corey, Nicklaus Vance. Florida Gulf Coast MLS
- $565,0005 bd3 ba3.2k sqft15039 Anchorage RD, PUNTA GORDA, FL 33982For SaleMLS ID #226031829, leland Bishop, William Raveis Real Estate. SWFLMLS
- $559,9003 bd3 ba2.2k sqft15108 Anchorage Rd, Punta Gorda, FL 33982New ConstructionMLS ID #2026026770, Rossy Roche, EXP Realty LLC. Florida Gulf Coast MLS
- $530,0004 bd3 ba2k sqft14864 White Pearl Rd, Punta Gorda, FL 33982For SaleMLS ID #2026029228, John Szewc, Nicklaus Vance. Florida Gulf Coast MLS
- $687,0003 bd3 ba2.2k sqft44419 Panther Dr, Punta Gorda, FL 33982New ConstructionFlorida Gulf Coast MLS
- $549,0005 bd4 ba3.3k sqft15021 Anchorage Rd, Punta Gorda, FL 33982For SaleMLS ID #2026017148, John Garuti, EXP Realty LLC. Florida Gulf Coast MLS
