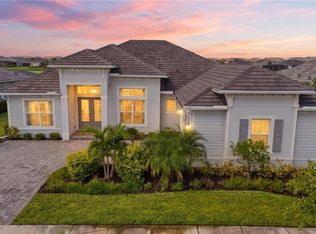
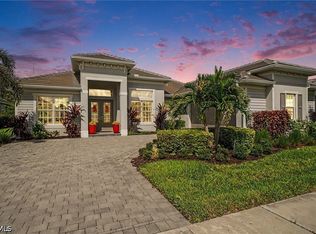
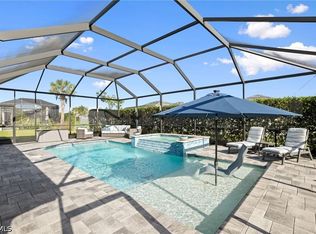
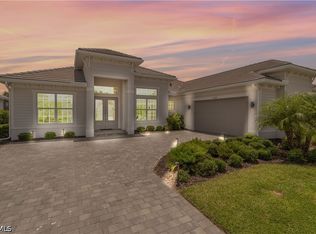
Welcome to The Outdoor Oasis, a Layton model on the coveted preserve side of Lake Babcock Estates, offered turnkey so you can move right in. Nothing is built behind you here, and protected preserve brings peaceful sunrises over the treeline every morning. The deep backyard is truly one of a kind, with circular raised garden beds connected by winding stone paths, producing banana and mango trees, and a variety of vegetables so you can grow your own harvest right outside your door. Under the screened enclosure, enjoy a heated saltwater pool and spa with glass-tile accents surrounded by an expansive sealed paver deck, plus a 25' x 14' covered lanai with room for outdoor dining and a fire-table lounge. A pool bath keeps wet feet off the main living areas. Peace of mind comes standard, with impact glass windows throughout and a hurricane roll-down screen protecting the lanai. Inside, 12-foot ceilings rise another 2 feet into elegant coffered trays, and oversized sliding glass doors open the gathering room to the lanai for true indoor-outdoor living. The kitchen features white shaker cabinetry, quartz countertops, a contrasting wood island with seating for four, gas cooktop, built-in wall oven and microwave, stainless appliances, crystal pendant lighting, and a walk-in pantry with a butcher-block counter. A café nook with a navy accent wall overlooks the pool, and a separate 21' dining room hosts holiday gatherings with ease. Tile flows through the main living areas with carpet in the bedrooms. The private owner's suite offers a bay of windows overlooking the pool and preserve, and a spa-inspired bath with a quartz dual vanity, walk-in shower with bench, custom built-in closet system, and an infrared sauna. Both guest bedrooms have their own full bath, and Bedroom 2 features a bay window. Behind double doors, the flex room has floor-to-ceiling built-in cabinetry, perfect for an office, gym, or hobby room. A 3-car garage and freshly sealed paver driveway complete the home. Lake Babcock Estates enjoys a master HOA of just $136/month, and owners have full control of their own landscaping. Bring your suitcase, live the Babcock Ranch lifestyle, and come home to your own private oasis.
Active
$1,100,000
16152 Palmetto St, Punta Gorda, FL 33982
3beds
3,005sqft
Single Family Residence
Built in 2023
0.38 Acres Lot
$1,042,700 Zestimate®
$366/sqft
$136/mo HOA
What's special
Deep backyardQuartz countertopsInfrared saunaScreened enclosureImpact glass windows throughoutGas cooktopExpansive sealed paver deck
- 18 days
- 566
- 39
Zillow last checked:
Listing updated:
Listed by:
John Garuti 941-216-6405,
EXP Realty LLC
Source: Florida Gulf Coast MLS,MLS#: 2026044127 Originating MLS: Florida Gulf Coast
Facts & features
Interior
Bedrooms & bathrooms
- Bedrooms: 3
- Bathrooms: 4
- Full bathrooms: 3
- 1/2 bathrooms: 1
Rooms
- Room types: Bathroom, Den, Guest Quarters, Screened Porch, Great Room
Primary bedroom
- Description: Master Bedroom
- Dimensions: 15.20 x 22.10
Bedroom
- Description: Bedroom
- Dimensions: 11.10 x 17.50
Bedroom
- Description: Bedroom
- Dimensions: 12.60 x 13.00
Den
- Description: Den
- Dimensions: 11.90 x 12.40
Dining room
- Description: Dining Room
- Dimensions: 21.40 x 12.10
Garage
- Description: Garage
- Dimensions: 28.80 x 19.00
Great room
- Description: Great Room
- Dimensions: 20.80 x 6.30
Screened porch
- Description: Lanai
- Dimensions: 25.60 x 14.00
Heating
- Central, Electric
Cooling
- Central Air, Ceiling Fan(s), Electric
Appliances
- Included: Built-In Oven, Dryer, Dishwasher, Freezer, Gas Cooktop, Disposal, Microwave, Refrigerator, Washer
- Laundry: Inside
Features
- Built-in Features, Tray Ceiling(s), Closet Cabinetry, Dual Sinks, Entrance Foyer, Family/Dining Room, French Door(s)/Atrium Door(s), Kitchen Island, Living/Dining Room, Main Level Primary, Pantry, Shower Only, Separate Shower, Walk-In Pantry, Walk-In Closet(s), Window Treatments, High Speed Internet, Bathroom, Den, Guest Quarters, Screened Porch, Great Room
- Flooring: Carpet, Tile
- Doors: French Doors
- Windows: Single Hung, Impact Glass, Window Coverings
- Furnished: Yes
Interior area
- Total structure area: 4,079
- Total interior livable area: 3,005 sqft
Video & virtual tour
Property
Parking
- Total spaces: 3
- Parking features: Attached, Driveway, Garage, Paved, Electric Vehicle Charging Station(s), Garage Door Opener
- Attached garage spaces: 3
- Has uncovered spaces: Yes
Features
- Stories: 1
- Patio & porch: Lanai, Patio, Porch, Screened
- Exterior features: Courtyard, Fruit Trees, Security/High Impact Doors, Irrigation Sprinklers, Other, Patio
- Has private pool: Yes
- Pool features: Concrete, In Ground, Pool Equipment, Screen Enclosure, Salt Water, Community, Pool/Spa Combo
- Has spa: Yes
- Spa features: Gunite, In Ground, Screened
- Has view: Yes
- View description: Landscaped, Preserve, Trees/Woods
- Waterfront features: None
Lot
- Size: 0.38 Acres
- Dimensions: 72 x 210 x 80 x 233
- Features: Oversized Lot, Sprinklers Automatic
Details
- Parcel number: 422629301016
- Lease amount: $0
Construction
Type & style
- Home type: SingleFamily
- Architectural style: Ranch,One Story
- Property subtype: Single Family Residence
Materials
- Block, Concrete, Stucco
- Roof: Tile
Condition
- Resale
- Year built: 2023
Utilities & green energy
- Sewer: Public Sewer
- Water: Public
- Utilities for property: Cable Not Available, Natural Gas Available, High Speed Internet Available, Underground Utilities
Community & HOA
Community
- Features: Non-Gated, Street Lights
- Security: Smoke Detector(s)
- Condo and coop fee: $0
- Membership fee: $0
- Subdivision: LAKE BABCOCK
HOA
- Has HOA: Yes
- Amenities included: Basketball Court, Bocce Court, Boat Ramp, Clubhouse, Dog Park, Guest Suites, Barbecue, Picnic Area, Pier, Playground, Pickleball, Park, Pool, Racquetball, Sidewalks, Tennis Court(s), Trail(s), Management
- Services included: Internet, Recreation Facilities, Road Maintenance, Street Lights
- HOA fee: $408 quarterly
- HOA phone: 239-990-9500
Location
- Region: Punta Gorda
Financial & listing details
- Price per square foot: $366/sqft
- Tax assessed value: $755,313
- Annual tax amount: $14,246
- Date on market: 10/21/2026
- Cumulative days on market: 19 days
- Listing terms: All Financing Considered,Cash
- Ownership: Single Family
- Road surface type: Paved
Estimated market value
$1,042,700
$991,000 - $1.09M
$4,813/mo
Price history
| Date | Event | Price |
|---|---|---|
| 10/21/2026 | Listed for sale | $1,100,000+18.7%$366/sqft |
Source:  Florida Gulf Coast MLS #2026044127 Report a problem | ||
| 9/23/2026 | Listing removed | $12,000$4/sqft |
Source: Florida Gulf Coast MLS #2026033923 Report a problem | ||
| 8/11/2026 | Listed for rent | $12,000$4/sqft |
Source: Florida Gulf Coast MLS #2026033923 Report a problem | ||
| 4/18/2023 | Sold | $926,700$308/sqft |
Source: Public Record Report a problem | ||
Public tax history
| Year | Property taxes | Tax assessment |
|---|---|---|
| 2025 | $14,247 -2.5% | $755,313 -3.4% |
| 2024 | $14,612 +247.2% | $782,113 +1317.8% |
| 2023 | $4,209 +16.4% | $55,165 +10% |
| 2022 | $3,615 -2.6% | $50,150 -9.2% |
| 2021 | $3,713 +0.5% | $55,250 |
| 2020 | $3,696 +0.2% | $55,250 |
| 2019 | $3,689 -14.2% | $55,250 -43.5% |
| 2018 | $4,302 | $97,750 |
| 2017 | $4,302 | -- |
Find assessor info on the county website
Monthly payment
Est. payment
Payment breakdown
Explore the cost of this home by adjusting the details. Changes won't be saved.Climate risks
Neighborhood: 33982
- $636,1003 bd3 ba2.7k sqft16144 Palmetto St, Punta Gorda, FL 33982Off Market
- $799,3003 bd4 ba2.7k sqft16160 Palmetto St, Punta Gorda, FL 33982Off Market
- $719,8003 bd3 ba2.7k sqft16136 Palmetto St, Punta Gorda, FL 33982Off Market
- $805,9003 bd2 ba2.6k sqft16168 Palmetto St, Punta Gorda, FL 33982Off Market
Similar homes
- $1,099,0004 bd3 ba2.8k sqft15892 Cranes Marsh Ct, Punta Gorda, FL 33982For Sale
 MLS ID #2026037679, Matthew Brown, DomainRealty.com LLC. Florida Gulf Coast MLS
- $989,0003 bd3 ba2.8k sqft15880 Talon Ter, Punta Gorda, FL 33982For Sale
 MLS ID #2026038023, Beth Stark, Nicklaus Vance. Florida Gulf Coast MLS
- $650,0003 bd2 ba2.1k sqft43578 Bluebird Trl, Punta Gorda, FL 33982For Sale
 MLS ID #2026046093, Christy Ferrari, Nicklaus Vance. Florida Gulf Coast MLS
- $999,0003 bd3 ba2.8k sqft15860 Cranes Marsh Ct, Punta Gorda, FL 33982For Sale
 MLS ID #2026026435, Wendy Riha, Nicklaus Vance. Florida Gulf Coast MLS
- $1,324,5003 bd4 ba3k sqft16133 Shoreline DR, PUNTA GORDA, FL 33982For Sale
 MLS ID #226036950, Lisa Falls, Decatur Real Estate Group. SWFLMLS
- $895,0004 bd3 ba2.6k sqft42231 Lake Timber Dr, Punta Gorda, FL 33982New ConstructionMLS ID #2026025814, John Garuti, EXP Realty LLC. Florida Gulf Coast MLS
- $799,0004 bd2 ba1.9k sqft40200 Little Farm Rd, Punta Gorda, FL 33982For SaleMLS ID #2026042334, Sylvia Wiley, Genesis Realty Team. Florida Gulf Coast MLS
- $725,0005 bd5 ba3.2k sqft17589 Wayside Bnd, Punta Gorda, FL 33982For SaleMLS ID #2026035316, Wilso Charles, Charles & Charles Realty LLC. Florida Gulf Coast MLS
- $899,9004 bd4 ba3.4k sqft16148 Preservation BLVD, PUNTA GORDA, FL 33982For SaleMLS ID #226019521, Jodi Kaplan, PA, Coldwell Banker Realty. SWFLMLS
- $639,0005 bd3 ba2.9k sqft43539 Lily Ct, Punta Gorda, FL 33982For SaleMLS ID #2026037248, Liz Williamson, Realty One Group MVP. Florida Gulf Coast MLS
- $649,0004 bd4 ba2.8k sqft16245 Preservation Blvd, Punta Gorda, FL 33982For SaleMLS ID #2026043095, Wendy Foshee, Nicklaus Vance. Florida Gulf Coast MLS
- $849,0003 bd3 ba2.4k sqft16274 Preservation Blvd, Punta Gorda, FL 33982For SaleMLS ID #2026013957, Danette Larson, Nicklaus Vance. Florida Gulf Coast MLS
- $580,0005 bd4 ba3.4k sqft42539 Atlas Dr, Punta Gorda, FL 33982For SaleMLS ID #2026039083, Jasmine Santiago, LPT Realty, LLC. Florida Gulf Coast MLS
- $759,9005 bd4 ba3.5k sqft15734 Rosebud Ct, Punta Gorda, FL 33982New ConstructionFlorida Gulf Coast MLS
- $629,0004 bd4 ba2.9k sqft42536 Little Ridge Rd, Punta Gorda, FL 33982For SaleMLS ID #2026028469, Denise Corey, Nicklaus Vance. Florida Gulf Coast MLS
- $669,0003 bd3 ba2.4k sqft15206 Jadestone DR, PUNTA GORDA, FL 33982For SaleMLS ID #226035733, Philly Rodriguez, Real Broker, LLC. SWFLMLS
- $585,0005 bd4 ba3.1k sqft42227 Hammock Ln, Punta Gorda, FL 33982For SaleMLS ID #2026041947, Lauren Liebman, EXP Realty LLC. Florida Gulf Coast MLS
- $689,9905 bd4 ba3.4k sqft15719 Northridge RD, PUNTA GORDA, FL 33982New ConstructionMLS ID #226039399, Samantha Bonilla, Pulte Realty Inc. SWFLMLS
- $1,150,0004 bd3 ba2.1k sqft19181 Meredith Rd, North Fort Myers, FL 33917For SaleMLS ID #2026037147, Brandon Burns, Cornerstone Coastal Properties. Florida Gulf Coast MLS
- $779,0004 bd4 ba2.8k sqft16261 Preservation Blvd, Punta Gorda, FL 33982For SaleMLS ID #2026016202, Wendy Riha, Nicklaus Vance. Florida Gulf Coast MLS
