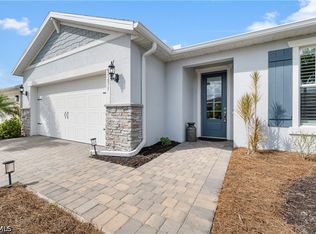
Welcome to this beautiful 5 bedroom, 3.5 bathroom home in Babcock Ranch, featuring a 3 car tandem garage and an oversized lakefront lot with beautiful water views. Thoughtfully designed for both everyday living and entertaining, this home offers a private enclosed den, spacious loft, and an open-concept main living area.
The gourmet kitchen features an upgraded range oven, built-in appliances, and an oversized walk-in pantry with abundant storage. All bedrooms offer generous walk-in closets. The loft is currently configured as a movie room, providing additional flexible living space. Enjoy the Florida lifestyle from the lakefront outdoor area, which is pre-plumbed for a future summer kitchen. Permanent exterior holiday lighting provides convenient year round exterior illumination. Located in Babcock Ranch, residents have access to resort style pools with outdoor grills, walking and biking trails, lakes, neighborhood schools, and Founder's Square with shopping, dining, and community events. Energy efficient construction and smart home features add modern convenience to this well appointed home. A great opportunity to enjoy lakefront living and the amenities of Babcock Ranch.
Active
$599,990
42539 Atlas Dr, Punta Gorda, FL 33982
5beds
3,411sqft
Single Family Residence
Built in 2023
0.3 Acres Lot
$577,600 Zestimate®
$176/sqft
$386/mo HOA
What's special
Lakefront outdoor areaSpacious loftUpgraded range ovenGourmet kitchenPrivate enclosed denBuilt-in appliances
- 31 days
- 671
- 41
Zillow last checked:
Listing updated:
Listed by:
Jasmine Santiago 239-471-8978,
LPT Realty, LLC
Source: Florida Gulf Coast MLS,MLS#: 2026039083 Originating MLS: Florida Gulf Coast
Facts & features
Interior
Bedrooms & bathrooms
- Bedrooms: 5
- Bathrooms: 4
- Full bathrooms: 3
- 1/2 bathrooms: 1
Rooms
- Room types: Den, Media Room, Screened Porch, Great Room
Heating
- Gas
Cooling
- Central Air, Ceiling Fan(s), Electric
Appliances
- Included: Double Oven, Dryer, Dishwasher, Freezer, Gas Cooktop, Disposal, Microwave, Range, Refrigerator, Washer
- Laundry: Inside
Features
- Dual Sinks, Eat-in Kitchen, High Ceilings, Kitchen Island, Living/Dining Room, Shower Only, Separate Shower, Vaulted Ceiling(s), Walk-In Pantry, Walk-In Closet(s), Split Bedrooms, Den, Media Room, Screened Porch, Great Room
- Flooring: Marble
- Windows: Sliding
Interior area
- Total structure area: 4,343
- Total interior livable area: 3,411 sqft
Video & virtual tour
Property
Parking
- Total spaces: 3
- Parking features: Attached, Garage, Garage Door Opener
- Attached garage spaces: 3
Features
- Levels: Two
- Stories: 2
- Patio & porch: Lanai, Porch, Screened
- Exterior features: Sprinkler/Irrigation, Room For Pool, Shutters Manual, Water Feature
- Pool features: Community
- Has view: Yes
- View description: Water
- Has water view: Yes
- Water view: Water
- Waterfront features: Lake
Lot
- Size: 0.3 Acres
- Dimensions: 118 x 180 x 106 x 165
- Features: Corner Lot, Oversized Lot, Sprinklers Manual
Details
- Parcel number: 422619302167
- Lease amount: $0
Construction
Type & style
- Home type: SingleFamily
- Architectural style: Two Story
- Property subtype: Single Family Residence
Materials
- Block, Concrete, Stucco
- Roof: Shingle
Condition
- Resale
- Year built: 2023
Utilities & green energy
- Sewer: Public Sewer
- Water: Public
- Utilities for property: Cable Available, High Speed Internet Available
Community & HOA
Community
- Features: Non-Gated
- Security: Security System, Smoke Detector(s)
- Condo and coop fee: $0
- Membership fee: $0
- Subdivision: NORTHRIDGE
HOA
- Has HOA: Yes
- Amenities included: Basketball Court, Boat Ramp, Dog Park, Barbecue, Picnic Area, Pier, Pickleball, Park, Pool, Restaurant, Tennis Court(s), Trail(s)
- Services included: Internet, Irrigation Water, Maintenance Grounds, Road Maintenance, Street Lights, Security, Trash
- HOA fee: $408 quarterly
- HOA phone: 239-444-7292
- Second HOA fee: $750 quarterly
Location
- Region: Punta Gorda
Financial & listing details
- Price per square foot: $176/sqft
- Tax assessed value: $599,994
- Annual tax amount: $9,705
- Date on market: 9/17/2026
- Cumulative days on market: 32 days
- Listing terms: All Financing Considered,Cash,FHA,VA Loan
- Ownership: Single Family
Estimated market value
$577,600
$549,000 - $606,000
$3,974/mo
Price history
| Date | Event | Price |
|---|---|---|
| 9/17/2026 | Listed for sale | $599,990-3.4%$176/sqft |
Source:  Florida Gulf Coast MLS #2026039083 Report a problem | ||
| 12/22/2025 | Listing removed | $620,900$182/sqft |
Source: Florida Gulf Coast MLS #2025008452 Report a problem | ||
| 10/12/2025 | Price change | $620,900-0.6%$182/sqft |
Source: Florida Gulf Coast MLS #2025008452 Report a problem | ||
| 9/5/2025 | Listed for sale | $624,900+5%$183/sqft |
Source: Florida Gulf Coast MLS #2025008452 Report a problem | ||
| 3/8/2023 | Sold | $595,000+69.5%$174/sqft |
Source: Public Record Report a problem | ||
| 12/31/2021 | Listing removed | -- |
Source:  Pulte Report a problem | ||
| 12/30/2021 | Listed for sale | $350,990$103/sqft |
Source: Pulte Report a problem | ||
Public tax history
| Year | Property taxes | Tax assessment |
|---|---|---|
| 2025 | $10,110 +2.7% | $532,020 +2.9% |
| 2024 | $9,841 +201.4% | $517,026 +1336.3% |
| 2023 | $3,265 +10% | $35,998 +10% |
| 2022 | $2,968 | $32,725 |
Find assessor info on the county website
Monthly payment
Est. payment
Payment breakdown
Explore the cost of this home by adjusting the details. Changes won't be saved.Climate risks
Neighborhood: 33982
Similar homes
- $629,0005 bd4 ba2.9k sqft42536 Little Ridge Rd, Punta Gorda, FL 33982For Sale

 MLS ID #2026028469, Denise Corey, Nicklaus Vance. Florida Gulf Coast MLS
- $600,0005 bd4 ba3.1k sqft42211 Hammock Ln, Punta Gorda, FL 33982For Sale
 MLS ID #2026029286, DJ Force, KW Florida Living. Florida Gulf Coast MLS
- $639,0005 bd3 ba2.9k sqft43539 Lily Ct, Punta Gorda, FL 33982For Sale
 MLS ID #2026037248, Liz Williamson, Realty One Group MVP. Florida Gulf Coast MLS
- $499,0002 bd2 ba1.9k sqft15877 Shoreline Dr, Punta Gorda, FL 33982For Sale
 MLS ID #2026040734, Wendy Riha, Nicklaus Vance. Florida Gulf Coast MLS
- $447,0003 bd2 ba2k sqft42530 Atlas Dr, Punta Gorda, FL 33982For SaleMLS ID #2026033579, Wendy Riha, Nicklaus Vance. Florida Gulf Coast MLS
- $429,9003 bd2 ba2.1k sqft15524 Northridge Rd, Punta Gorda, FL 33982For SaleMLS ID #2026031236, Travis Riley, Re/Max Destination Realty. Florida Gulf Coast MLS
- $449,0003 bd2 ba2.1k sqft15836 Appalachian Dr, Punta Gorda, FL 33982For SaleMLS ID #2026034249, Wendy Riha, Nicklaus Vance. Florida Gulf Coast MLS
- $688,0006 bd5 ba3.8k sqft14550 LAGOON LANE, PUNTA GORDA, FL 33982For Sale
 MLS ID #C7530339, Erin Daum, RE/MAX PALM REALTY. Stellar MLS
- $499,0003 bd3 ba2.1k sqft14874 White Pearl Rd, Punta Gorda, FL 33982For SaleMLS ID #2026043599, John Szewc, EXP Realty LLC. Florida Gulf Coast MLS
- $550,0004 bd3 ba1.9k sqft15915 Mulrion Blvd, Punta Gorda, FL 33982For SaleMLS ID #2026037282, Denise Corey, Nicklaus Vance. Florida Gulf Coast MLS
- $519,0003 bd3 ba2k sqft42211 Edgewater Dr, Punta Gorda, FL 33982For SaleMLS ID #2025021260, Isabel Arias Squires, Redfin Corporation. Florida Gulf Coast MLS
- $499,0003 bd2 ba2.1k sqft43022 Wiregrass Ln, Punta Gorda, FL 33982For SaleMLS ID #2026037238, Chip Dopman, Nicklaus Vance. Florida Gulf Coast MLS
- $525,0003 bd2 ba1.9k sqft16076 Preservation Blvd, Punta Gorda, FL 33982New ConstructionFlorida Gulf Coast MLS
- $779,0004 bd4 ba2.8k sqft16261 Preservation Blvd, Punta Gorda, FL 33982For SaleMLS ID #2026016202, Wendy Riha, Nicklaus Vance. Florida Gulf Coast MLS
- $477,0005 bd3 ba2.6k sqft15951 Mulrion Blvd, Punta Gorda, FL 33982For SaleMLS ID #2026027656, Wendy Riha, Nicklaus Vance. Florida Gulf Coast MLS
- $523,7004 bd2 ba1.8k sqft16941 Sage Ter, Punta Gorda, FL 33982For SaleMLS ID #2026033111, Wendy Riha, Nicklaus Vance. Florida Gulf Coast MLS
- $449,0003 bd3 ba2.4k sqft17661 Fallen Branch Way, Punta Gorda, FL 33982For SaleMLS ID #2026024946, Estrella Ruiz, Smart Realty of Florida PA. Florida Gulf Coast MLS
- $439,9003 bd2 ba2k sqft43047 Parkside Ct, Punta Gorda, FL 33982For SaleMLS ID #2026036149, John Garuti, EXP Realty LLC. Florida Gulf Coast MLS
- $409,9002 bd2 ba1.8k sqft42780 Valley Brooks St, Punta Gorda, FL 33982For SaleMLS ID #2026031531, Danette Larson, Nicklaus Vance. Florida Gulf Coast MLS
- $489,0004 bd3 ba2.4k sqft44549 Frontier Dr, Punta Gorda, FL 33982For SaleMLS ID #2026027835, Shelley Schafer, Anchorpoint Real Estate, LLC. Florida Gulf Coast MLS
