Welcome to lakefront living in Tuckers Cove at Babcock Ranch! This impressive Majestica floor plan offers approximately 3,283 square feet of living space with 6 bedrooms, 4.5 bathrooms and a 3 car garage, all situated on a beautiful lakefront homesite with an luxury heated pool overlooking the scenic lake on an oversized lot. With a spacious two story design, multiple living areas and plenty of room for guests, this home combines functionality with the resort style lifestyle Babcock Ranch is known for. Step inside to a thoughtfully designed first floor featuring a formal living room and dining room along with an expansive open concept main living area. The kitchen overlooks the great room, and eat in kitchen, creating an ideal gathering space for everyday living and entertaining. The first floor also features a private bedroom suite with its own bathroom, providing an excellent setup for overnight guests, extended family or a private home office. Sliding doors extend the living space to the lanai, where peaceful lake views provide the perfect backdrop for morning coffee, evening sunsets and outdoor entertaining. Upstairs, the spacious primary suite offers a private retreat with an en suite bathroom, dual sinks, walk in shower and generous dual closet set up. Four additional guest bedrooms provide plenty of room for family and visitors, while the upstairs loft overlooks the Great Room below and offers flexible additional living space that can be used as a media area, game room, study space or second family room. Gas runs the tankless hot water heater, dryer, stove and pool heater. Home also features hurricane impact windows and a 50 amp electric charging plug. No details missed. Beyond the home, Tuckers Cove delivers an incredible resort-inspired lifestyle. Residents can enjoy the community's aquatic amenities, including Luau Beach, water slides, a winding lazy river and resort-style pool. Additional amenities include a fitness center, tennis, pickleball and basketball courts, playgrounds, sports fields, trails, dog park, fishing lakes, bocce ball, picnic areas and an onsite restaurant and bar. A Lifestyle Director also coordinates community gatherings and events throughout the year. Cruise the neighborhood by golf cart like most of the other residents. Located within Babcock Ranch, America's first solar-powered town, residents have convenient access to shopping, dining, grocery stores, schools, health facilities, parks, trails and an abundance of recreational opportunities. With approximately 3,283 square feet, six bedrooms, multiple gathering spaces, a 3 car garage and beautiful lake views, this Majestica offers the space you have been looking for paired with an exceptional Southwest Florida lifestyle. Welcome home to Tuckers Cove at Babcock Ranch!
For sale
$698,000
14550 LAGOON LANE, PUNTA GORDA, FL 33982
6beds
3,842sqft
Single Family Residence
Built in 2025
0.33 Acres Lot
$675,000 Zestimate®
$182/sqft
$540/mo HOA
What's special
Lakefront livingSpacious two story designBeautiful lakefront homesiteOversized lotHurricane impact windows
- 17 days
- 1,027
- 88
Likely to sell faster than
Zillow last checked:
Listing updated:
Listed by:
Erin Daum 941-268-2263,
RE/MAX PALM REALTY 941-889-7654
Source: Stellar MLS,MLS#: C7530339 Originating MLS: Port Charlotte
Originating MLS: Port Charlotte
Facts & features
Interior
Bedrooms & bathrooms
- Bedrooms: 6
- Bathrooms: 5
- Full bathrooms: 4
- 1/2 bathrooms: 1
Rooms
- Room types: Family Room, Dining Room, Utility Room
Primary bedroom
- Features: Dual Sinks, En Suite Bathroom, Walk-In Closet(s)
- Level: Second
- Area: 425 Square Feet
- Dimensions: 25x17
Bedroom 2
- Features: Built-in Closet
- Level: First
- Area: 121 Square Feet
- Dimensions: 11x11
Bedroom 3
- Features: Built-in Closet
- Level: Second
- Area: 132 Square Feet
- Dimensions: 11x12
Bedroom 4
- Features: Built-in Closet
- Level: Second
- Area: 154 Square Feet
- Dimensions: 14x11
Bedroom 5
- Features: Walk-In Closet(s)
- Level: Second
- Area: 156 Square Feet
- Dimensions: 13x12
Bonus room
- Features: Built-in Closet
- Level: Second
- Area: 192 Square Feet
- Dimensions: 16x12
Dinette
- Level: First
- Area: 110 Square Feet
- Dimensions: 11x10
Dining room
- Level: First
- Area: 168 Square Feet
- Dimensions: 12x14
Family room
- Level: First
- Area: 192 Square Feet
- Dimensions: 16x12
Kitchen
- Level: First
- Area: 180 Square Feet
- Dimensions: 12x15
Living room
- Level: First
- Area: 380 Square Feet
- Dimensions: 19x20
Loft
- Level: Second
- Area: 108 Square Feet
- Dimensions: 9x12
Heating
- Central
Cooling
- Central Air
Appliances
- Included: Dishwasher, Microwave, Range, Refrigerator
- Laundry: Laundry Room
Features
- Ceiling Fan(s), Dry Bar, Eating Space In Kitchen, High Ceilings, Open Floorplan, Solid Surface Counters, Thermostat, Walk-In Closet(s)
- Flooring: Carpet, Tile
- Doors: Sliding Doors
- Windows: Window Treatments
- Has fireplace: No
Interior area
- Total structure area: 4,710
- Total interior livable area: 3,842 sqft
Video & virtual tour
Property
Parking
- Total spaces: 3
- Parking features: Driveway
- Attached garage spaces: 3
- Has uncovered spaces: Yes
Features
- Levels: Two
- Stories: 2
- Patio & porch: Front Porch, Rear Porch, Screened
- Has private pool: Yes
- Pool features: Child Safety Fence, Heated, In Ground
- Has spa: Yes
- Spa features: Heated, In Ground
- Fencing: Fenced
- Has view: Yes
- View description: Water, Lake
- Has water view: Yes
- Water view: Water,Lake
- Waterfront features: Lake, Lake Front, Lake Privileges
Lot
- Size: 0.33 Acres
- Features: Cleared
Details
- Parcel number: 422616476046
- Special conditions: None
Construction
Type & style
- Home type: SingleFamily
- Property subtype: Single Family Residence
Materials
- Block, Stucco
- Foundation: Slab
- Roof: Shingle
Condition
- New construction: No
- Year built: 2025
Utilities & green energy
- Sewer: Public Sewer
- Water: Public
- Utilities for property: BB/HS Internet Available, Electricity Connected, Public
Community & HOA
Community
- Features: Fishing, Lake, Clubhouse, Community Mailbox, Deed Restrictions, Dog Park, Fitness Center, Gated Community - No Guard, Golf Carts OK, Park, Playground, Pool, Restaurant, Sidewalks, Tennis Court(s)
- Pet fee: $0 monthly
- Subdivision: TUCKERS COVE
HOA
- Has HOA: Yes
- Amenities included: Basketball Court, Clubhouse, Fitness Center, Gated, Park, Pickleball Court(s), Playground, Pool, Tennis Court(s)
- Services included: Common Area Taxes, Community Pool, Reserve Fund
- HOA fee: $540 monthly
- HOA name: ICON Management
- HOA phone: 941-347-1055
- Second HOA name: CCMC
- Second HOA phone: 941-676-7191
Location
- Region: Punta Gorda
Financial & listing details
- Price per square foot: $182/sqft
- Annual tax amount: $6,094
- Date on market: 9/5/2026
- Cumulative days on market: 18 days
- Listing terms: Cash,Conventional,FHA,VA Loan
- Ownership: Condominium
- Total actual rent: 0
- Electric utility on property: Yes
- Road surface type: Asphalt
Estimated market value
$675,000
$641,000 - $709,000
$7,838/mo
Price history
| Date | Event | Price |
|---|---|---|
| 9/5/2026 | Listed for sale | $698,000+3.2%$182/sqft |
Source:  Stellar MLS #C7530339 Report a problem Stellar MLS #C7530339 Report a problem | ||
| 5/16/2025 | Listing removed | $676,183$176/sqft |
Source:  Lennar Homes Report a problem Lennar Homes Report a problem | ||
| 5/13/2025 | Price change | $676,183+0.3%$176/sqft |
Source: Lennar Homes Report a problem | ||
| 5/7/2025 | Listed for sale | $674,183$175/sqft |
Source: Lennar Homes Report a problem | ||
Public tax history
Tax history is unavailable.
Monthly payment
Est. payment
Payment breakdown
Explore the cost of this home by adjusting the details. Changes won't be saved.Climate risks
Neighborhood: 33982
- $558,5003 bd3 ba2.4k sqft14537 Seashell Ln, Punta Gorda, FL 33982Sold

- $466,8003 bd3 ba2.4k sqft14561 Seashell Ln, Punta Gorda, FL 33982Off Market

- $685,4053 bd3 ba2.6k sqft14345 Lagoon Ln, Punta Gorda, FL 33982New Construction
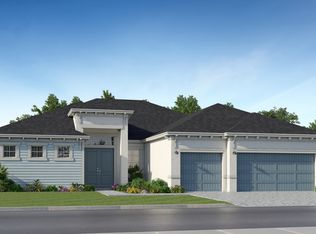
- $700,4053 bd3 ba2.6k sqft14378 Lagoon Ln, Punta Gorda, FL 33982New Construction
Similar homes
- $599,9905 bd4 ba3.4k sqft42539 Atlas Dr, Punta Gorda, FL 33982For Sale
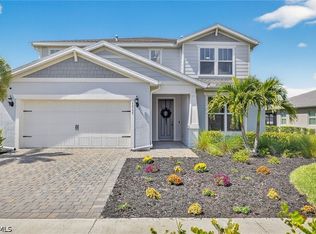
 MLS ID #2026039083, Jasmine Santiago, LPT Realty, LLC. Florida Gulf Coast MLS
 - $669,9005 bd5 ba3.2k sqft17589 Wayside Bnd, Punta Gorda, FL 33982For Sale
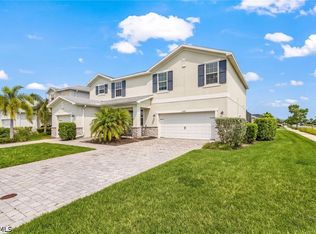 MLS ID #2026035316, Wilso Charles, Charles & Charles Realty LLC. Florida Gulf Coast MLS
 - $699,0005 bd5 ba4.6k sqft42581 Atlas DR, PUNTA GORDA, FL 33982For Sale
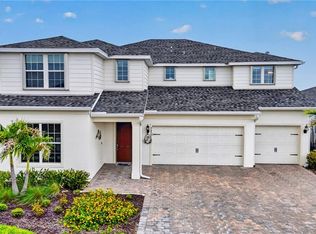
 MLS ID #226016562, Luann W Collins, Paragon Florida Realty. SWFLMLS
 - $745,0004 bd3 ba2.2k sqft44254 Henderson Way, Punta Gorda, FL 33982For Sale
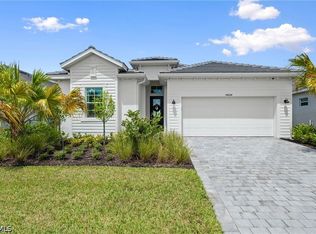 MLS ID #2026036498, Christy Ferrari, Nicklaus Vance. Florida Gulf Coast MLS
 - $565,0005 bd3 ba3.2k sqft15039 Anchorage RD, PUNTA GORDA, FL 33982For SaleMLS ID #226031829, leland Bishop, William Raveis Real Estate. SWFLMLS
- $549,0005 bd4 ba3.3k sqft15021 Anchorage Rd, Punta Gorda, FL 33982For SaleMLS ID #2026017148, John Garuti, EXP Realty LLC. Florida Gulf Coast MLS
- $592,0005 bd4 ba3.1k sqft42226 Lake Timber Dr, Punta Gorda, FL 33982For SaleMLS ID #2026033931, Andrea Gabrielli, Smart Realty of Florida PA. Florida Gulf Coast MLS
- $600,0005 bd4 ba3.1k sqft42211 Hammock Ln, Punta Gorda, FL 33982For SaleMLS ID #2026029286, DJ Force, KW Florida Living. Florida Gulf Coast MLS
- $989,0003 bd3 ba2.8k sqft15880 Talon Ter, Punta Gorda, FL 33982For SaleMLS ID #2026038023, Beth Stark, Nicklaus Vance. Florida Gulf Coast MLS
- $699,9995 bd3 ba3.3k sqft3263 Hampton BLVD, ALVA, FL 33920For SaleMLS ID #226029096, Scott Schilling, Compass Florida LLC. SWFLMLS
- $509,9003 bd2 ba2.1k sqft43022 Wiregrass Ln, Punta Gorda, FL 33982For SaleMLS ID #2026037238, Chip Dopman, Nicklaus Vance. Florida Gulf Coast MLS
- $549,0004 bd3 ba2.7k sqft44302 Timberland Ter, Punta Gorda, FL 33982For SaleMLS ID #2026032292, Denise Corey, Nicklaus Vance. Florida Gulf Coast MLS
- $559,9003 bd3 ba2.2k sqft15108 Anchorage Rd, Punta Gorda, FL 33982New ConstructionMLS ID #2026026770, Rossy Roche, EXP Realty LLC. Florida Gulf Coast MLS
- $899,9004 bd4 ba3.4k sqft16148 Preservation BLVD, PUNTA GORDA, FL 33982For SaleMLS ID #226019521, Jodi Kaplan, PA, Coldwell Banker Realty. SWFLMLS
- $421,0004 bd3 ba2.5k sqft17693 Fallen Branch Way, Punta Gorda, FL 33982For SaleMLS ID #2026035810, Wendy Riha, Nicklaus Vance. Florida Gulf Coast MLS
- $490,0003 bd3 ba2k sqft42058 JOURNEY DRIVE, PUNTA GORDA, FL 33982For Sale
 MLS ID #TB8544028, Julie Morris, RE/MAX REALTY UNLIMITED. Stellar MLS
 - $477,0005 bd3 ba2.6k sqft15951 Mulrion Blvd, Punta Gorda, FL 33982For SaleMLS ID #2026027656, Wendy Riha, Nicklaus Vance. Florida Gulf Coast MLS
- $439,9003 bd2 ba2k sqft43047 Parkside Ct, Punta Gorda, FL 33982For SaleMLS ID #2026036149, John Garuti, EXP Realty LLC. Florida Gulf Coast MLS
- $399,9003 bd2 ba1.9k sqft43570 Lily Ct, Punta Gorda, FL 33982For SaleMLS ID #2026035809, Michelle Yeatter, Schooner Bay Realty, Inc.. Florida Gulf Coast MLS
