Welcome to this beautifully designed Roseland model by Pulte, located in the sought-after Northridge at Babcock Ranch. This home was thoughtfully created for multi-generational living, offering a private in-law suite on the main floor along with expansive living spaces for gathering and everyday comfort. One of the true highlights of this home—and a favorite of the current owners—is the stunning kitchen, featuring an impressive oversized island and gas range, making it the perfect space for cooking, entertaining, and bringing everyone together. Upstairs, a finished loft provides additional flexible living space—ideal for a second family room, media area, or private retreat. There are 4 bedrooms upstairs, two separated by a jack n jill bathroom, a primary suite with a private work out area or den attached, and another bedroom currently being used as a playroom. Step outside to enjoy the oversized screened lanai, offering plenty of room to relax, dine, and take in the peaceful lake views—a perfect extension of your living space. Designed with both comfort and convenience in mind, hurricane shutters, and custom built-in closets for enhanced organization, laundry room upgraded with built in cabinets With over 4,600 square feet, this home offers a rare opportunity for two families to comfortably coexist under one roof, while still maintaining privacy. It also serves beautifully as a spacious home for a large family needing room to spread out. The owners have truly loved this home and are sad to leave, which speaks to how special it is. Located in America’s first solar-powered town, residents enjoy access to Babcock Ranch’s amenities, including parks, trails, pools, and a vibrant town center. A standout opportunity offering space, flexibility, and features not found in many comparable homes—including loft space, modern upgrades, and a lakefront setting.
For sale
Price cut: $20K (10/14)
$679,000
42581 Atlas DR, PUNTA GORDA, FL 33982
5beds
4,636sqft
Single Family Residence
Built in 2023
10,018 Square Feet Lot
$659,600 Zestimate®
$146/sqft
$403/mo HOA
What's special
Lakefront settingLoft spacePeaceful lake viewsImpressive oversized islandGas rangeOversized screened lanaiHurricane shutters
- 188 days
- 596
- 21
Zillow last checked:
Listing updated:
Listed by:
Luann W Collins 239-494-0025,
Paragon Florida Realty
Source: SWFLMLS,MLS#: 226016562 Originating MLS: Bonita Springs
Originating MLS: Bonita SpringsFacts & features
Interior
Bedrooms & bathrooms
- Bedrooms: 5
- Bathrooms: 5
- Full bathrooms: 4
- 1/2 bathrooms: 1
Rooms
- Room types: Exercise Room, Screened Lanai/Porch, 5 Bed
Heating
- Central
Cooling
- Central Air
Appliances
- Included: Gas Cooktop, Dishwasher, Dryer, Microwave, Refrigerator/Freezer, Self Cleaning Oven
- Laundry: Inside
Features
- Built-In Cabinets, Smoke Detectors, Walk-In Closet(s), Wheel Chair Access, Exercise, Laundry in Residence, Screened Lanai/Porch
- Flooring: Carpet, Tile
- Windows: Storm Protection (Other), Shutters - Manual
- Has fireplace: No
Interior area
- Total structure area: 5,634
- Total interior livable area: 4,636 sqft
Video & virtual tour
Property
Parking
- Total spaces: 3
- Parking features: Attached
- Attached garage spaces: 3
Accessibility
- Accessibility features: Wheel Chair Access
Features
- Levels: Two
- Stories: 2
- Patio & porch: Screened Lanai/Porch
- Pool features: Community
- Has view: Yes
- View description: Lake
- Has water view: Yes
- Water view: Lake
- Waterfront features: Lake
- Frontage type: Lakefront
Lot
- Size: 10,018 Square Feet
- Features: Regular
Details
- Additional structures: Tennis Court(s)
- Parcel number: 422619302160
Construction
Type & style
- Home type: SingleFamily
- Property subtype: Single Family Residence
Materials
- Block, Stucco
- Foundation: Concrete Block
- Roof: Shingle
Condition
- New construction: No
- Year built: 2023
Utilities & green energy
- Gas: Natural
- Water: Central
Community & HOA
Community
- Features: Pool, Dog Park, Restaurant, Sidewalks, Street Lights, Tennis Court(s), Non-Gated
- Security: Smoke Detector(s)
- Subdivision: NORTHRIDGE
HOA
- Has HOA: Yes
- Amenities included: Basketball Court, Bike And Jog Path, Pool, Dog Park, Electric Vehicle Charging, Internet Access, Pickleball, Play Area, Restaurant, Shopping, Sidewalk, Streetlight, Tennis Court(s), Underground Utility
- HOA fee: $4,840 annually
Location
- Region: Punta Gorda
Financial & listing details
- Price per square foot: $146/sqft
- Tax assessed value: $685,349
- Annual tax amount: $8,515
- Date on market: 4/21/2026
- Lease term: Buyer Finance/Cash,CASH ONLY,FHA,VA
- Road surface type: Paved
Estimated market value
$659,600
$627,000 - $693,000
$5,109/mo
Price history
| Date | Event | Price |
|---|---|---|
| 10/14/2026 | Price change | $679,000-2.9%$146/sqft |
Source:  SWFLMLS #226016562 Report a problem SWFLMLS #226016562 Report a problem | ||
| 9/17/2026 | Price change | $699,000-7.9%$151/sqft |
Source: SWFLMLS #226016562 Report a problem | ||
| 8/21/2026 | Price change | $759,000-2.6%$164/sqft |
Source: My State MLS #11831426 Report a problem | ||
| 8/18/2026 | Price change | $779,000+2.6%$168/sqft |
Source: My State MLS #11831426 Report a problem | ||
| 8/12/2026 | Price change | $759,000-2.6%$164/sqft |
Source: SWFLMLS #226016562 Report a problem | ||
| 6/30/2026 | Price change | $779,000-7.2%$168/sqft |
Source: My State MLS #11831426 Report a problem | ||
| 5/6/2026 | Price change | $839,000-2.4%$181/sqft |
Source: SWFLMLS #226016562 Report a problem | ||
| 4/21/2026 | Listed for sale | $860,000+11%$186/sqft |
Source:  Stellar MLS #TB8499648 Report a problem Stellar MLS #TB8499648 Report a problem | ||
| 9/2/2023 | Sold | $774,700+81.4%$167/sqft |
Source: Public Record Report a problem | ||
| 4/20/2022 | Listing removed | -- |
Source:  Pulte Report a problem Pulte Report a problem | ||
| 4/14/2022 | Listed for sale | $426,990$92/sqft |
Source: Pulte Report a problem | ||
Public tax history
| Year | Property taxes | Tax assessment |
|---|---|---|
| 2025 | $8,515 +2.6% | $396,771 +2.9% |
| 2024 | $8,297 +124.8% | $385,589 +971.1% |
| 2023 | $3,690 +24.3% | $35,998 +10% |
| 2022 | $2,968 | $32,725 |
Find assessor info on the county website
Monthly payment
Est. payment
Payment breakdown
Explore the cost of this home by adjusting the details. Changes won't be saved.Climate risks
Neighborhood: 33982
Nearby schools
Schools provided by the listing agent
- Elementary: Babcock Neighborhood School
- Middle: Babcock Neighborhood School
- High: Babcock Neighborhood School
Source: SWFLMLS. This data may not be complete. We recommend contacting the local school district to confirm school assignments for this home.
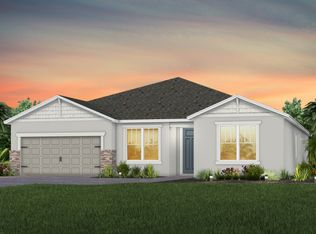
Similar homes
- $629,0005 bd4 ba2.9k sqft42536 Little Ridge Rd, Punta Gorda, FL 33982For Sale

 MLS ID #2026028469, Denise Corey, Nicklaus Vance. Florida Gulf Coast MLS
 - $599,9905 bd4 ba3.4k sqft42539 Atlas Dr, Punta Gorda, FL 33982For Sale
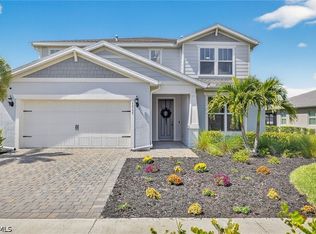 MLS ID #2026039083, Jasmine Santiago, LPT Realty, LLC. Florida Gulf Coast MLS
 - $670,0004 bd4 ba2.8k sqft42138 Lake Timber Dr, Punta Gorda, FL 33982For Sale By Owner

- $688,0006 bd5 ba3.8k sqft14550 LAGOON LANE, PUNTA GORDA, FL 33982For Sale
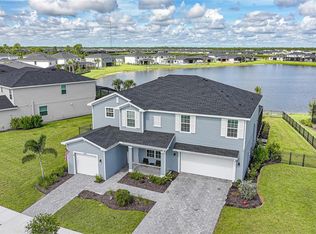
 MLS ID #C7530339, Erin Daum, RE/MAX PALM REALTY. Stellar MLS
 - $725,0005 bd5 ba3.2k sqft17589 Wayside Bnd, Punta Gorda, FL 33982For SaleMLS ID #2026035316, Wilso Charles, Charles & Charles Realty LLC. Florida Gulf Coast MLS
- $639,0005 bd3 ba2.9k sqft43539 Lily Ct, Punta Gorda, FL 33982For SaleMLS ID #2026037248, Liz Williamson, Realty One Group MVP. Florida Gulf Coast MLS
- $669,0003 bd3 ba2.4k sqft15206 Jadestone DR, PUNTA GORDA, FL 33982For Sale
 MLS ID #226035733, Philly Rodriguez, Real Broker, LLC. SWFLMLS
 - $580,0005 bd4 ba3.1k sqft42226 Lake Timber Dr, Punta Gorda, FL 33982For SaleMLS ID #2026033931, Andrea Gabrielli, Smart Realty of Florida PA. Florida Gulf Coast MLS
- $600,0005 bd4 ba3.1k sqft42211 Hammock Ln, Punta Gorda, FL 33982For SaleMLS ID #2026029286, DJ Force, KW Florida Living. Florida Gulf Coast MLS
- $585,0005 bd4 ba3.1k sqft42227 Hammock Ln, Punta Gorda, FL 33982For SaleMLS ID #2026041947, Lauren Liebman, EXP Realty LLC. Florida Gulf Coast MLS
- $989,0003 bd3 ba2.8k sqft15880 Talon Ter, Punta Gorda, FL 33982For SaleMLS ID #2026038023, Beth Stark, Nicklaus Vance. Florida Gulf Coast MLS
- $779,0004 bd4 ba2.8k sqft16261 Preservation Blvd, Punta Gorda, FL 33982For SaleMLS ID #2026016202, Wendy Riha, Nicklaus Vance. Florida Gulf Coast MLS
- $899,9004 bd4 ba3.4k sqft16148 Preservation BLVD, PUNTA GORDA, FL 33982For SaleMLS ID #226019521, Jodi Kaplan, PA, Coldwell Banker Realty. SWFLMLS
- $560,0005 bd3 ba3.2k sqft15039 Anchorage RD, PUNTA GORDA, FL 33982For SaleMLS ID #226031829, leland Bishop, William Raveis Real Estate. SWFLMLS
- $579,9904 bd3 ba2.5k sqft44589 Emerald ST, PUNTA GORDA, FL 33982New ConstructionSWFLMLS
- $999,0003 bd3 ba2.8k sqft15860 Cranes Marsh Ct, Punta Gorda, FL 33982For SaleMLS ID #2026026435, Wendy Riha, Nicklaus Vance. Florida Gulf Coast MLS
- $698,0004 bd3 ba2.4k sqft13491 Palmetto Grove DR, FORT MYERS, FL 33905For SaleMLS ID #226035824, Michelle E Decatur, Decatur Real Estate Group. SWFLMLS
- $449,0003 bd3 ba2.4k sqft17661 Fallen Branch Way, Punta Gorda, FL 33982For SaleMLS ID #2026024946, Estrella Ruiz, Smart Realty of Florida PA. Florida Gulf Coast MLS
- $477,0005 bd3 ba2.6k sqft15951 Mulrion Blvd, Punta Gorda, FL 33982For SaleMLS ID #2026027656, Wendy Riha, Nicklaus Vance. Florida Gulf Coast MLS
- $699,9995 bd3 ba3.3k sqft3263 Hampton BLVD, ALVA, FL 33920For SaleMLS ID #226029096, Scott Schilling, Compass Florida LLC. SWFLMLS
