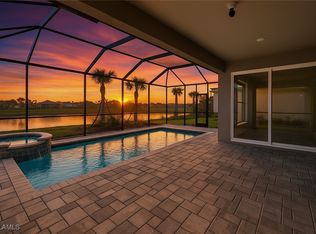
Welcome to this stunning Pulte-Mystic model four-bedroom home in Northridge, perfectly positioned on a quiet cul-de-sac street with breathtaking wide lake views and no homes in sight—just water, sky, and sunsets.
FREE GOLF CART! BEAUTIFUL like new Vivid Model V4L, comes with this home!
Designed to maximize light and views, this home features soaring 9’4” ceilings with oversized sliders, creating a bright, open feel throughout the living room, dining area, and gourmet kitchen. ZERO CARPET—the entire home showcases beautiful tile for a modern, low-maintenance lifestyle.
The spacious primary suite is a true retreat, offering crown molding, serene lake views, custom BUILT-IN CLOSETS, and a luxurious ensuite bath with elevated-height vanities (matching kitchen height), custom bathroom mirrors with lighting, a walk-in shower with bench, and upgraded finishes throughout.
The gourmet kitchen is both stylish and functional, featuring quartz countertops, GAS STOVE with beautiful hood, a Blanco basin sink with Moen faucet, built-in microwave & oven with upgraded refrigerator, designer backsplash, modern upgraded light fixtures, and convenient towel racks. All curtains and window coverings convey, making this home truly move-in ready.
Additional highlights include:
Crown molding in the living room and primary bedroom,
Recessed (can) lighting,
Seven custom ceiling fans inside plus two lanai fans,
HURRICANE-IMPACT GLASS THROUGHOUT,
Upgraded laundry room with large sink and ample workspace,
Extended garage (4-foot extension) with epoxy flooring and ceiling-mounted storage racks,
Upgraded modern exterior and interior lighting.
Southern-facing lake views for unforgettable sunsets to the right of the lake with breathtaking reflections.
This home was thoughtfully upgraded with the intention of long-term living, and it shows in every detail. Most furnishings are negotiable, including porch furniture. The garage refrigerator and garage storage system will remain.
A rare opportunity to own a beautifully upgraded lakefront home with privacy, style, and no traffic—this one truly has it all and is spotless, clean and fresh.
Enjoy living in Babcock Ranch, America's first entirely solar-powered town, with access to multiple community pools and 100 miles of nature trails. Come enjoy the convenience living just a golf cart ride away from, farmer's markets, Concerts, gym, spa, grocery stores, health care, shopping and so much to do with hundreds of clubs and activities planned every month.
The upgrade list for this home is too extensive to capture in full, making this home a rare opportunity for those seeking true luxury.
Babcock Ranch is a top master planned community and was featured on CNN and 60 Min for not losing any power or internet after hurricane Ian made a direct hit .Beautiful parks and amenities let you experience SW Florida at its finest! Come live a better life at Babcock Ranch!
Active
Price cut: $14.9K (5/20)
$485,000
42574 Adirondack Dr, Punta Gorda, FL 33982
4beds
2,041sqft
:
Get pre-qualified$3,539/mo
Single Family Residence
Built in 2023
8,712 Square Feet Lot
$-- Zestimate®
$238/sqft
$386/mo HOA
What's special
Two lanai fansQuartz countertopsBreathtaking wide lake viewsSpacious primary suiteGourmet kitchenUpgraded finishes throughoutHurricane-impact glass throughout
- 168 days |
- 314 |
- 18 |
Zillow last checked:
Listing updated:
Listed by:
Wendy Riha 239-292-0933,
Nicklaus Vance
Source: Florida Gulf Coast MLS,MLS#: 2026006092 Originating MLS: Florida Gulf Coast
Originating MLS: Florida Gulf CoastFacts & features
Interior
Bedrooms & bathrooms
- Bedrooms: 4
- Bathrooms: 2
- Full bathrooms: 2
Rooms
- Room types: Screened Porch, Great Room
Heating
- Central, Electric
Cooling
- Central Air, Ceiling Fan(s), Electric
Appliances
- Included: Dryer, Dishwasher, Freezer, Gas Cooktop, Disposal, Microwave, Refrigerator, Washer
- Laundry: Inside
Features
- Tray Ceiling(s), Dual Sinks, Entrance Foyer, Family/Dining Room, Living/Dining Room, Pantry, Shower Only, Separate Shower, Window Treatments, High Speed Internet, Split Bedrooms, Screened Porch, Great Room
- Flooring: Tile
- Windows: Single Hung, Impact Glass, Window Coverings
Interior area
- Total structure area: 2,931
- Total interior livable area: 2,041 sqft
Video & virtual tour
Property
Parking
- Total spaces: 2
- Parking features: Attached, Garage, Electric Vehicle Charging Station(s)
- Attached garage spaces: 2
Features
- Stories: 1
- Patio & porch: Lanai, Patio, Porch, Screened
- Exterior features: Security/High Impact Doors, Patio, Room For Pool
- Pool features: Community
- Has view: Yes
- View description: Pond
- Has water view: Yes
- Water view: Pond
Lot
- Size: 8,712 Square Feet
- Dimensions: 56 x 166 x 52 x 163
- Features: Rectangular Lot
Details
- Parcel number: 422619302093
- Lease amount: $0
Construction
Type & style
- Home type: SingleFamily
- Architectural style: Ranch,One Story
- Property subtype: Single Family Residence
Materials
- Block, Concrete, Stucco
- Roof: Shingle
Condition
- Resale
- Year built: 2023
Utilities & green energy
- Sewer: Public Sewer
- Water: Public
- Utilities for property: Cable Available, Underground Utilities
Community & HOA
Community
- Features: Non-Gated, Shopping, Street Lights
- Security: Smoke Detector(s)
- Condo and coop fee: $0
- Membership fee: $0
- Subdivision: NORTHRIDGE
HOA
- Has HOA: Yes
- Amenities included: Basketball Court, Boat Dock, Boat Ramp, Clubhouse, Dog Park, Pier, Park, Pool, Restaurant, Shuffleboard Court, See Remarks, Sidewalks, Tennis Court(s), Trail(s), Management
- Services included: Association Management, Internet, Road Maintenance, Street Lights, Security
- HOA fee: $408 quarterly
- HOA phone: 239-444-7292
- Second HOA fee: $750 quarterly
Location
- Region: Punta Gorda
Financial & listing details
- Price per square foot: $238/sqft
- Tax assessed value: $470,396
- Annual tax amount: $8,509
- Date on market: 2/5/2026
- Cumulative days on market: 169 days
- Listing terms: All Financing Considered,Cash
- Ownership: Single Family
Estimated market value
Not available
Estimated sales range
Not available
Not available
Price history
| Date | Event | Price |
|---|---|---|
| 5/20/2026 | Price change | $485,000-3%$238/sqft |
Source:  Florida Gulf Coast MLS #2026006092 Report a problem Florida Gulf Coast MLS #2026006092 Report a problem | ||
| 3/9/2026 | Price change | $499,900+11.1%$245/sqft |
Source:  Stellar MLS #C7521444 Report a problem Stellar MLS #C7521444 Report a problem | ||
| 2/25/2026 | Price change | $449,900-10%$220/sqft |
Source: Stellar MLS #C7521444 Report a problem | ||
| 2/25/2026 | Price change | $499,900-2%$245/sqft |
Source: Florida Gulf Coast MLS #2026006092 Report a problem | ||
| 2/16/2026 | Price change | $509,900-1%$250/sqft |
Source: Florida Gulf Coast MLS #2026006092 Report a problem | ||
| 2/5/2026 | Listed for sale | $514,900+2.8%$252/sqft |
Source: Florida Gulf Coast MLS #2026006092 Report a problem | ||
| 11/13/2023 | Sold | $500,700$245/sqft |
Source: Public Record Report a problem | ||
Public tax history
| Year | Property taxes | Tax assessment |
|---|---|---|
| 2025 | $8,509 +0.3% | $424,882 -0.4% |
| 2024 | $8,484 +186.3% | $426,450 +1084.6% |
| 2023 | $2,963 -0.2% | $35,998 +10% |
| 2022 | $2,968 | $32,725 |
Find assessor info on the county website
Monthly payment
Est. payment
Payment breakdown
Explore the cost of this home by adjusting the details. Changes won't be saved.Climate risks
Neighborhood: 33982
Nearby schools
GreatSchools rating
- 5/10East Elementary SchoolGrades: PK-5Distance: 18.6 mi
- 4/10Punta Gorda Middle SchoolGrades: 6-8Distance: 19.8 mi
- 5/10Charlotte High SchoolGrades: 9-12Distance: 19.9 mi
Schools provided by the listing agent
- Elementary: Babcock Neighborhood Schools
- Middle: Babcock Neighborhood Schools
- High: Babcock Neighborhood Schools
Source: Florida Gulf Coast MLS. This data may not be complete. We recommend contacting the local school district to confirm school assignments for this home.
- $627,4008,612 Square Feet42580 Adirondack Dr, Punta Gorda, FL 33982Sold
- $625,0005 bd4 ba3.3k sqft42568 Adirondack Dr, Punta Gorda, FL 33982Sold
- $642,8009,520 Square Feet42586 Adirondack Dr, Punta Gorda, FL 33982Sold
- $515,5009,828 Square Feet42562 Adirondack Dr, Punta Gorda, FL 33982Sold
- $724,7009,520 Square Feet42592 Adirondack Dr, Punta Gorda, FL 33982Sold
- $615,3003 bd2 ba1.8k sqft42556 Adirondack Dr, Punta Gorda, FL 33982Sold
- $479,5008,538 Square Feet42571 Adirondack Dr, Punta Gorda, FL 33982Sold
- $667,7008,352 Square Feet42577 Adirondack Dr, Punta Gorda, FL 33982Sold
A local agent can set up tours, give advice and negotiate with sellers.
Similar homes
- $530,0002 bd2 ba1.9k sqft15877 Shoreline Dr, Punta Gorda, FL 33982For Sale
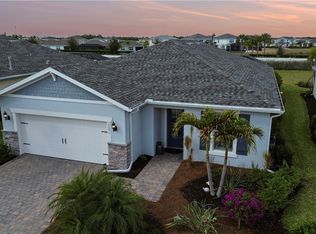
 MLS ID #2026012006, Wendy Riha, Nicklaus Vance. Florida Gulf Coast MLS
 - $449,9003 bd2 ba1.9k sqft17057 Pine Lily Ln, Punta Gorda, FL 33982For Sale
 MLS ID #2026023413, Andrea Quilter, Legacy Premier Realty LLC. Florida Gulf Coast MLS
 - $449,0003 bd3 ba2.4k sqft17661 Fallen Branch Way, Punta Gorda, FL 33982For Sale
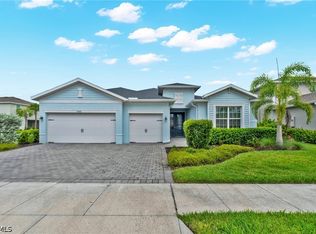 MLS ID #2026024946, Estrella Ruiz, Smart Realty of Florida PA. Florida Gulf Coast MLS
 - $529,0003 bd3 ba2k sqft42211 Edgewater Dr, Punta Gorda, FL 33982For Sale
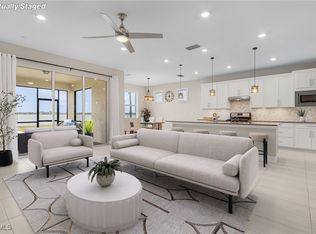 MLS ID #2025021260, Isabel Arias Squires, Redfin Corporation. Florida Gulf Coast MLS
 - $629,0005 bd4 ba2.9k sqft42536 Little Ridge Rd, Punta Gorda, FL 33982For SaleMLS ID #2026028469, Denise Corey, Nicklaus Vance. Florida Gulf Coast MLS
- $535,0004 bd3 ba2.4k sqft44549 Frontier Dr, Punta Gorda, FL 33982For SaleMLS ID #2026027835, Shelley Schafer, Anchorpoint Real Estate, LLC. Florida Gulf Coast MLS
- $492,0005 bd3 ba2.6k sqft15951 Mulrion Blvd, Punta Gorda, FL 33982For SaleMLS ID #2026027656, Wendy Riha, Nicklaus Vance. Florida Gulf Coast MLS
- $689,0003 bd3 ba2.2k sqft16097 Lakeland DR, PUNTA GORDA, FL 33982For Sale
 MLS ID #226008461, Lindsey Moffat, DomainRealty.com LLC. SWFLMLS
 - $429,0003 bd2 ba1.7k sqft15983 Grassland Ln #3411, Punta Gorda, FL 33982For SaleMLS ID #2026028052, Anthony Altieri, Nicklaus Vance. Florida Gulf Coast MLS
- $424,9004 bd2 ba2k sqft17911 Shade Tree Loop, Punta Gorda, FL 33982For SaleMLS ID #2026026834, Lauren Liebman, EXP Realty LLC. Florida Gulf Coast MLS
- $395,0003 bd2 ba1.7k sqft43250 Water Bird Way #5911, Punta Gorda, FL 33982For SaleMLS ID #2026015339, Roberto Lee, Pinnacle Property Group. Florida Gulf Coast MLS
- $450,0004 bd3 ba2k sqft13846 Pine Lodge Ln, Fort Myers, FL 33913For SaleMLS ID #2026030146, Estrella Ruiz, Smart Realty of Florida PA. Florida Gulf Coast MLS
- $499,0003 bd4 ba2.2k sqft18104 Everson Miles CIR, NORTH FORT MYERS, FL 33917For SaleMLS ID #226017733, Lisa Evangelista, Waterfront Realty Group Inc. SWFLMLS
- $530,0003 bd3 ba2.6k sqft17040 Serengeti Cir, Alva, FL 33920For SaleMLS ID #2026028529, Martin Hawley, Keller Williams Realty Fort Myers and the Islands. Florida Gulf Coast MLS
- $465,0003 bd3 ba1.9k sqft3811 Lakeview Isle Ct, Fort Myers, FL 33905For SaleMLS ID #2026006614, Susie McIntyre, Nicklaus Vance. Florida Gulf Coast MLS
- $249,9002 bd2 ba1.1k sqft43000 Greenway Blvd #145, Punta Gorda, FL 33982For SaleMLS ID #2026017489, Anthony Altieri, Nicklaus Vance. Florida Gulf Coast MLS
- $399,0002 bd2 ba2k sqft17157 Oakstead Dr, Alva, FL 33920For SaleMLS ID #2026031106, Katherine Stobb, Eventide Realty Services LLC. Florida Gulf Coast MLS
- $474,0003 bd3 ba2.4k sqft18890 Shimmer Dawn Ct, North Fort Myers, FL 33917For SaleMLS ID #2026026894, Kelly Sanders, RE/MAX Realty Group. Florida Gulf Coast MLS
- $474,9004 bd2 ba2.2k sqft15039 Black Cherry Way, Punta Gorda, FL 33955For SaleMLS ID #2026028572, Jennifer Taberski, LPT Realty, LLC. Florida Gulf Coast MLS
- $569,0004 bd4 ba2.2k sqft18237 Everson Miles Cir, North Fort Myers, FL 33917For SaleMLS ID #2026021014, Kay Fullilove, Sellstate Max Performance. Florida Gulf Coast MLS
