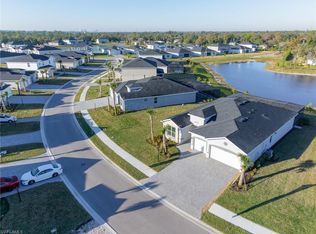
Rare opportunity to own in this sold-out community! With no new construction remaining, this exceptional home stands apart with its extensive upgrades, premium features, and thoughtful enhancements—offering a level of value that's difficult to replicate today. This expansive 3-bedroom, 3.5-bath home with an additional flexible room—perfect as an office, den, or fourth bedroom—offers a seamless blend of luxury finishes and cutting-edge upgrades. One unique feature of this home is the highly sought-after Berrymore model — a floor plan that has since been discontinued by the builder. Known for its elevated design and thoughtful layout, the Berrymore offers more tray ceilings and additional bathrooms than many of the builder’s other models, creating a more spacious, luxurious, and functional living experience throughout the home. From the moment you arrive, the extended 3-car garage with EV charger (installed 2023) sets the tone for convenience and forward-thinking living. Inside, the home opens to a bright, open-concept layout accented by elegant tiled flooring, impact-resistant windows and sliding glass doors, and a smart home thermostat paired with a full ADT security system for peace of mind. The heart of the home is a beautifully appointed kitchen featuring granite countertops, stainless steel LG appliances with smart functionality, an induction stove, convection oven, walk-in pantry, and striking upper and lower cabinet lighting. A reverse osmosis system ensures pristine water quality, along with the whole house water softener system elevating both cooking and everyday living. The primary suite serves as a private retreat, complete with custom closet organization and a luxurious soaking tub designed for relaxation. Each additional bedroom is generously sized, while the extra flex space provides versatility to suit your lifestyle. Step outside to your personal oasis—an inviting heated pool (installed 2022) framed by a stunning picture window cage that maximizes unobstructed water and sunset views. A dedicated, air-conditioned half bath for pool use adds an extra level of comfort for entertaining guests. This home is built with efficiency and resilience in mind, enjoy the benefits of FULLY OWNED Solar Panels with NO LEASE, NO LOAN and NO BALANCE to ASSUME installed in 2023, a comprehensive back-up battery system capable of powering the home (excluding pool, washer, and dryer), a newly installed HVAC system (2024), and ridge vents added with the NEW roof in 2023. Even the garage is climate-controlled with a mini-split AC system. Power blinds on the sliding glass doors provide effortless indoor-outdoor living, while every detail has been curated to enhance both style and functionality. With serene water and sunset views and a long list of premium upgrades, this home offers a rare opportunity to enjoy elevated Florida living in one of North Fort Myers’ most desirable communities.
Pending
Price cut: $50K (7/16)
$499,000
18104 Everson Miles CIR, NORTH FORT MYERS, FL 33917
3beds
2,255sqft
Single Family Residence
Built in 2021
7,888 Square Feet Lot
$-- Zestimate®
$221/sqft
$92/mo HOA
What's special
Granite countertopsExtra flex spaceFull adt security systemInduction stoveBright open-concept layoutSmart home thermostatReverse osmosis system
- 106 days |
- 503 |
- 20 |
Zillow last checked:
Listing updated:
Listed by:
Lisa Evangelista 330-503-2079,
Waterfront Realty Group Inc,
Aaron Dorazio 330-261-5053,
Waterfront Realty Group Inc
Source: SWFLMLS,MLS#: 226017733 Originating MLS: Naples
Originating MLS: NaplesFacts & features
Interior
Bedrooms & bathrooms
- Bedrooms: 3
- Bathrooms: 4
- Full bathrooms: 3
- 1/2 bathrooms: 1
Rooms
- Room types: Den - Study, Screened Lanai/Porch, 3 Bed
Bedroom
- Features: First Floor Bedroom, Master BR Ground
Dining room
- Features: Breakfast Bar, Dining - Family, Dining - Living
Kitchen
- Features: Pantry
Heating
- Central
Cooling
- Ceiling Fan(s), Central Air, Zoned
Appliances
- Included: Gas Cooktop, Dishwasher, Disposal, Dryer, Microwave, Refrigerator/Freezer, Refrigerator/Icemaker, Reverse Osmosis
- Laundry: Washer/Dryer Hookup, Inside
Features
- French Doors, Smoke Detectors, Tray Ceiling(s), Den - Study, Laundry in Residence, Screened Lanai/Porch
- Flooring: Tile
- Doors: French Doors, Impact Resistant Doors
- Windows: Impact Resistant Windows
- Has fireplace: No
Interior area
- Total structure area: 3,142
- Total interior livable area: 2,255 sqft
Property
Parking
- Total spaces: 3
- Parking features: Driveway, Electric Vehicle Charging Station(s), Attached
- Attached garage spaces: 3
- Has uncovered spaces: Yes
Features
- Stories: 1
- Patio & porch: Patio, Screened Lanai/Porch
- Has private pool: Yes
- Pool features: In Ground, Electric Heat, Solar Heat, Screen Enclosure
- Has view: Yes
- View description: Pond, Water
- Has water view: Yes
- Water view: Pond,Water
- Waterfront features: Fresh Water
Lot
- Size: 7,888 Square Feet
- Features: Regular
Details
- Parcel number: 164325L30500J.0020
- Zoning: RPD
Construction
Type & style
- Home type: SingleFamily
- Architectural style: Ranch
- Property subtype: Single Family Residence
Materials
- Block, Stucco
- Foundation: Concrete Block
- Roof: Shingle
Condition
- New construction: No
- Year built: 2021
Utilities & green energy
- Gas: Propane
- Water: Central, Reverse Osmosis - Entire House
Green energy
- Energy generation: Solar
Community & HOA
Community
- Features: Dog Park, Sidewalks, Street Lights, Gated
- Security: Security System, Smoke Detector(s), Gated Community
- Subdivision: BRIGHTWATER
HOA
- Has HOA: Yes
- Amenities included: Barbecue, Bike And Jog Path, Dog Park, Electric Vehicle Charging, Internet Access, Sidewalk, Streetlight
- HOA fee: $1,104 annually
Location
- Region: North Fort Myers
Financial & listing details
- Price per square foot: $221/sqft
- Tax assessed value: $462,852
- Annual tax amount: $9,870
- Date on market: 5/7/2026
- Lease term: Buyer Finance/Cash,FHA,VA
- Contingency: Financing
Estimated market value
Not available
Estimated sales range
Not available
Not available
Price history
| Date | Event | Price |
|---|---|---|
| 7/29/2026 | Pending sale | $499,000$221/sqft |
Source:  SWFLMLS #226017733 Report a problem SWFLMLS #226017733 Report a problem | ||
| 7/16/2026 | Price change | $499,000-9.1%$221/sqft |
Source: SWFLMLS #226017733 Report a problem | ||
| 7/12/2026 | Price change | $549,000-3.5%$243/sqft |
Source: SWFLMLS #226017733 Report a problem | ||
| 5/7/2026 | Listed for sale | $569,000+47.3%$252/sqft |
Source: SWFLMLS #226017733 Report a problem | ||
| 9/20/2021 | Sold | $386,225$171/sqft |
Source: Public Record Report a problem | ||
Public tax history
| Year | Property taxes | Tax assessment |
|---|---|---|
| 2025 | $9,870 +10.7% | $405,110 +2.9% |
| 2024 | $8,915 +5.6% | $393,693 +3% |
| 2023 | $8,445 +7.5% | $382,226 +14.9% |
| 2022 | $7,858 +93% | $332,615 +475.4% |
| 2021 | $4,072 +23.4% | $57,805 +1153.4% |
| 2020 | $3,300 +2554.1% | $4,612 -66.4% |
| 2019 | $124 | $13,709 |
Find assessor info on the county website
Monthly payment
Est. payment
Payment breakdown
Explore the cost of this home by adjusting the details. Changes won't be saved.Climate risks
Neighborhood: 33917
Nearby schools
GreatSchools rating
- 7/10Bayshore Elementary SchoolGrades: PK-6Distance: 2.3 mi
- 4/10North Fort Myers Academy For The ArtsGrades: PK-8Distance: 4.6 mi
- 4/10Riverdale High SchoolGrades: 9-12Distance: 5.6 mi
- $354,0004 bd2 ba2k sqft18100 Everson Miles Cir, North Fort Myers, FL 33917Off Market
- $433,5003 bd3 ba2.5k sqft18112 Everson Miles Cir, North Fort Myers, FL 33917Off Market
- $292,4002 bd2 ba2.1k sqft8797 Swell Brooks Ct, North Fort Myers, FL 33917Off Market

- $363,7004 bd2 ba2k sqft18116 Everson Miles Cir, North Fort Myers, FL 33917Off Market
- $385,4004 bd2 ba2.1k sqft8812 Cascade Price Cir, North Fort Myers, FL 33917Off Market
- $373,6003 bd2 ba2k sqft18105 Everson Miles Cir, North Fort Myers, FL 33917Off Market
- $370,0003 bd2 ba2k sqft18101 Everson Miles Cir, North Fort Myers, FL 33917Off Market
- $514,7003 bd3 ba2.3k sqft18109 Everson Miles Cir, North Fort Myers, FL 33917Sold
A local agent can set up tours, give advice and negotiate with sellers.
Similar homes
- $474,9993 bd3 ba2.4k sqft17393 Stonehill Manor DR, NORTH FORT MYERS, FL 33917For Sale
 MLS ID #225074869, Scott Schilling, Compass Florida LLC. SWFLMLS
 - $600,0003 bd2 ba2k sqft17060 Cypress Creek DR, NORTH FORT MYERS, FL 33917For Sale
 MLS ID #225081289, Steve Bacardi, LLC, Coldwell Banker Realty. SWFLMLS
 - $595,0003 bd4 ba2.5k sqft3596 Avenida Del Vera, North Fort Myers, FL 33917For Sale

 MLS ID #2026017222, Shelly Fuhrhop, Epique Realty Inc.. Florida Gulf Coast MLS
 - $435,0003 bd3 ba2.6k sqft12760 Seaside Key Ct, North Fort Myers, FL 33903For Sale
 MLS ID #2026035480, Tyler Yeatter, Schooner Bay Realty, Inc.. Florida Gulf Coast MLS
 - $499,0004 bd2 ba1.8k sqft3215 Birchin LN, FORT MYERS, FL 33916For SaleMLS ID #226018772, Samantha Pasquino, Local Real Estate LLC. SWFLMLS
- $379,5003 bd2 ba1.6k sqft20404 Camino Torcido LOOP, NORTH FORT MYERS, FL 33917For SaleMLS ID #226027586, Daniel Robinson, Houwzer Inc. SWFLMLS
- $450,0003 bd3 ba2.3k sqft4139 NE 9th AVE, CAPE CORAL, FL 33909For SaleMLS ID #226024677, Steve Bacardi, LLC, Coldwell Banker Realty. SWFLMLS
- $365,0003 bd2 ba1.7k sqft3407 Cancun Ct, Cape Coral, FL 33909For Sale
 MLS ID #2260616, Kiersten R Capo, Kingfisher Real Estate Inc.. Sanibel And Captiva Island AOR
 - $455,0003 bd2 ba2.2k sqft15895 Grassland Ln #4521, Punta Gorda, FL 33982For SaleMLS ID #2026034770, James Cohen, Premiere Plus Realty Company. Florida Gulf Coast MLS
- $550,0003 bd3 ba2.2k sqft4392 Lemongrass Dr, Fort Myers, FL 33916For SaleMLS ID #2026017079, Samantha Overman, RE/MAX Trend. Florida Gulf Coast MLS
- $464,9954 bd3 ba2k sqft11491 Timber Creek DR, FORT MYERS, FL 33913For SaleMLS ID #226028908, David Mastronardi, eXp Realty LLC. SWFLMLS
- $370,0002 bd2 ba1.6k sqft3860 Crosswater Dr, North Fort Myers, FL 33917For SaleMLS ID #2026026601, Shelly Fuhrhop, Epique Realty Inc.. Florida Gulf Coast MLS
- $480,0003 bd2 ba1.8k sqft3926 SW 1st AVE, CAPE CORAL, FL 33914For SaleMLS ID #226027894, Scott Smith, Kevin Shelly Realty Inc.. SWFLMLS
- $550,0003 bd2 ba2k sqft3135 Walnut Grove LN, ALVA, FL 33920For SaleMLS ID #226025668, Teresa Garella, Decatur Real Estate Group. SWFLMLS
- $563,9003 bd2 ba2k sqft17146 Oakstead DR, ALVA, FL 33920For SaleMLS ID #226028696, Teresa Garella, Decatur Real Estate Group. SWFLMLS
- $299,0003 bd2 ba1.5k sqft4085 San Clemente Ct, North Fort Myers, FL 33917For SaleMLS ID #2026028653, Amanda Boots, Starlink Realty, Inc. Florida Gulf Coast MLS
- $520,0003 bd2 ba1.9k sqft2633 SW 32nd ST, CAPE CORAL, FL 33914For SaleMLS ID #226027318, Heather Magliochetti, Keller Williams Elite Realty. SWFLMLS
- $474,9004 bd2 ba2k sqft1330 SW 4th CT, CAPE CORAL, FL 33991For SaleMLS ID #226027584, Astrid Hayes, Realty World J. PAVICH R.E.. SWFLMLS
- $500,0003 bd3 ba2.4k sqft10646 Timber Creek DR, FORT MYERS, FL 33913For SaleMLS ID #226023851, Steve Bacardi, LLC, Coldwell Banker Realty. SWFLMLS
- $449,5004 bd3 ba2.2k sqft12509 Gemstone CT, FORT MYERS, FL 33913For SaleMLS ID #226020722, Mary Dowling, PA, The Agency Naples. SWFLMLS
