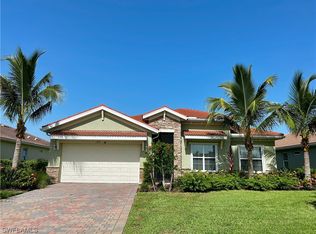
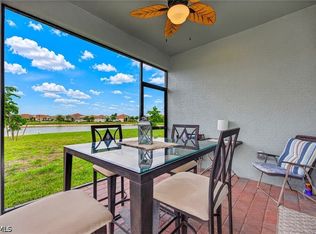
Experience elevated Florida living in this sought-after Wheaton Model offering over 2,560 square feet of living space, perfectly positioned on a prime homesite with expansive views across the 5th FAIRWAY, sparkling water, rolling golf terrain, & scenic vintage Florida palm trees. **Fully FURNISHED with decor—just bring your clothes & move right in! From the screened lanai, enjoy spectacular SUNSETS that paint the sky over the LAKE and FAIRWAY, making every evening feel like a private resort experience. This exceptional home offers 3 spacious bedrooms (two with ensuites), a den, 3 full baths plus a half bath, & a floor plan designed for comfort, entertaining, & everyday ease. Inside, the bright open layout is enhanced by tray ceilings, recessed lighting, and 8-foot doors and sliders that create an open, airy feel. The chef’s kitchen features a massive island, staggered cabinetry with crown molding, & an impressive walk-in pantry that provides exceptional storage. The dining area features a wall of windows that perfectly captures the breathtaking water, golf, & palm-lined views, creating a spectacular setting for everyday living and entertaining. The owner’s suite is a luxurious retreat with tray ceilings, dual walk-in closets, & a spa-inspired bath with a large walk-in shower. An additional guest bedroom with an en-suite bath provides maximum comfort & privacy for family & visitors, while the den offers the flexibility today’s lifestyle demands—ideal for a home office, media room, or additional guest space. Step outside to the screened lanai, where the panoramic 5th fairway & water views truly take center stage. This outdoor living space is designed for relaxation & entertaining, offering the perfect place for morning coffee, alfresco dining, or unwinding. Additional upgrades include a CULLIGAN Water Treatment System, providing excellent water quality and everyday convenience. The nearly 600-square-foot three-car garage adds excellent functionality and flexibility for vehicles, golf cart storage, hobbies, or additional storage. Located in the gated community of Magnolia Landing Golf & Country Club on a PREFERRED street with long driveways, residents enjoy resort-style amenities including a clubhouse, dining, social events, resort pool, lap pool, fitness center, pickleball, bocce, shuffleboard, & sidewalks. Golf memberships are optional. Just minutes from shopping, dining, downtown Fort Myers, & Punta Gorda, this home delivers the perfect blend of elegance, comfort, & the Florida lifestyle buyers dream about.
Active
Price cut: $30K (6/26)
$595,000
3596 Avenida Del Vera, North Fort Myers, FL 33917
3beds
2,565sqft
Single Family Residence
Built in 2019
7,562 Square Feet Lot
$568,300 Zestimate®
$232/sqft
$288/mo HOA
What's special
Massive islandScreened lanaiFully furnished with decorBright open layoutTray ceilingsRecessed lighting
- 128 days |
- 213 |
- 13 |
Zillow last checked:
Listing updated:
Listed by:
Shelly Fuhrhop 618-363-1653,
Epique Realty Inc.
Source: Florida Gulf Coast MLS,MLS#: 2026017222 Originating MLS: Florida Gulf Coast
Originating MLS: Florida Gulf CoastFacts & features
Interior
Bedrooms & bathrooms
- Bedrooms: 3
- Bathrooms: 4
- Full bathrooms: 3
- 1/2 bathrooms: 1
Rooms
- Room types: Bathroom, Den, Guest Quarters, Office, Screened Porch, Great Room
Heating
- Central, Electric
Cooling
- Central Air, Ceiling Fan(s), Electric
Appliances
- Included: Dryer, Dishwasher, Electric Cooktop, Freezer, Disposal, Ice Maker, Microwave, Refrigerator, RefrigeratorWithIce Maker, Self Cleaning Oven, Water Purifier, Washer, Water Softener
- Laundry: Inside, Laundry Tub
Features
- Breakfast Bar, Bidet, Built-in Features, Bedroom on Main Level, Tray Ceiling(s), Dual Sinks, Family/Dining Room, French Door(s)/Atrium Door(s), High Ceilings, Kitchen Island, Living/Dining Room, Main Level Primary, Multiple Primary Suites, Pantry, Sitting Area in Primary, Shower Only, Separate Shower, Cable TV, Walk-In Pantry, Window Treatments, High Speed Internet, Bathroom, Den, Guest Quarters, Office, Screened Porch, Great Room
- Flooring: Tile
- Doors: French Doors
- Windows: Double Hung, Shutters, Window Coverings
- Furnished: Yes
Interior area
- Total structure area: 3,197
- Total interior livable area: 2,565 sqft
Video & virtual tour
Property
Parking
- Total spaces: 3
- Parking features: Attached, Driveway, Garage, Golf Cart Garage, Paved, Two Spaces, Garage Door Opener
- Attached garage spaces: 3
- Has uncovered spaces: Yes
Features
- Stories: 1
- Patio & porch: Lanai, Porch, Screened
- Exterior features: Sprinkler/Irrigation, Room For Pool, Shutters Manual
- Pool features: Community
- Has view: Yes
- View description: Golf Course, Lake, Water
- Has water view: Yes
- Water view: Lake,Water
- Waterfront features: Lake
Lot
- Size: 7,562 Square Feet
- Dimensions: 63 x 115 x 69 x 115
- Features: On Golf Course, Rectangular Lot, Pond on Lot, Sprinklers Manual
Details
- Parcel number: 034324L313000.0080
- Lease amount: $0
- Zoning description: RPD
Construction
Type & style
- Home type: SingleFamily
- Architectural style: Ranch,One Story
- Property subtype: Single Family Residence
Materials
- Block, Concrete, Stucco
- Roof: Tile
Condition
- Resale
- Year built: 2019
Utilities & green energy
- Sewer: Public Sewer
- Water: Public
- Utilities for property: Cable Available, High Speed Internet Available
Community & HOA
Community
- Features: Golf, Gated, Street Lights
- Security: Gated with Guard, Smoke Detector(s)
- Condo and coop fee: $0
- Membership fee: $0
- Subdivision: MAGNOLIA LANDING
HOA
- Has HOA: Yes
- Amenities included: Bocce Court, Clubhouse, Fitness Center, Golf Course, Hobby Room, Library, Pickleball, Pool, Restaurant, Shuffleboard Court, Sidewalks, Management
- Services included: Association Management, Cable TV, Irrigation Water, Maintenance Grounds, Recreation Facilities, Street Lights
- HOA phone: 888-813-3435
- Second HOA fee: $865 quarterly
Location
- Region: North Fort Myers
Financial & listing details
- Price per square foot: $232/sqft
- Tax assessed value: $394,540
- Annual tax amount: $6,844
- Date on market: 4/16/2026
- Cumulative days on market: 129 days
- Listing terms: All Financing Considered,Cash,VA Loan
- Ownership: Single Family
- Road surface type: Paved
Estimated market value
$568,300
$540,000 - $597,000
$3,520/mo
Price history
| Date | Event | Price |
|---|---|---|
| 6/26/2026 | Price change | $595,000-4.8%$232/sqft |
Source:  Florida Gulf Coast MLS #2026017222 Report a problem Florida Gulf Coast MLS #2026017222 Report a problem | ||
| 4/16/2026 | Listed for sale | $625,000+78.6%$244/sqft |
Source: Florida Gulf Coast MLS #2026017222 Report a problem | ||
| 7/7/2020 | Sold | $349,990$136/sqft |
Source: Public Record Report a problem | ||
| 5/1/2020 | Pending sale | $349,990$136/sqft |
Source: D.R. Horton - S.Florida - West Coast Report a problem | ||
| 4/18/2020 | Price change | $349,990-2.8%$136/sqft |
Source: D.R. Horton - S.Florida - West Coast Report a problem | ||
| 1/23/2020 | Price change | $359,915-0.8%$140/sqft |
Source: D.R. Horton - S.Florida - West Coast Report a problem | ||
| 9/26/2019 | Listed for sale | $362,915$141/sqft |
Source: D.R. Horton - S.Florida - West Coast Report a problem | ||
Public tax history
| Year | Property taxes | Tax assessment |
|---|---|---|
| 2025 | $6,844 +3.8% | $340,332 +2.9% |
| 2024 | $6,591 +3.2% | $330,741 +3% |
| 2023 | $6,386 +1.7% | $321,108 +3% |
| 2022 | $6,281 +2.9% | $311,755 +3% |
| 2021 | $6,103 -5.9% | $302,675 +15.6% |
| 2020 | $6,483 +2132.1% | $261,785 +523.3% |
| 2019 | $290 | $42,000 +739.5% |
| 2018 | $290 | $5,003 |
Find assessor info on the county website
Monthly payment
Est. payment
Payment breakdown
Explore the cost of this home by adjusting the details. Changes won't be saved.Climate risks
Neighborhood: 33917
Nearby schools
GreatSchools rating
- 4/10North Fort Myers Academy For The ArtsGrades: PK-8Distance: 3.5 mi
- 2/10Island Coast High SchoolGrades: 9-12Distance: 2.9 mi
- 7/10Bayshore Elementary SchoolGrades: PK-6Distance: 4.6 mi
- $353,2002 bd2 ba1.8k sqft3600 Avenida Del Vera, North Fort Myers, FL 33917Off Market

- $376,2004 bd2 ba2k sqft3592 Avenida Del Vera, North Fort Myers, FL 33917Off Market

- $495,7003 bd5 ba2.6k sqft3604 Avenida Del Vera, North Fort Myers, FL 33917Off Market
- $480,0003 bd2 ba2.2k sqft3588 Avenida Del Vera, North Fort Myers, FL 33917Sold
- $409,2004 bd3 ba2.3k sqft3584 Avenida Del Vera, North Fort Myers, FL 33917Off Market
- $431,7003 bd2 ba2.3k sqft3606 Avenida Del Vera, North Fort Myers, FL 33917Off Market
- $493,2004 bd2 ba2k sqft3597 Avenida Del Vera, North Fort Myers, FL 33917Off Market
- $532,7003 bd2 ba2k sqft3593 Avenida Del Vera, North Fort Myers, FL 33917Off Market
A local agent can set up tours, give advice and negotiate with sellers.
Similar homes
- $399,0002 bd2 ba1.6k sqft3944 Crosswater Dr, North Fort Myers, FL 33917For Sale
 MLS ID #2026023417, Maureen Jestes, Florida Home Realty Inc.. Florida Gulf Coast MLS
 - $619,7502 bd2 ba1.8k sqft7079 Chapel Creek Ln, North Fort Myers, FL 33917For Sale
 MLS ID #2026021340, Shelly Fuhrhop, Epique Realty Inc.. Florida Gulf Coast MLS
 - $370,0002 bd2 ba1.6k sqft3860 Crosswater Dr, North Fort Myers, FL 33917For Sale
 MLS ID #2026026601, Shelly Fuhrhop, Epique Realty Inc.. Florida Gulf Coast MLS
 - $399,9003 bd3 ba2k sqft3816 Crosswater Dr, North Fort Myers, FL 33917For Sale
 MLS ID #2026006873, Julia Morgan, Premiere Plus Realty Company. Florida Gulf Coast MLS
 - $545,0003 bd2 ba1.7k sqft9262 Palm Island Cir, North Fort Myers, FL 33903For SaleMLS ID #2026029032, Lana Vogel, Starlink Realty, Inc. Florida Gulf Coast MLS
- $464,0003 bd3 ba2.4k sqft18890 Shimmer Dawn Ct, North Fort Myers, FL 33917For SaleMLS ID #2026026894, Kelly Sanders, RE/MAX Realty Group. Florida Gulf Coast MLS
- $524,9003 bd2 ba2.2k sqft3021 Scarlet Oak Pl, North Fort Myers, FL 33903For SaleMLS ID #2026019024, Kyra Quarles, John R. Wood Properties. Florida Gulf Coast MLS
- $539,9004 bd5 ba3.5k sqft12840 Olde Banyon Blvd, North Fort Myers, FL 33903For SaleMLS ID #2026026851, Matt Makousky, Re/Max Sunshine. Florida Gulf Coast MLS
- $585,0004 bd3 ba2.7k sqft2545 Ashbury Cir, Cape Coral, FL 33991For SaleMLS ID #2026034278, Angela Prescott, Real Broker, LLC. Florida Gulf Coast MLS
- $599,9003 bd4 ba2.7k sqft10860 Essex Square Blvd, Fort Myers, FL 33913For SaleMLS ID #2025007914, Darin Maciaszek, The Maciaszek Real Estate Agen. Florida Gulf Coast MLS
- $594,0003 bd3 ba2k sqft10500 Pistoia Dr, Fort Myers, FL 33913For SaleMLS ID #2026010090, Jeffery Turmell, John R. Wood Properties. Florida Gulf Coast MLS
- $334,5004 bd2 ba1.8k sqft20337 Camino Torcido Loop, North Fort Myers, FL 33917For SaleMLS ID #2026012081, Shelly Fuhrhop, Epique Realty Inc.. Florida Gulf Coast MLS
- $629,0004 bd2 ba2k sqft1702 SE 1st Terrace Cpe, Coral, FL 33990For SaleMLS ID #2026019471, Ryan Smith, CoastalEdge Real Estate LLC. Florida Gulf Coast MLS
- $599,0003 bd3 ba2k sqft10304 Livorno Dr, Fort Myers, FL 33913For SaleMLS ID #2026019395, Char Seuffert, Re/Max Sunshine. Florida Gulf Coast MLS
- $425,0004 bd2 ba1.8k sqft2708 Foralesca Ct, Cape Coral, FL 33909For SaleMLS ID #2026033445, Javier Diaz, MAXREV LLC. Florida Gulf Coast MLS
- $615,0003 bd3 ba2k sqft3121 Heritage Pines Dr, Fort Myers, FL 33905For SaleMLS ID #2026031782, Stephanie Barrett, LPT Realty, LLC. Florida Gulf Coast MLS
- $650,0003 bd3 ba2.6k sqft11279 Thurston Chase, Fort Myers, FL 33913For SaleMLS ID #2026016565, Scott Stevens, Coldwell Banker Realty. Florida Gulf Coast MLS
- $548,0003 bd2 ba2k sqft3905 Agualinda Blvd, Cape Coral, FL 33914For SaleMLS ID #2026008881, Hank Bertodatto, Epique Realty Inc.. Florida Gulf Coast MLS
- $585,0003 bd3 ba1.8k sqft11872 Arbor Trace Dr, Fort Myers, FL 33913For SaleMLS ID #2026020616, Heather Termini, Listed Realty. Florida Gulf Coast MLS
- $477,9204 bd2 ba2.6k sqft1005 NW 3rd Pl, Cape Coral, FL 33993For SaleMLS ID #2026033766, Martin Hawley, KW Florida Living. Florida Gulf Coast MLS
