NEW PRICE $419,900! This rarely available, exceptional single-story home in Stoneybrook at Gateway is one of the community's most coveted floor plans. With 4 bedrooms, 3 bathrooms, a spacious 3-car garage and over 2,230 square feet of well-designed living space, this home offers a rare opportunity to enjoy both generous living areas and an unbeatable location near the community's resort-style amenities. This well-maintained home offers the perfect blend of comfort, functionality, and Florida living. The popular split-bedroom layout provides privacy for both owners and guests, while the spacious family room flows seamlessly into the kitchen and opens to the outdoor living area through a wall of sliding glass doors, creating an inviting indoor-outdoor lifestyle. Step outside to a generous screened lanai and expansive brick paver patio overlooking a scenic greenway, providing a peaceful backdrop and an enhanced sense of space and privacy. Whether you're entertaining guests, enjoying your morning coffee, gardening, or simply relaxing outdoors, this space offers endless possibilities. The kitchen is beautifully appointed with updated white wood cabinetry, granite countertops, a breakfast bar, pantry, eat-in dining area, and stainless steel appliances, including a double oven. The spacious owner's suite serves as a private retreat, featuring tray ceilings, dual walk-in closets, dual vanities, a garden tub, and a walk-in shower. On the opposite side of the home, three generously sized guest bedrooms and two full bathrooms provide comfort and privacy for family and visitors alike. Additional highlights include an oversized three-car garage and brick paver driveway, and interior laundry room with utility sink. Recent updates include a 2026 water heater, luxury vinyl plank flooring in the guest bedrooms, updated LED lighting and ceiling fans throughout, fresh interior paint in the guest bedrooms and bathrooms, and a primary bathroom featuring a new vanity, updated paint, and modern LED mirrors. Residents of Stoneybrook at Gateway enjoy exceptional amenities, including a clubhouse, resort-style pool and spa, fitness center, basketball, tennis/pickleball courts, volleyball, playground, baseball field, soccer field, and hockey rink. The community also offers an active social calendar with food truck nights, holiday celebrations, poker nights, ice cream socials, and neighborhood events throughout the year. Low HOA fees include access to these outstanding amenities as well as 24-hour manned gated entrance, security patrol, and high-speed internet and cable service. This is a rare opportunity to own one of Stoneybrook's desirable single-story ranch homes. Offering spacious living, desirable updates, a large backyard setting, and an exceptional amenity-rich lifestyle, this home truly stands out in today's market. Discover everything this exceptional property has to offer.
For sale
Price cut: $14.6K (10/16)
$419,900
12509 Gemstone CT, FORT MYERS, FL 33913
4beds
2,230sqft
Single Family Residence
Built in 2005
8,102 Square Feet Lot
$-- Zestimate®
$188/sqft
$264/mo HOA
What's special
Generous screened lanaiBreakfast barGranite countertopsLarge backyard settingOversized three-car garagePeaceful backdropSpacious family room
- 128 days
- 889
- 46
Zillow last checked:
Listing updated:
Listed by:
Mary Dowling, PA 239-849-2396,
The Agency Naples,
Mike Zecchino 239-744-9607,
The Agency Naples
Source: SWFLMLS,MLS#: 226020722 Originating MLS: Naples
Originating MLS: NaplesFacts & features
Interior
Bedrooms & bathrooms
- Bedrooms: 4
- Bathrooms: 3
- Full bathrooms: 3
Rooms
- Room types: Family Room, Great Room, Guest Bath, Guest Room, Screened Lanai/Porch, 4 Bed
Bedroom
- Features: Master BR Ground, Split Bedrooms
Dining room
- Features: Breakfast Bar, Dining - Living, Formal
Kitchen
- Features: Pantry
Heating
- Central
Cooling
- Ceiling Fan(s), Central Air
Appliances
- Included: Dishwasher, Disposal, Double Oven, Dryer, Microwave, Range, Refrigerator/Freezer, Self Cleaning Oven, Washer
- Laundry: Inside, Laundry Tub
Features
- Built-In Cabinets, Foyer, Laundry Tub, Pantry, Smoke Detectors, Tray Ceiling(s), Volume Ceiling, Walk-In Closet(s), Window Coverings, Family Room, Great Room, Guest Bath, Guest Room, Laundry in Residence, Screened Lanai/Porch
- Flooring: Carpet, Tile, Vinyl
- Windows: Window Coverings, Shutters
- Has fireplace: No
Interior area
- Total structure area: 2,829
- Total interior livable area: 2,230 sqft
Video & virtual tour
Property
Parking
- Total spaces: 3
- Parking features: Attached
- Attached garage spaces: 3
Features
- Stories: 1
- Patio & porch: Patio, Screened Lanai/Porch
- Pool features: Community
- Spa features: Community
- Has view: Yes
- View description: Landscaped Area
- Waterfront features: None
Lot
- Size: 8,102 Square Feet
- Features: Cul-De-Sac
Details
- Additional structures: Tennis Court(s)
- Parcel number: 314426270000D.0440
- Zoning: RPD
Construction
Type & style
- Home type: SingleFamily
- Architectural style: Ranch
- Property subtype: Single Family Residence
Materials
- Block, Stucco
- Foundation: Concrete Block
- Roof: Tile
Condition
- New construction: No
- Year built: 2005
Utilities & green energy
- Water: Central
Community & HOA
Community
- Features: Clubhouse, Park, Pool, Dog Park, Fitness Center, Sidewalks, Street Lights, Tennis Court(s), Gated
- Security: Security System, Smoke Detector(s), Gated Community
- Subdivision: STONEYBROOK
HOA
- Has HOA: Yes
- Amenities included: Basketball Court, Barbecue, Bike And Jog Path, Bike Storage, Clubhouse, Park, Pool, Community Room, Dog Park, Fitness Center, Hobby Room, Internet Access, Library, Pickleball, Play Area, Sidewalk, Streetlight, Tennis Court(s), Underground Utility, Volleyball
- HOA fee: $3,172 annually
Location
- Region: Fort Myers
Financial & listing details
- Price per square foot: $188/sqft
- Tax assessed value: $371,296
- Annual tax amount: $4,224
- Date on market: 6/11/2026
- Lease term: Buyer Finance/Cash,FHA,VA
Estimated market value
Not available
Estimated sales range
Not available
Not available
Price history
| Date | Event | Price |
|---|---|---|
| 10/16/2026 | Price change | $419,900-3.4%$188/sqft |
Source:  SWFLMLS #226020722 Report a problem SWFLMLS #226020722 Report a problem | ||
| 8/27/2026 | Price change | $434,500-3.3%$195/sqft |
Source: SWFLMLS #226020722 Report a problem | ||
| 8/18/2026 | Price change | $449,500-2.2%$202/sqft |
Source: SWFLMLS #226020722 Report a problem | ||
| 7/22/2026 | Price change | $459,500-2.2%$206/sqft |
Source: SWFLMLS #226020722 Report a problem | ||
| 7/11/2026 | Price change | $469,900-2.1%$211/sqft |
Source: SWFLMLS #226020722 Report a problem | ||
| 6/23/2026 | Price change | $479,900-3.8%$215/sqft |
Source: SWFLMLS #226020722 Report a problem | ||
| 6/11/2026 | Listed for sale | $499,000+251.7%$224/sqft |
Source: SWFLMLS #226020722 Report a problem | ||
| 8/11/2022 | Sold | $141,900-52.7%$64/sqft |
Source: Public Record Report a problem | ||
| 7/11/2019 | Sold | $299,900$134/sqft |
Source:  Florida Gulf Coast MLS #219032860 Report a problem Florida Gulf Coast MLS #219032860 Report a problem | ||
| 6/11/2019 | Price change | $299,900+1.7%$134/sqft |
Source: The Maciaszek Real Estate Agen #219032860 Report a problem | ||
| 6/3/2019 | Pending sale | $294,900$132/sqft |
Source: The Maciaszek Real Estate Agen #219032860 Report a problem | ||
| 5/1/2019 | Listed for sale | $294,900+68.5%$132/sqft |
Source: The Maciaszek Real Estate Agen #219032860 Report a problem | ||
| 6/7/2014 | Listing removed | $1,890$1/sqft |
Source: Owner Report a problem | ||
| 5/7/2014 | Price change | $1,890+5.6%$1/sqft |
Source: Owner Report a problem | ||
| 4/15/2014 | Price change | $1,790-3.2%$1/sqft |
Source: Owner Report a problem | ||
| 3/31/2014 | Price change | $1,850+9.5%$1/sqft |
Source: Owner Report a problem | ||
| 3/9/2014 | Listed for rent | $1,690$1/sqft |
Source: Owner Report a problem | ||
| 10/3/2011 | Sold | $175,000+0.1%$78/sqft |
Source: Public Record Report a problem | ||
| 5/21/2011 | Listed for sale | $174,900-48.5%$78/sqft |
Source: Visual Tour #201120618 Report a problem | ||
| 10/12/2005 | Sold | $339,400$152/sqft |
Source: Public Record Report a problem | ||
Public tax history
| Year | Property taxes | Tax assessment |
|---|---|---|
| 2025 | $4,225 -5.3% | $237,334 +2.9% |
| 2024 | $4,460 +6.6% | $230,645 +5.4% |
| 2023 | $4,186 -3.3% | $218,927 +3.1% |
| 2022 | $4,327 +2.9% | $212,405 +0.6% |
| 2021 | $4,203 +4.7% | $211,073 +1.4% |
| 2020 | $4,016 -14.3% | $208,159 -6.6% |
| 2019 | $4,686 | $222,883 -1.4% |
| 2018 | $4,686 -1.6% | $226,105 -1.4% |
| 2017 | $4,763 -0.8% | $229,340 +10.6% |
| 2016 | $4,802 +8.3% | $207,339 -0.5% |
| 2015 | $4,435 +1.8% | $208,408 +2.6% |
| 2014 | $4,356 +7.6% | $203,091 +14.3% |
| 2013 | $4,047 +19.2% | $177,712 +20.6% |
| 2012 | $3,396 +25.6% | $147,300 +10.6% |
| 2011 | $2,703 -5.3% | $133,217 -4.6% |
| 2010 | $2,856 -12.6% | $139,708 -15.1% |
| 2009 | $3,266 -15.1% | $164,460 -34.6% |
| 2008 | $3,845 -8.1% | $251,500 -10% |
| 2007 | $4,184 -0.6% | $279,560 +9% |
| 2006 | $4,211 +895.6% | $256,530 +2700.5% |
| 2004 | $423 | $9,160 |
Find assessor info on the county website
Monthly payment
Est. payment
Payment breakdown
Explore the cost of this home by adjusting the details. Changes won't be saved.Climate risks
Neighborhood: Gateway
- $487,2004 bd3 ba2.2k sqft12501 Gemstone Ct, Fort Myers, FL 33913Off Market
- $463,2004 bd3 ba3.2k sqft12517 Gemstone Ct, Fort Myers, FL 33913Off Market
- $526,900-- bd-- ba-- sqft9699 Pebble Brook Blvd, Fort Myers, FL 33913Off Market
- $482,6005 bd3 ba1.5k sqft12525 Gemstone Ct, Fort Myers, FL 33913Off Market
Similar homes
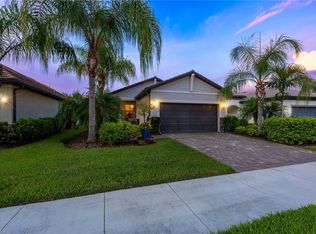
- $434,0004 bd3 ba2k sqft11068 Cherry Laurel DR E, FORT MYERS, FL 33912For Sale

 MLS ID #226031236, Stephanie Reicherts, ENGEL&VÖLKERS. SWFLMLS
 - $379,0002 bd2 ba1.4k sqft11256 Carlingford RD, FORT MYERS, FL 33913For Sale
 MLS ID #226036130, Mary Vogt, Premier Sotheby's Int'l Realty. SWFLMLS
 - $389,0002 bd2 ba1.9k sqft11593 Golden Oak TER, FORT MYERS, FL 33913For Sale
 MLS ID #226032702, Todd Golnick, Premiere Plus Realty Company. SWFLMLS
 - $425,0003 bd2 ba2.2k sqft12015 Hawthorn Lake DR #201, FORT MYERS, FL 33913For Sale
 MLS ID #226031015, Scott Severson, Waterfront Realty Group Inc. SWFLMLS
 - $429,9003 bd3 ba2.3k sqft3933 18th ST W, LEHIGH ACRES, FL 33971For SaleMLS ID #226021689, Aaron Kantenwein, Avantgarde Realty Group. SWFLMLS
- $420,0003 bd2 ba1.6k sqft2769 Via Piazza LOOP, FORT MYERS, FL 33905For SaleMLS ID #226023965, Angela Hernandez Perez, Marzucco Real Estate. SWFLMLS
- $365,0002 bd2 ba1.3k sqft10897 Glenhurst ST, FORT MYERS, FL 33913For SaleMLS ID #226035921, Steve Braconi, Keller Williams Realty Naples. SWFLMLS
- $599,0004 bd3 ba2.7k sqft12070 Fairway Isles DR, FORT MYERS, FL 33913For SaleMLS ID #226027511, Lori Fowler, PA, Coldwell Banker Realty. SWFLMLS
- $459,9003 bd3 ba2.2k sqft10351 Glastonbury CIR #202, FORT MYERS, FL 33913For SaleMLS ID #226026565, Dominique Srdanovic, Keller Williams Realty Naples. SWFLMLS
- $549,9003 bd2 ba1.8k sqft10864 Tiberio DR, FORT MYERS, FL 33913For SaleMLS ID #226029488, Michel Kanigsberg, Realty One Group MVP. SWFLMLS
- $364,9992 bd2 ba1.4k sqft11216 Carlingford RD, FORT MYERS, FL 33913For SaleMLS ID #226001303, Robin Marcus, Optzions Inc. SWFLMLS
- $435,0004 bd2 ba1.9k sqft8937 Fawn Ridge Dr, Fort Myers, FL 33912For Sale
 MLS ID #225022388, Yara Sha Ban, Elite Edge Fl Realty. Florida Gulf Coast MLS
 - $399,0003 bd2 ba2.3k sqft12051 Santaluz DR #201, FORT MYERS, FL 33913For SaleMLS ID #226025436, Todd Golnick, Premiere Plus Realty Company. SWFLMLS
- $489,0004 bd2 ba1.8k sqft3215 Birchin LN, FORT MYERS, FL 33916For SaleMLS ID #226018772, Samantha Pasquino, Local Real Estate LLC. SWFLMLS
- $425,0003 bd2 ba1.4k sqft3722 SW 20th PL, CAPE CORAL, FL 33914For SaleMLS ID #226036429, Tamara Van Krey, Berkshire Hathaway FL Realty. SWFLMLS
- $384,0003 bd2 ba1.4k sqftLehigh Acres, Lehigh Acres, FL 33936For Sale
 MLS ID #A12103956, Gina Lamouth Littrell, Local Real Estate LLC. MIAMI
 - $359,0003 bd2 ba1.6k sqft3275 Birchin Ln, Fort Myers, FL 33916For SaleMLS ID #2026040746, Kay Fullilove, Sellstate Max Performance. Florida Gulf Coast MLS
- $468,0004 bd2 ba2.3k sqft3717 Agualinda BLVD, CAPE CORAL, FL 33914For SaleMLS ID #226035799, Matthew Craig, EXIT Realty of Naples. SWFLMLS
- $370,0003 bd2 ba2k sqft18320 PLUMBAGO CT, LEHIGH ACRES, FL 33972For SaleMLS ID #226031978, Pierre Acluche, Premiere Plus Realty Company. SWFLMLS
- $419,9004 bd2 ba2.1k sqftCape Coral, Cape Coral, FL 33993For SaleMLS ID #A12053522, Kyle Belanger, LoKation. MIAMI
