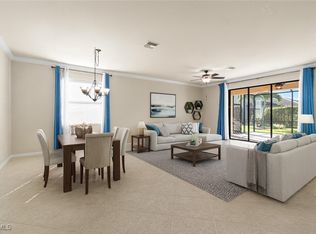
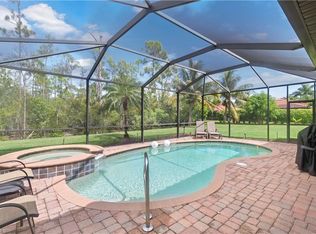
Welcome to Reflection Isles, where comfortable Florida living meets an exceptional Fort Myers location. This beautifully maintained 4-bedroom, 3-bath pool home offers 2,032 square feet of living space with a thoughtfully designed single-story layout ideal for both everyday living and entertaining. Step outside to your private screened lanai and pool, creating the perfect setting for morning coffee, weekend gatherings, or relaxing in the Florida sunshine. Inside, the home offers an inviting flow with generous living areas, a well-appointed kitchen, and plenty of space for family, guests, or a dedicated home office. The primary suite provides a comfortable retreat, while three additional bedrooms offer flexibility to fit a variety of lifestyles. A two-car garage, attractive outdoor living space, and established landscaping complete the home. Located in the desirable Reflection Isles gated community, residents enjoy a neighborhood surrounded by lakes and natural areas while remaining convenient to shopping, dining, entertainment, Southwest Florida International Airport, and everything Fort Myers has to offer. No CDD adds even more appeal. Whether you're looking for a full-time Florida residence or a seasonal escape, 11068 Cherry Laurel Dr is ready to welcome you home. *HVAC 2020*
For sale
Price cut: $15K (10/8)
$434,000
11068 Cherry Laurel DR E, FORT MYERS, FL 33912
4beds
2,032sqft
Single Family Residence
Built in 2013
0.26 Acres Lot
$424,500 Zestimate®
$214/sqft
$410/mo HOA
What's special
Two-car garageWell-appointed kitchenThoughtfully designed single-story layoutEstablished landscapingAttractive outdoor living space
- 44 days
- 834
- 60
Likely to sell faster than
Zillow last checked:
Listing updated:
Listed by:
Stephanie Reicherts 303-995-0186,
ENGEL&VÖLKERS
Source: SWFLMLS,MLS#: 226031236 Originating MLS: Bonita Springs
Originating MLS: Bonita SpringsFacts & features
Interior
Bedrooms & bathrooms
- Bedrooms: 4
- Bathrooms: 3
- Full bathrooms: 3
Rooms
- Room types: Screened Lanai/Porch, 4 Bed
Primary bedroom
- Dimensions: 19 x 14
Bedroom
- Dimensions: 12 x 10
Bedroom
- Dimensions: 9 x 9
Bedroom
- Dimensions: 12 x 11
Dining room
- Dimensions: 18 x 9
Garage
- Dimensions: 19 x 20
Kitchen
- Dimensions: 9 x 15
Heating
- Central
Cooling
- Central Air
Appliances
- Included: Electric Cooktop, Dishwasher, Disposal, Dryer, Microwave, Refrigerator, Washer
- Laundry: Inside
Features
- Foyer, Pantry, Smoke Detectors, Window Coverings, Laundry in Residence, Screened Lanai/Porch
- Flooring: Tile, Vinyl
- Windows: Window Coverings
- Has fireplace: No
Interior area
- Total structure area: 2,452
- Total interior livable area: 2,032 sqft
Property
Parking
- Total spaces: 2
- Parking features: Driveway, Attached
- Attached garage spaces: 2
- Has uncovered spaces: Yes
Features
- Stories: 1
- Patio & porch: Patio, Screened Lanai/Porch
- Has private pool: Yes
- Pool features: Community, In Ground, Electric Heat, Screen Enclosure
- Has view: Yes
- View description: Landscaped Area, Pool/Club
- Waterfront features: None
Lot
- Size: 0.26 Acres
- Features: Irregular Lot, Oversize
Details
- Additional structures: Tennis Court(s)
- Parcel number: 034525P402300.1250
- Zoning: PUD
Construction
Type & style
- Home type: SingleFamily
- Architectural style: Ranch
- Property subtype: Single Family Residence
Materials
- Block, Stucco
- Foundation: Concrete Block
- Roof: Tile
Condition
- New construction: No
- Year built: 2013
Utilities & green energy
- Water: Central
Community & HOA
Community
- Features: Clubhouse, Pool, Sidewalks, Tennis Court(s), Gated
- Security: Gated Community, Smoke Detector(s)
- Subdivision: REFLECTION ISLES
HOA
- Has HOA: Yes
- Amenities included: Basketball Court, Clubhouse, Pool, Library, Pickleball, Play Area, Sidewalk, Tennis Court(s)
- HOA fee: $4,920 annually
Location
- Region: Fort Myers
Financial & listing details
- Price per square foot: $214/sqft
- Tax assessed value: $462,140
- Annual tax amount: $532
- Date on market: 8/31/2026
- Lease term: Buyer Finance/Cash,FHA,VA
- Road surface type: Paved
Estimated market value
$424,500
$403,000 - $446,000
$3,870/mo
Price history
| Date | Event | Price |
|---|---|---|
| 10/8/2026 | Price change | $434,000-3.3%$214/sqft |
Source:  SWFLMLS #226031236 Report a problem SWFLMLS #226031236 Report a problem | ||
| 9/24/2026 | Price change | $449,000-3.2%$221/sqft |
Source: SWFLMLS #226031236 Report a problem | ||
| 9/10/2026 | Price change | $464,000-6.3%$228/sqft |
Source:  Stellar MLS #TB8541988 Report a problem Stellar MLS #TB8541988 Report a problem | ||
| 8/25/2026 | Listed for sale | $495,000$244/sqft |
Source: Stellar MLS #TB8541988 Report a problem | ||
| 7/21/2026 | Sold | $495,000+104.5%$244/sqft |
Source: Public Record Report a problem | ||
| 9/6/2013 | Sold | $242,000$119/sqft |
Source: Public Record Report a problem | ||
Public tax history
| Year | Property taxes | Tax assessment |
|---|---|---|
| 2025 | $533 -0.5% | $316,712 +2.9% |
| 2024 | $535 +4% | $307,786 +3% |
| 2023 | $514 | $298,821 +3% |
| 2022 | $514 -74.5% | $290,117 +3% |
| 2021 | $2,019 +440.3% | $281,667 +1.4% |
| 2020 | $374 +3.2% | $277,778 +2.1% |
| 2019 | $362 | $272,129 +1.5% |
| 2018 | $362 | $268,001 +2.1% |
| 2017 | $362 +2.4% | $262,489 +14.2% |
| 2016 | $353 +1.7% | $229,898 -2.2% |
| 2015 | $347 -1.3% | $234,983 +10.9% |
| 2014 | $352 -92.7% | $211,795 +747.2% |
| 2013 | $4,836 +2139.5% | $25,000 +150% |
| 2012 | $216 +0.4% | $10,000 |
| 2011 | $215 -1.5% | $10,000 |
| 2010 | $218 +7.9% | $10,000 |
| 2009 | $202 -79% | $10,000 -80% |
| 2008 | $966 +28.2% | $50,000 +23.5% |
| 2007 | $753 +84.9% | $40,500 +95.2% |
| 2006 | $407 | $20,750 |
Find assessor info on the county website
Monthly payment
Est. payment
Payment breakdown
Explore the cost of this home by adjusting the details. Changes won't be saved.Climate risks
Neighborhood: 33912
Similar homes
- $434,5004 bd3 ba2.2k sqft12509 Gemstone CT, FORT MYERS, FL 33913For Sale

 MLS ID #226020722, Mary Dowling, PA, The Agency Naples. SWFLMLS
 - $412,5004 bd3 ba2.3k sqft13247 Little Gem CIR, FORT MYERS, FL 33913For Sale
 MLS ID #226031990, Summer Brady, Mainstay Brokerage, LLC. SWFLMLS
 - $445,0002 bd2 ba1.9k sqft11292 Sparkleberry DR, FORT MYERS, FL 33913For Sale
 MLS ID #226032286, Anna Mead, Compass Florida LLC. SWFLMLS
 - $435,0003 bd2 ba1.6k sqft2769 Via Piazza LOOP, FORT MYERS, FL 33905For Sale
 MLS ID #226023965, Angela Hernandez Perez, Marzucco Real Estate. SWFLMLS
 - $420,0003 bd2 ba1.6k sqft9996 Horse Creek Rd, Fort Myers, FL 33913For Sale
 MLS ID #2026039997, Rob Keller, Berkshire Hathaway Florida. Florida Gulf Coast MLS
 - $499,8984 bd3 ba2.6k sqft11884 Arbor Trace Dr, Fort Myers, FL 33913For SaleMLS ID #2026041677, Geo Jimenez, Myland Realty Inc. Florida Gulf Coast MLS
- $400,0004 bd2 ba1.9k sqft8641 Banyan Bay Blvd, Fort Myers, FL 33908For SaleMLS ID #2026043192, Megan Eister, Weichert Realtors Agency ONE. Florida Gulf Coast MLS
- $375,0003 bd2 ba1.7k sqft13643 Cherry Tree CT, FORT MYERS, FL 33912For SaleMLS ID #226022712, Karen Merola, Premiere Plus Realty Company. SWFLMLS
- $379,0002 bd2 ba1.4k sqft11256 Carlingford RD, FORT MYERS, FL 33913For SaleMLS ID #226036130, Mary Vogt, Premier Sotheby's Int'l Realty. SWFLMLS
- $549,9003 bd2 ba2.2k sqft8361 Trentwood CT, FORT MYERS, FL 33912For SaleMLS ID #226023990, Joanne Chando, Florida Gulf Coast Prop Group. SWFLMLS
- $495,0003 bd3 ba2.5k sqft3987 Ashentree Ct, Fort Myers, FL 33916For SaleMLS ID #2026035160, Erin Harrel, KW Florida Living. Florida Gulf Coast MLS
- $389,0002 bd2 ba1.9k sqft11593 Golden Oak TER, FORT MYERS, FL 33913For SaleMLS ID #226032702, Todd Golnick, Premiere Plus Realty Company. SWFLMLS
- $384,9003 bd2 ba1.6k sqft3669 Crimson LN, FORT MYERS, FL 33916For SaleMLS ID #226026903, Syed Raveen, 5th Homes. SWFLMLS
- $459,9003 bd3 ba2.2k sqft10351 Glastonbury CIR #202, FORT MYERS, FL 33913For SaleMLS ID #226026565, Dominique Srdanovic, Keller Williams Realty Naples. SWFLMLS
- $489,0004 bd2 ba1.8k sqft3215 Birchin LN, FORT MYERS, FL 33916For SaleMLS ID #226018772, Samantha Pasquino, Local Real Estate LLC. SWFLMLS
- $468,0004 bd2 ba2.3k sqft3717 Agualinda BLVD, CAPE CORAL, FL 33914For SaleMLS ID #226035799, Matthew Craig, EXIT Realty of Naples. SWFLMLS
- $425,0003 bd2 ba2.2k sqft12015 Hawthorn Lake DR #201, FORT MYERS, FL 33913For SaleMLS ID #226031015, Scott Severson, Waterfront Realty Group Inc. SWFLMLS
- $415,0002 bd2 ba1.8k sqft11952 Five Waters Cir, Fort Myers, FL 33913For SaleMLS ID #2026040286, Kerby Rychel, Raso Realty Inc. Florida Gulf Coast MLS
- $549,9003 bd2 ba1.8k sqft10864 Tiberio DR, FORT MYERS, FL 33913For SaleMLS ID #226029488, Michel Kanigsberg, Realty One Group MVP. SWFLMLS
- $429,9003 bd3 ba2.3k sqft3933 18th ST W, LEHIGH ACRES, FL 33971For SaleMLS ID #226021689, Aaron Kantenwein, Avantgarde Realty Group. SWFLMLS
