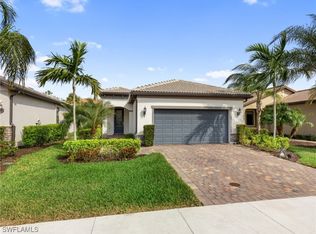
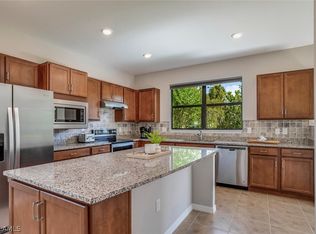
Exceptional value in Bridgetown at The Plantation! Offered at $379,000, this beautifully appointed, thoughtfully updated 2-bedroom plus den, 2-bath Taft Street home offers 1,433 square feet of stylish, move-in-ready living. Attention to detail is evident throughout, with crown molding, porcelain tile throughout, upgraded interior doors, updated lighting and ceiling fans, dimmer switches and custom closet systems. The inviting kitchen features white cabinetry, quartz countertops, tile backsplash, stainless steel appliances, a spacious island with pendant lighting and convenient rollout shelving. French doors enhance the versatile den, perfect for a home office or flex space. The primary suite offers dual sinks, a walk-in shower and an organized walk-in closet. Additional improvements include a new stacked washer and dryer, updated exterior front door and refreshed landscaping. Enjoy Florida living on the extended screened lanai. Beyond the home, discover what makes Bridgetown special: a vibrant, welcoming neighborhood where neighbors greet one another and an active lifestyle comes naturally. Enjoy resort-style pools, fitness center, tennis, pickleball, bocce, clubhouse activities and an impressive array of amenities with relatively affordable HOA fees. Beautiful home, outstanding lifestyle and exceptional value!
For sale
$379,000
11256 Carlingford RD, FORT MYERS, FL 33913
2beds
1,433sqft
Single Family Residence
Built in 2020
6,725 Square Feet Lot
$364,600 Zestimate®
$264/sqft
$459/mo HOA
What's special
Extended screened lanaiThoughtfully updatedQuartz countertopsDimmer switchesPorcelain tile throughoutBeautifully appointedInviting kitchen
- 32 days
- 520
- 35
Zillow last checked:
Listing updated:
Listed by:
Mary Vogt 203-246-7145,
Premier Sotheby's Int'l Realty
Source: SWFLMLS,MLS#: 226036130 Originating MLS: Bonita Springs
Facts & features
Interior
Bedrooms & bathrooms
- Bedrooms: 2
- Bathrooms: 2
- Full bathrooms: 2
Rooms
- Room types: Den - Study, Great Room, Guest Bath, Guest Room, Screened Lanai/Porch, 2 Bed
Heating
- Central
Cooling
- Ceiling Fan(s), Central Air
Appliances
- Included: Electric Cooktop, Dishwasher, Disposal, Dryer, Microwave, Range, Refrigerator/Icemaker, Self Cleaning Oven, Washer
- Laundry: Inside
Features
- Built-In Cabinets, Closet Cabinets, Fire Sprinkler, Foyer, French Doors, Pantry, Smoke Detectors, Walk-In Closet(s), Window Coverings, Den - Study, Great Room, Guest Bath, Guest Room, Laundry in Residence, Screened Lanai/Porch
- Flooring: Tile
- Doors: French Doors
- Windows: Window Coverings, Shutters - Manual
- Has fireplace: No
Interior area
- Total structure area: 1,888
- Total interior livable area: 1,433 sqft
Video & virtual tour
Property
Parking
- Total spaces: 2
- Parking features: Driveway, Attached
- Attached garage spaces: 2
- Has uncovered spaces: Yes
Features
- Stories: 1
- Patio & porch: Screened Lanai/Porch
- Pool features: Community
- Spa features: Community
- Has view: Yes
- View description: Preserve
- Waterfront features: None
Lot
- Size: 6,725 Square Feet
- Features: Regular
Details
- Additional structures: Tennis Court(s)
- Parcel number: 124525P137000.1112
- Zoning: MDP-3
Construction
Type & style
- Home type: SingleFamily
- Architectural style: Ranch
- Property subtype: Single Family Residence
Materials
- Block, Stone, Stucco
- Foundation: Concrete Block
- Roof: Tile
Condition
- New construction: No
- Year built: 2020
Utilities & green energy
- Water: Central
Community & HOA
Community
- Features: Clubhouse, Pool, Fitness Center, Sidewalks, Street Lights, Tennis Court(s), Gated
- Security: Smoke Detector(s), Gated Community, Fire Sprinkler System
- Subdivision: BRIDGETOWN
HOA
- Has HOA: Yes
- Amenities included: Barbecue, Bocce Court, Clubhouse, Pool, Community Room, Fitness Center, Library, Pickleball, Play Area, Sidewalk, Streetlight, Tennis Court(s), Underground Utility
- HOA fee: $5,504 annually
Location
- Region: Fort Myers
Financial & listing details
- Price per square foot: $264/sqft
- Tax assessed value: $343,668
- Annual tax amount: $6,610
- Date on market: 10/8/2026
- Lease term: Buyer Finance/Cash,FHA,Seller Pays Title
- Road surface type: Paved
Estimated market value
$364,600
$346,000 - $383,000
$5,644/mo
Price history
| Date | Event | Price |
|---|---|---|
| 10/8/2026 | Listed for sale | $379,000+6.8%$264/sqft |
Source:  SWFLMLS #226036130 Report a problem | ||
| 4/3/2025 | Sold | $355,000+3.7%$248/sqft |
Source:  Florida Gulf Coast MLS #224059768 Report a problem | ||
| 2/26/2025 | Pending sale | $342,475$239/sqft |
Source: SWFLMLS #224059768 Report a problem | ||
| 2/20/2025 | Listed for sale | $342,475$239/sqft |
Source: SWFLMLS #224059768 Report a problem | ||
| 2/1/2025 | Pending sale | $342,475+27.1%$239/sqft |
Source: SWFLMLS #224059768 Report a problem | ||
| 1/16/2025 | Price change | $269,500-30%$188/sqft |
Source: SWFLMLS #224059768 Report a problem | ||
| 12/22/2024 | Price change | $385,000-10.3%$269/sqft |
Source: SWFLMLS #224059768 Report a problem | ||
| 11/13/2024 | Price change | $429,000-5.7%$299/sqft |
Source: SWFLMLS #224059768 Report a problem | ||
| 7/20/2024 | Listed for sale | $455,000+57.3%$318/sqft |
Source: SWFLMLS #224059768 Report a problem | ||
| 8/14/2020 | Sold | $289,200+0%$202/sqft |
Source: Public Record Report a problem | ||
| 6/26/2020 | Pending sale | $289,109$202/sqft |
Source: Builders Services, Inc. #220027051 Report a problem | ||
| 6/19/2020 | Price change | $289,109-0.7%$202/sqft |
Source: Pulte Homes Report a problem | ||
| 6/17/2020 | Price change | $291,109+0.7%$203/sqft |
Source: Pulte Homes Report a problem | ||
| 5/17/2020 | Price change | $289,109-9.4%$202/sqft |
Source: Pulte Homes Report a problem | ||
| 4/24/2020 | Price change | $319,109+6282.2%$223/sqft |
Source: Pulte Homes Report a problem | ||
| 4/22/2020 | Price change | $5,000-98.3%$3/sqft |
Source: Pulte Homes Report a problem | ||
| 4/4/2020 | Price change | $289,109+5682.2%$202/sqft |
Source: Pulte Homes Report a problem | ||
| 4/2/2020 | Listed for sale | $5,000$3/sqft |
Source: Pulte Homes Report a problem | ||
| 8/19/2019 | Listing removed | -- |
Source: Pulte Homes Report a problem | ||
| 7/15/2019 | Listed for sale | -- |
Source: Pulte Homes Report a problem | ||
Public tax history
| Year | Property taxes | Tax assessment |
|---|---|---|
| 2025 | $6,610 +4.8% | $329,123 +10% |
| 2024 | $6,307 +3.2% | $299,203 +10% |
| 2023 | $6,111 +6.9% | $272,003 +10% |
| 2022 | $5,718 +10.2% | $247,275 +10% |
| 2021 | $5,186 +326.6% | $224,795 +4648.5% |
| 2020 | $1,216 +31% | $4,734 -89.6% |
| 2019 | $928 | $45,560 +34% |
| 2018 | $928 | $34,001 |
Find assessor info on the county website
Monthly payment
Est. payment
Payment breakdown
Explore the cost of this home by adjusting the details. Changes won't be saved.Climate risks
Neighborhood: Bridge Town
Nearby schools
Schools provided by the listing agent
- Elementary: TREELINE ELEMENTARY SCHOOL
- Middle: PAUL LAURENCE DUNBAR MIDDLE SCHOOL
- High: GATEWAY HIGH SCHOOL
Source: SWFLMLS. This data may not be complete. We recommend contacting the local school district to confirm school assignments for this home.
Similar homes
- $364,9992 bd2 ba1.4k sqft11216 Carlingford RD, FORT MYERS, FL 33913For Sale

 MLS ID #226001303, Robin Marcus, Optzions Inc. SWFLMLS
- $365,0002 bd2 ba1.3k sqft10897 Glenhurst ST, FORT MYERS, FL 33913For Sale
 MLS ID #226035921, Steve Braconi, Keller Williams Realty Naples. SWFLMLS
- $355,0003 bd2 ba1.7k sqft11921 Grosseto Ct, Fort Myers, FL 33913For Sale

 MLS ID #2026045806, Callum Gardner, Listed Realty. Florida Gulf Coast MLS
- $350,0002 bd2 ba1.6k sqft10046 Horse Creek RD, FORT MYERS, FL 33913For Sale
 MLS ID #226023765, Kimberly A Nash, Keller Williams Elite Realty. SWFLMLS
- $359,0002 bd2 ba1.8k sqft11777 Grand Belvedere WAY #201, FORT MYERS, FL 33913For SaleMLS ID #226039199, Scott Severson, Waterfront Realty Group Inc. SWFLMLS
- $289,0002 bd2 ba1.4k sqft11793 Grand Belvedere WAY #102, FORT MYERS, FL 33913For SaleMLS ID #226040215, Scott Severson, Waterfront Realty Group Inc. SWFLMLS
- $550,0002 bd2 ba2k sqft9267 Breno DR, FORT MYERS, FL 33913For SaleMLS ID #226036673, Vanya Demireva, LLC, Premier Sotheby's Int'l Realty. SWFLMLS
- $429,9003 bd2 ba1.6k sqft9918 Via San Marco LOOP, FORT MYERS, FL 33905For SaleMLS ID #226032319, Joe R Pavich, Realty World J. PAVICH R.E.. SWFLMLS
- $345,0002 bd3 ba1.3k sqft11711 Izarra WAY #6107, FORT MYERS, FL 33912For SaleMLS ID #226023552, Joao Lopes, KW Elevate Luxury. SWFLMLS
- $566,0003 bd2 ba2k sqft12678 Fairington WAY, FORT MYERS, FL 33913For SaleMLS ID #226031054, Heather Magliochetti, Keller Williams Elite Realty. SWFLMLS
- $209,0002 bd2 ba1.3k sqft10131 Colonial Country Club BLVD #1403, FORT MYERS, FL 33913For SaleMLS ID #226039419, Marianne Fechter, John R Wood Properties. SWFLMLS
- $334,0003 bd2 ba1.8k sqft12920 Seaside Key Ct, North Fort Myers, FL 33903For SaleMLS ID #2026046917, Dawn De Sandis, Vision One Realty Group, Inc.. Florida Gulf Coast MLS
- $359,0004 bd2 ba1.7k sqft3905 15th ST W, LEHIGH ACRES, FL 33971For SaleMLS ID #226030978, Eloenia Jarquin De Miranda, PA, Mato Realty, LLC. SWFLMLS
- $224,9002 bd2 ba1.2k sqft9653 Hemingway LN #3304, FORT MYERS, FL 33913For SaleMLS ID #226019355, Matthew Dominy, Royal Shell Real Estate, Inc.. SWFLMLS
- $355,0002 bd2 ba1.5k sqft6677 Good Life ST, FORT MYERS, FL 33966For SaleMLS ID #225082128, Marcia Toalson, Mattamy Real Estate Services. SWFLMLS
- $435,0004 bd2 ba1.9k sqft8937 Fawn Ridge Dr, Fort Myers, FL 33912For SaleMLS ID #225022388, Yara Sha Ban, Elite Edge Fl Realty. Florida Gulf Coast MLS
- $300,0003 bd2 ba1.6k sqft302 Shadow Lakes DR, LEHIGH ACRES, FL 33974For SaleMLS ID #226040162, Kyle Suhr, John R Wood Properties. SWFLMLS
- $439,5002 bd2 ba1.5k sqft1127 S Town And River Dr, Fort Myers, FL 33919For SaleMLS ID #2026041865, Justin Jamison, Serhant. Florida Gulf Coast MLS
- $349,9993 bd2 ba1.8k sqft11365 Rabun Gap DR, NORTH FORT MYERS, FL 33917For SaleMLS ID #226028368, Sarah Stice, Keller Williams Elevate Luxury. SWFLMLS
- $359,9003 bd2 ba1.8k sqft3161 Amadora Cir, Cape Coral, FL 33909For SaleMLS ID #2026045161, Tiffany Winkelsas, Realty One Group MVP. Florida Gulf Coast MLS
