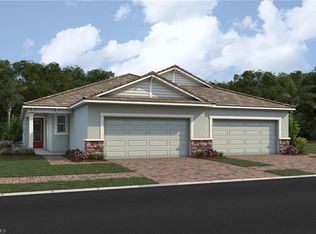
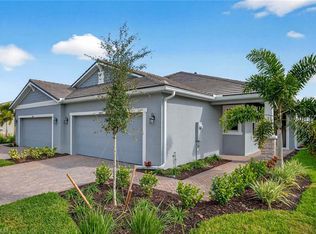
Step inside to an open-concept layout where natural light flows across luxury vinyl plank flooring in a soft silver-gray tone, creating a seamless connection between the great room, dining area, and kitchen. The dedicated dining space replaces the flex room for an inviting atmosphere ideal for entertaining. The gourmet kitchen is a showstopper, featuring full-overlay cabinets in a warm maple rye finish, accented by crown molding and satin nickel hardware. Sleek quartz countertops with delicate gray veining complement the glossy tile backsplash, while a large island offers extra prep space and casual seating. A Whirlpool stainless steel appliance suite, including an ENERGY STAR® side-by-side refrigerator, freestanding range, microwave, and dishwasher, ensures both style and efficiency. Retreat to the owner’s suite, a serene haven with plush carpet underfoot and a spa-inspired bath showcasing porcelain tile flooring, a full-height shower surround, and dual vanities topped with quartz. The second bedroom and bath provide comfort for guests, while the laundry room with included washer and dryer adds convenience. Enjoy Florida’s sunshine year-round on the screened lanai, perfect for morning coffee or evening relaxation. Impact-rated windows and doors offer peace of mind, and the West Indies elevation adds timeless curb appeal. Community amenities include a resort-style pool, fitness center, firepit, paw park, and social spaces—all designed for connection and leisure. *** Photos, renderings and plans are for illustrative purposes only and should never be relied upon and may vary from the actual home. Pricing, dimensions and features can change at any time without notice or obligation. The photos are from a furnished model home and not the home offered for sale.
For sale
Price cut: $8.3K (9/29)
$355,000
6677 Good Life ST, FORT MYERS, FL 33966
2beds
1,509sqft
Single Family Residence
Built in 2025
4,386 Square Feet Lot
$-- Zestimate®
$235/sqft
$276/mo HOA
What's special
Open-concept layoutPlush carpet underfootGourmet kitchenSpa-inspired bathPorcelain tile flooringDedicated dining spaceNatural light flows
- 309 days
- 183
- 26
Zillow last checked:
Listing updated:
Listed by:
Marcia Toalson 785-393-9866,
Mattamy Real Estate Services
Source: SWFLMLS,MLS#: 225082128 Originating MLS: Naples
Originating MLS: NaplesFacts & features
Interior
Bedrooms & bathrooms
- Bedrooms: 2
- Bathrooms: 2
- Full bathrooms: 2
Rooms
- Room types: Den - Study, Great Room, Open Porch/Lanai, Screened Lanai/Porch, 2 Bedrooms Plus Den
Primary bedroom
- Dimensions: 15 x 14
Bedroom
- Dimensions: 14 x 12
Dining room
- Dimensions: 10 x 10
Great room
- Dimensions: 15 x 15
Kitchen
- Dimensions: 18 x 18
Other
- Dimensions: 14 x 9
Heating
- Central
Cooling
- Central Air
Appliances
- Included: Dishwasher, Disposal, Dryer, Microwave, Range, Refrigerator/Freezer, Washer
- Laundry: Washer/Dryer Hookup, Inside
Features
- French Doors, Smoke Detectors, Tray Ceiling(s), Walk-In Closet(s), Den - Study, Great Room, Laundry in Residence, Open Porch/Lanai, Screened Lanai/Porch
- Flooring: Carpet, Tile, Vinyl
- Doors: French Doors, Impact Resistant Doors
- Windows: Thermal, Impact Resistant Windows
- Has fireplace: No
Interior area
- Total structure area: 2,120
- Total interior livable area: 1,509 sqft
Property
Parking
- Total spaces: 2
- Parking features: Assigned, Driveway, Attached
- Attached garage spaces: 2
- Has uncovered spaces: Yes
Features
- Stories: 1
- Patio & porch: Open Porch/Lanai, Screened Lanai/Porch
- Pool features: Community
- Has view: Yes
- Waterfront features: None
Lot
- Size: 4,386 Square Feet
- Features: Regular
Details
- Additional structures: Cabana
- Parcel number: 064525P206000.2320
- Zoning: PUD
Construction
Type & style
- Home type: SingleFamily
- Architectural style: Ranch
- Property subtype: Single Family Residence
Materials
- Block, Stucco
- Foundation: Concrete Block
- Roof: Tile
Condition
- New construction: No
- Year built: 2025
Utilities & green energy
- Water: Assessment Paid, Central
Community & HOA
Community
- Features: Pool, Dog Park, Fitness Center, Street Lights, Gated
- Security: Gated Community, Smoke Detector(s)
- Subdivision: BONAVIE COVE
HOA
- Has HOA: Yes
- Amenities included: Barbecue, Cabana, Pool, Dog Park, Fitness Center, Streetlight, Underground Utility
- HOA fee: $3,312 annually
Location
- Region: Fort Myers
Financial & listing details
- Price per square foot: $235/sqft
- Tax assessed value: $64,600
- Annual tax amount: $5,911
- Date on market: 12/8/2025
- Lease term: Buyer Finance/Cash,FHA,VA
- Road surface type: Paved
Estimated market value
Not available
Estimated sales range
Not available
Not available
Price history
| Date | Event | Price |
|---|---|---|
| 9/29/2026 | Price change | $355,000-2.3%$235/sqft |
Source:  SWFLMLS #225082128 Report a problem SWFLMLS #225082128 Report a problem | ||
| 7/28/2026 | Price change | $363,296-1.1%$241/sqft |
Source: SWFLMLS #225082128 Report a problem | ||
| 7/16/2026 | Price change | $367,296-1.6%$243/sqft |
Source: SWFLMLS #225082128 Report a problem | ||
| 3/3/2026 | Price change | $373,296-1.3%$247/sqft |
Source: SWFLMLS #225082128 Report a problem | ||
| 2/4/2026 | Price change | $378,296-5%$251/sqft |
Source: SWFLMLS #225082128 Report a problem | ||
| 12/8/2025 | Listed for sale | $398,000$264/sqft |
Source: SWFLMLS #225082128 Report a problem | ||
Public tax history
| Year | Property taxes | Tax assessment |
|---|---|---|
| 2025 | $673 -6.2% | $29,432 +10% |
| 2024 | $717 +43% | $26,756 +10% |
| 2023 | $501 +16.1% | $24,324 +10% |
| 2022 | $432 +16.4% | $22,113 +10% |
| 2021 | $371 +2.3% | $20,103 +10% |
| 2020 | $362 +4.3% | $18,275 -10.2% |
| 2019 | $348 | $20,350 |
Find assessor info on the county website
Monthly payment
Est. payment
Payment breakdown
Explore the cost of this home by adjusting the details. Changes won't be saved.Climate risks
Neighborhood: 33966

Similar homes
- $365,8852 bd2 ba1.5k sqft6679 Good Life ST, FORT MYERS, FL 33966For Sale
 MLS ID #226015020, Marcia Toalson, Mattamy Real Estate Services. SWFLMLS
 - $387,7792 bd2 ba1.4k sqft6727 Good Life Street, FORT MYERS, FL 33966For Sale
 MLS ID #226031353, Marcia Toalson, Mattamy Real Estate Services. SWFLMLS
 - $405,9612 bd2 ba1.4k sqft6719 Good Life Street, FORT MYERS, FL 33966For Sale
 MLS ID #226031756, Marcia Toalson, Mattamy Real Estate Services. SWFLMLS
 - $410,7672 bd2 ba1.4k sqft6717 Good Life Street, FORT MYERS, FL 33966For SaleMLS ID #226031750, Marcia Toalson, Mattamy Real Estate Services. SWFLMLS
- $364,9992 bd2 ba1.4k sqft11216 Carlingford RD, FORT MYERS, FL 33913For SaleMLS ID #226001303, Robin Marcus, Optzions Inc. SWFLMLS
- $345,0002 bd3 ba1.3k sqft11711 Izarra WAY #6107, FORT MYERS, FL 33912For SaleMLS ID #226023552, Joao Lopes, KW Elevate Luxury. SWFLMLS
- $350,0003 bd2 ba1.7k sqft2743 1ST ST #2106, FORT MYERS, FL 33916For SaleMLS ID #226024711, Susan Heller, EXP Realty LLC. SWFLMLS
- $369,9003 bd2 ba1.4k sqftCape Coral, Cape Coral, FL 33909New Construction
 MLS ID #A12102880, Adiel Figueroa, Starlink Realty, Inc. MIAMI
 - $399,0002 bd2 ba1.9k sqft11593 Golden Oak TER, FORT MYERS, FL 33913For SaleMLS ID #226032702, Todd Golnick, Premiere Plus Realty Company. SWFLMLS
- $359,0004 bd2 ba1.7k sqft3905 15th ST W, LEHIGH ACRES, FL 33971For SaleMLS ID #226030978, Eloenia Jarquin De Miranda, PA, Mato Realty, LLC. SWFLMLS
- $369,0002 bd2 ba1.5k sqft16782 Rolling Rock BLVD, ALVA, FL 33920For SaleMLS ID #226034249, Teresa Garella, Decatur Real Estate Group. SWFLMLS
- $429,0002 bd2 ba1.6k sqft19600 Lost Creek DR, ESTERO, FL 33967For SaleMLS ID #226035351, Brittany Skotak, PA, Douglas Elliman Florida,LLC. SWFLMLS
- $314,9994 bd2 ba1.5k sqft11311 SUNSET PRESERVE DR, LEHIGH ACRES, FL 33971For SaleMLS ID #226029860, Corey Wayland, DR Horton Realty SW FL LLC. SWFLMLS
- $309,9994 bd2 ba1.5k sqft11317 SUNSET PRESERVE DR, LEHIGH ACRES, FL 33905New ConstructionSWFLMLS
- $325,0003 bd2 ba1.9k sqft16330 Fairway Woods DR #1705, FORT MYERS, FL 33908For SaleMLS ID #226026891, Amy Summerlot, DomainRealty.com LLC. SWFLMLS
- $338,9993 bd2 ba1.6k sqft3110 42nd ST W, LEHIGH ACRES, FL 33971For SaleMLS ID #226016212, Ibrahim Normil, Xclusive Homes LLC. SWFLMLS
- $344,5464 bd3 ba2k sqft20321 Copperhead DR, LEHIGH ACRES, FL 33936New ConstructionSWFLMLS
- $370,0002 bd2 ba1.6k sqft3860 Crosswater Dr, North Fort Myers, FL 33917For Sale
 MLS ID #2026026601, Shelly Fuhrhop, Epique Realty Inc.. Florida Gulf Coast MLS
 - $299,9994 bd2 ba1.5k sqft11305 SUNSET PRESERVE DR, LEHIGH ACRES, FL 33971For SaleMLS ID #226029859, Corey Wayland, DR Horton Realty SW FL LLC. SWFLMLS
