This Oceana paired villa in Bonavie Cove offers a thoughtfully designed single-story layout that blends comfort, style, and low-maintenance living. The open great room flows seamlessly into the kitchen and dining area, where light coastal-inspired cabinetry with soft-close doors and drawers is paired with off-white quartz countertops, a refined tile backsplash, and an oversized island ideal for everyday living and entertaining. Luxury vinyl plank flooring extends through the main living spaces, enhancing the home’s airy feel, while the bedrooms provide cozy carpeted retreats. The primary suite features a generous walk-in closet and an elegant bathroom with a raised-height dual-sink vanity, quartz counters, and a beautifully tiled shower that extends to the ceiling. A versatile study adds flexibility for a home office or hobby space, while the screened lanai invites relaxed indoor-outdoor enjoyment. Additional highlights include impact-resistant windows, a two-car garage, washer and dryer included, and ENERGY STAR appliances. Bonavie Cove is a friendly community of paired villas offering a resort-style pool, fitness center, fire pit, social terrace, walking paths, grilling area, and a dedicated dog park, all conveniently located near shopping, dining, historic downtown Fort Myers, and Southwest Florida’s beautiful beaches. ***Photos, renderings and plans are for illustrative purposes only and should never be relied upon and may vary from the actual home. Pricing, dimensions and features can change at any time without notice or obligation. The photos may be from a furnished model home and not the home offered for sale.
Pending
Price cut: $4K (7/28)
$365,885
6679 Good Life ST, FORT MYERS, FL 33966
2beds
1,509sqft
Single Family Residence
Built in 2026
4,386 Square Feet Lot
$-- Zestimate®
$242/sqft
$276/mo HOA
What's special
Two-car garageQuartz countersOff-white quartz countertopsWasher and dryer includedThoughtfully designed single-story layoutImpact-resistant windowsRefined tile backsplash
- 196 days
- 97
- 15
Zillow last checked:
Listing updated:
Listed by:
Marcia Toalson 785-393-9866,
Mattamy Real Estate Services
Source: SWFLMLS,MLS#: 226015020 Originating MLS: Naples
Originating MLS: NaplesFacts & features
Interior
Bedrooms & bathrooms
- Bedrooms: 2
- Bathrooms: 2
- Full bathrooms: 2
Rooms
- Room types: Den - Study, Great Room, Open Porch/Lanai, Screened Lanai/Porch, 2 Bedrooms Plus Den
Primary bedroom
- Dimensions: 15 x 14
Bedroom
- Dimensions: 14 x 12
Dining room
- Dimensions: 10 x 10
Great room
- Dimensions: 15 x 15
Kitchen
- Dimensions: 18 x 18
Other
- Dimensions: 14 x 9
Heating
- Central
Cooling
- Central Air
Appliances
- Included: Dishwasher, Disposal, Dryer, Microwave, Range, Refrigerator/Freezer, Washer
- Laundry: Washer/Dryer Hookup, Inside
Features
- French Doors, Smoke Detectors, Tray Ceiling(s), Walk-In Closet(s), Den - Study, Great Room, Laundry in Residence, Open Porch/Lanai, Screened Lanai/Porch
- Flooring: Carpet, Tile, Vinyl
- Doors: French Doors, Impact Resistant Doors
- Windows: Thermal, Impact Resistant Windows
- Has fireplace: No
Interior area
- Total structure area: 2,120
- Total interior livable area: 1,509 sqft
Property
Parking
- Total spaces: 2
- Parking features: Assigned, Driveway, Attached
- Attached garage spaces: 2
- Has uncovered spaces: Yes
Features
- Stories: 1
- Patio & porch: Open Porch/Lanai, Screened Lanai/Porch
- Pool features: Community
- Has view: Yes
- Waterfront features: None
Lot
- Size: 4,386 Square Feet
- Features: Regular
Details
- Additional structures: Cabana
- Parcel number: 064525P206000.2310
- Zoning: PUD
Construction
Type & style
- Home type: SingleFamily
- Architectural style: Ranch
- Property subtype: Single Family Residence
Materials
- Block, Stucco
- Foundation: Concrete Block
- Roof: Tile
Condition
- New construction: No
- Year built: 2026
Utilities & green energy
- Water: Assessment Paid, Central
Community & HOA
Community
- Features: Pool, Dog Park, Fitness Center, Street Lights, Gated
- Security: Gated Community, Smoke Detector(s)
- Subdivision: BONAVIE COVE
HOA
- Has HOA: Yes
- Amenities included: Barbecue, Cabana, Pool, Dog Park, Fitness Center, Streetlight, Underground Utility
- HOA fee: $3,312 annually
Location
- Region: Fort Myers
Financial & listing details
- Price per square foot: $242/sqft
- Tax assessed value: $64,600
- Annual tax amount: $5,911
- Date on market: 4/9/2026
- Lease term: Buyer Finance/Cash,FHA,VA
- Road surface type: Paved
Estimated market value
Not available
Estimated sales range
Not available
Not available
Price history
| Date | Event | Price |
|---|---|---|
| 10/21/2026 | Pending sale | $365,885$242/sqft |
Source:  SWFLMLS #226015020 Report a problem SWFLMLS #226015020 Report a problem | ||
| 7/28/2026 | Price change | $365,885-1.1%$242/sqft |
Source: SWFLMLS #226015020 Report a problem | ||
| 7/16/2026 | Price change | $369,885-1.9%$245/sqft |
Source: SWFLMLS #226015020 Report a problem | ||
| 4/9/2026 | Listed for sale | $376,885$250/sqft |
Source: SWFLMLS #226015020 Report a problem | ||
Public tax history
| Year | Property taxes | Tax assessment |
|---|---|---|
| 2025 | $673 -6.2% | $29,432 +10% |
| 2024 | $717 +43% | $26,756 +10% |
| 2023 | $501 +16.1% | $24,324 +10% |
| 2022 | $432 +16.4% | $22,113 +10% |
| 2021 | $371 +2.3% | $20,103 +10% |
| 2020 | $362 +4.3% | $18,275 -10.2% |
| 2019 | $348 | $20,350 |
Find assessor info on the county website
Monthly payment
Est. payment
Payment breakdown
Explore the cost of this home by adjusting the details. Changes won't be saved.Climate risks
Neighborhood: 33966
Similar homes
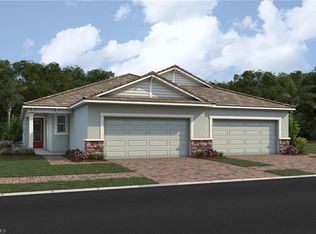
- $387,7792 bd2 ba1.4k sqft6727 Good Life Street, FORT MYERS, FL 33966For Sale
 MLS ID #226031353, Marcia Toalson, Mattamy Real Estate Services. SWFLMLS
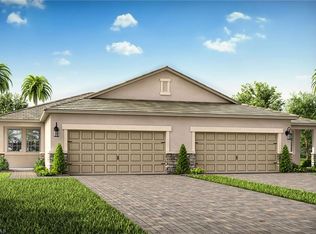
 - $355,0002 bd2 ba1.5k sqft6677 Good Life ST, FORT MYERS, FL 33966For Sale
 MLS ID #225082128, Marcia Toalson, Mattamy Real Estate Services. SWFLMLS
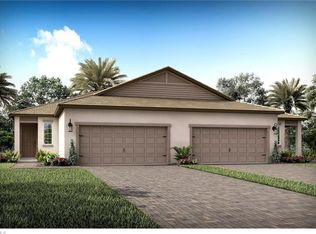
 - $405,9612 bd2 ba1.4k sqft6719 Good Life Street, FORT MYERS, FL 33966For Sale
 MLS ID #226031756, Marcia Toalson, Mattamy Real Estate Services. SWFLMLS
 - $410,7672 bd2 ba1.4k sqft6717 Good Life Street, FORT MYERS, FL 33966For SaleMLS ID #226031750, Marcia Toalson, Mattamy Real Estate Services. SWFLMLS
- $379,0002 bd2 ba1.4k sqft11256 Carlingford RD, FORT MYERS, FL 33913For SaleMLS ID #226036130, Mary Vogt, Premier Sotheby's Int'l Realty. SWFLMLS
- $364,9992 bd2 ba1.4k sqft11216 Carlingford RD, FORT MYERS, FL 33913For SaleMLS ID #226001303, Robin Marcus, Optzions Inc. SWFLMLS
- $345,0002 bd3 ba1.3k sqft11711 Izarra WAY #6107, FORT MYERS, FL 33912For SaleMLS ID #226023552, Joao Lopes, KW Elevate Luxury. SWFLMLS
- $389,0002 bd2 ba1.9k sqft11593 Golden Oak TER, FORT MYERS, FL 33913For SaleMLS ID #226032702, Todd Golnick, Premiere Plus Realty Company. SWFLMLS
- $379,9004 bd2 ba2k sqft394 Spring Hill Lake Loop, Cape Coral, FL 33993For Sale
 MLS ID #2026044412, Wayne Johnson, Marc Joseph Realty. Florida Gulf Coast MLS
 - $359,0004 bd2 ba1.7k sqft3905 15th ST W, LEHIGH ACRES, FL 33971For SaleMLS ID #226030978, Eloenia Jarquin De Miranda, PA, Mato Realty, LLC. SWFLMLS
- $369,0002 bd2 ba1.5k sqft16782 Rolling Rock BLVD, ALVA, FL 33920For SaleMLS ID #226034249, Teresa Garella, Decatur Real Estate Group. SWFLMLS
- $389,8882 bd2 ba1.2k sqft20922 Island Sound CIR #105, ESTERO, FL 33928For SaleMLS ID #226037599, Joseph Pavich Sr, Realty World J. PAVICH R.E.. SWFLMLS
- $314,9994 bd2 ba1.5k sqft11311 SUNSET PRESERVE DR, LEHIGH ACRES, FL 33971For SaleMLS ID #226029860, Corey Wayland, DR Horton Realty SW FL LLC. SWFLMLS
- $370,0002 bd2 ba1.6k sqft3860 Crosswater Dr, North Fort Myers, FL 33917For SaleMLS ID #2026026601, Shelly Fuhrhop, Epique Realty Inc.. Florida Gulf Coast MLS
- $338,9993 bd2 ba1.6k sqft3110 42nd ST W, LEHIGH ACRES, FL 33971For SaleMLS ID #226016212, Ibrahim Normil, Xclusive Homes LLC. SWFLMLS
- $369,9995 bd3 ba2k sqft14208 HEMINGWAY OAKS TRL, FORT MYERS, FL 33905New ConstructionSWFLMLS
- $319,0002 bd2 ba1.4k sqft11041 Gulf Reflections Dr APT 103, Fort Myers, FL 33908For SaleMLS ID #2026020732, Jim Higgins, SWFL Real Estate Experts. Florida Gulf Coast MLS
- $369,9002 bd2 ba1.2k sqft20930 Island Sound CIR #203, ESTERO, FL 33928For SaleMLS ID #226023115, Debra Sartori, John R Wood Properties. SWFLMLS
- $309,9994 bd2 ba1.5k sqft11317 SUNSET PRESERVE DR, LEHIGH ACRES, FL 33905New ConstructionSWFLMLS
